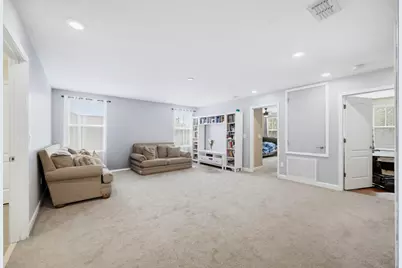
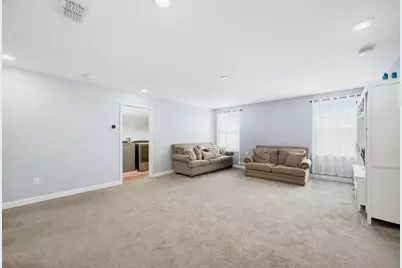
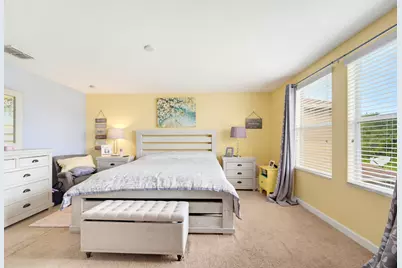
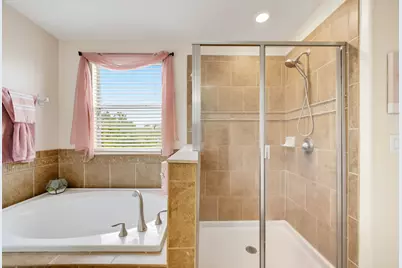
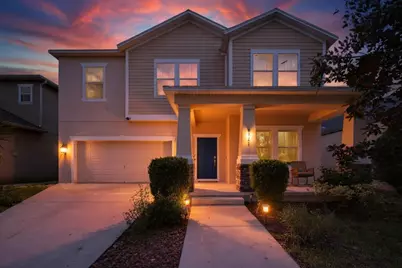
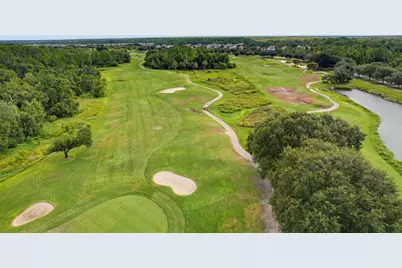
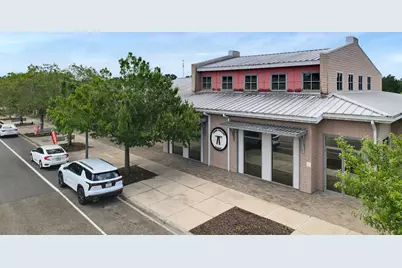
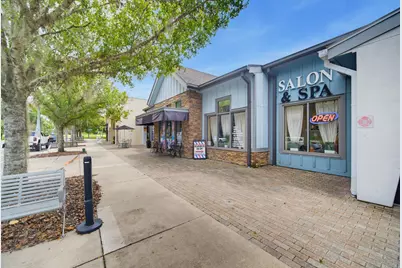
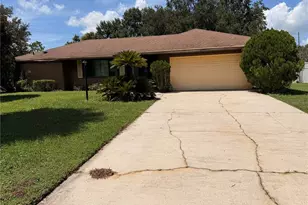
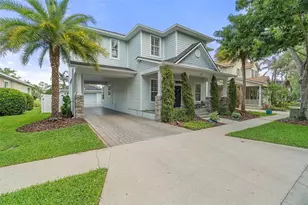
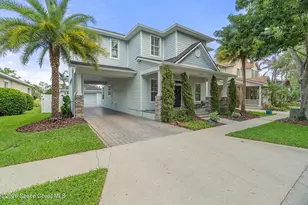
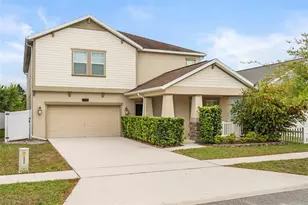
Full Property Details for 6821 Habitat Dr
General
- Price: $549,000
- HOA FEE: $10/month
- HOA FEE FREQ.: Annually
- Taxes: $8,444 (2025)
- Status: Active
- Type: Single Family
- Source: Regional
- MLS ID: B26079246
- Updated: Today (9/22/2026)
- Added to Site: Today
Interior
- Number of Rooms: 8
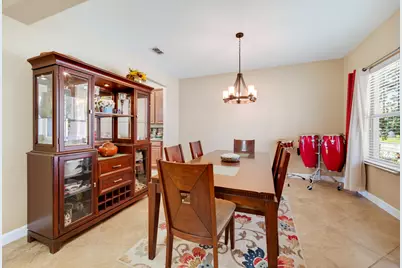
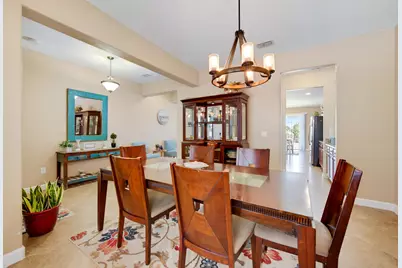
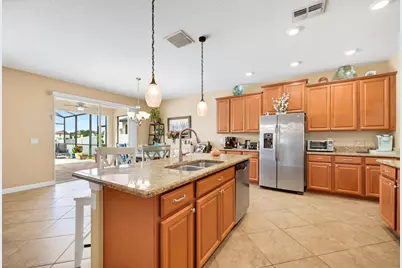
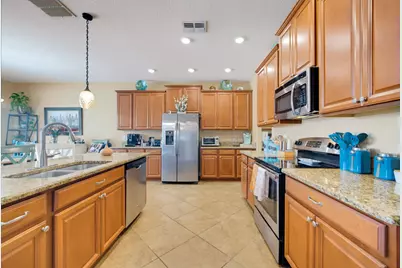
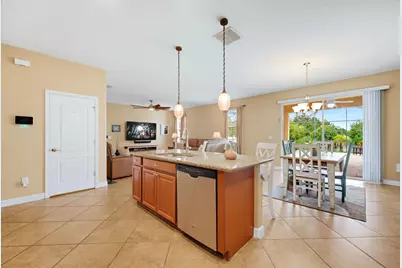
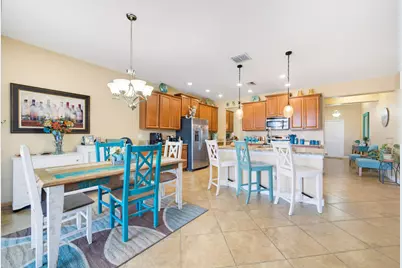
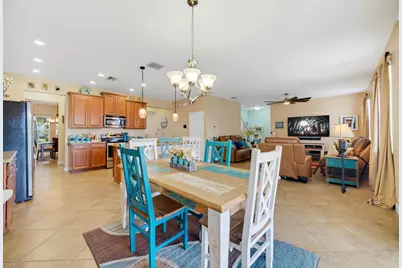
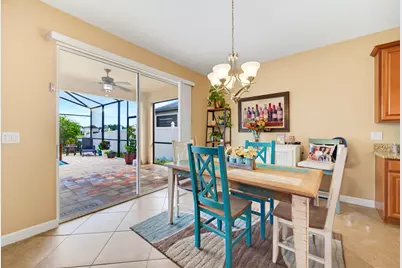
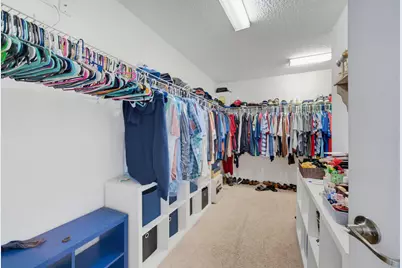
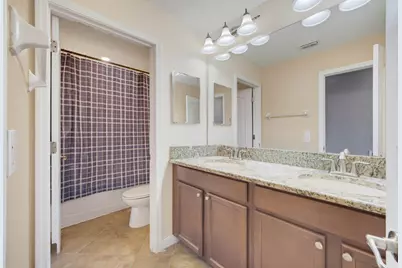
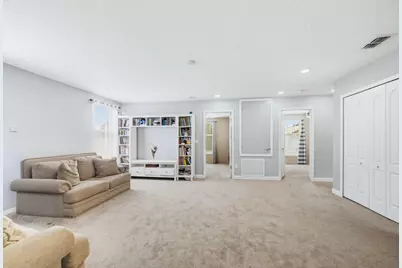
- Interior Features: Dining Area, Separate/Formal Dining Room, Dual Sinks, Entrance Foyer, Kitchen Island, Kitchen/Dining Combo, Pantry, Tub Shower, Upper Level Primary, Walk-In Closet(s)
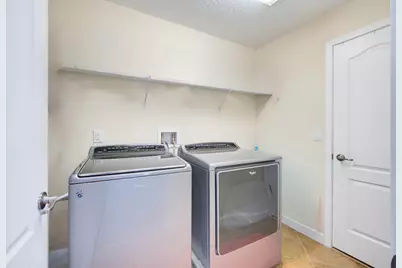
- Appliances: Dryer, Dishwasher, Electric Range, Microwave, Oven, Range, Refrigerator, Washer
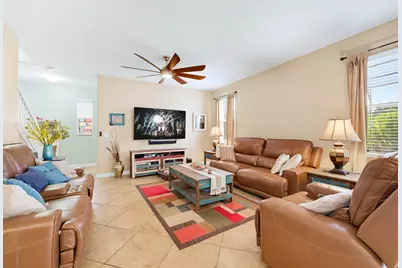
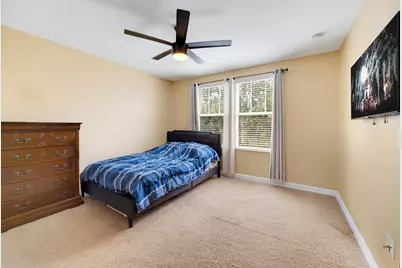
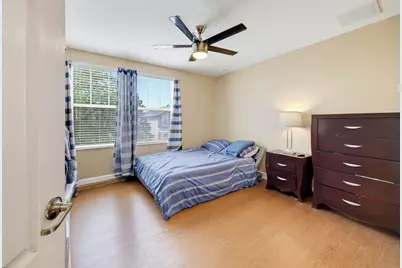
- Flooring: Carpet, Ceramic Tile, Laminate
Rooms
- Total Bathrooms: 3
- Full Bathrooms: 2
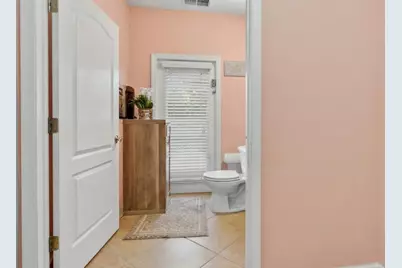
- Half Bathrooms: 1
- Main Floor Baths: 1
- Laundry: Laundry Closet, Upper Level
Additional Information
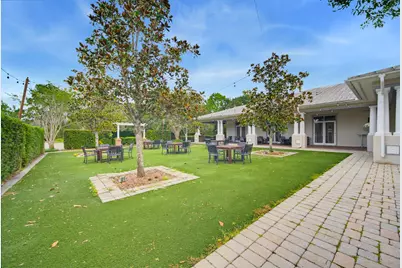
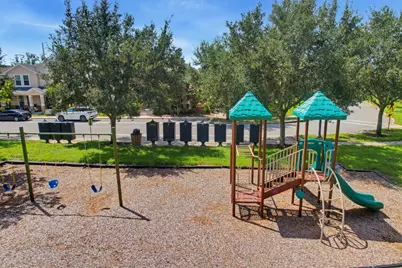
- Shared Amenities: None
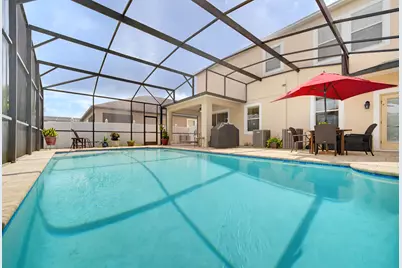
- Pool: Yes
- Private Pool: Yes
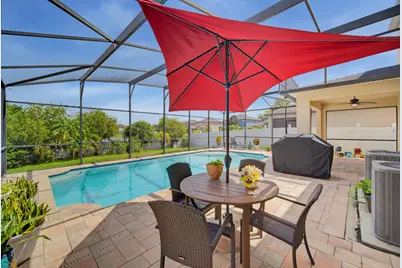
- Pool Description: Concrete, Heated, In Ground, Pool Equipment, Screen Enclosure
Exterior
- Exterior Features: Outdoor Living Area
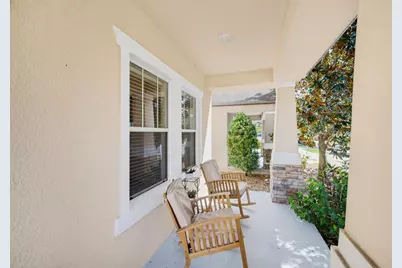
- Porch/Patio/Deck: Covered, Patio, Porch, Screened
Parking
- Garage: Yes
- Attached garage: Yes
- Garage Spaces: 2
- Covered Spaces: 2
- Total Spaces: 4
- Parking Features: Attached, Concrete, Driveway, Garage
Location
- County: Osceola
- Subdivision: HARMONY NBHD H-1
- Driving Directions: Bronson Memorial highway to Five Oaks Dr, left to Haycutter Dr, left to Grande Heron Dr, right to Habitat Dr, Number 6821 on right.
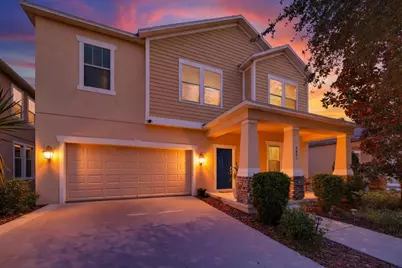
- Direction Faces: South
Community
- Community Name: 5940 - Other Florida County
- Association: Yes
- Assoc. Name: Harmony Residential Owners Association
- Assoc. Fees Include: Common Areas
- Pets Allowed: Yes
Heating & Cooling
- Central air: Yes
- Air Conditioning: Yes
- Cooling Type: Central Air, Ceiling Fan(s)
- Heating Type: Central
Utilities
- Sewer: Public Sewer
- Water: Public
Structural Information
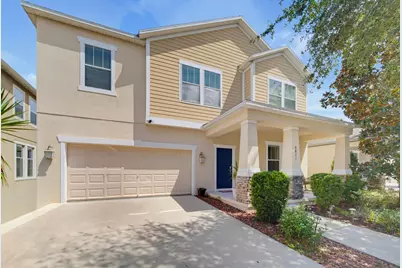
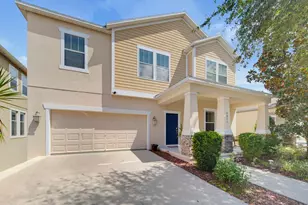
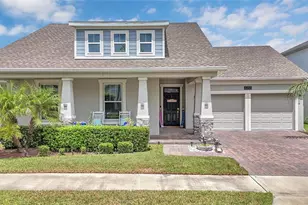
- Architectural Style: Traditional
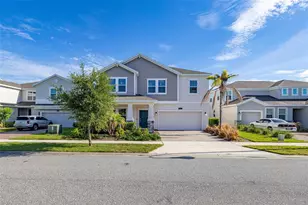
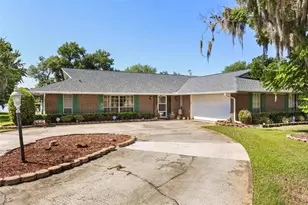
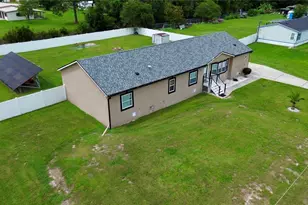
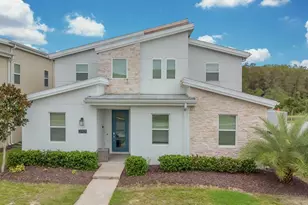
- Structure Type: House
- Construction: Block, Concrete, Stucco, Vinyl Siding
- Roof: Shingle
- Windows: Blinds, Drapes
- Stories/Levels: 2
- Building Size: 3709
- Square Feet: 2,978
- Sq. Ft. Source: Public Records
- Living Area: 2,978 Sq. Ft.
- Year Built: 2015
- Property Condition: Resale
Lot Features
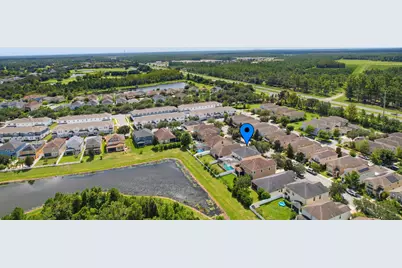
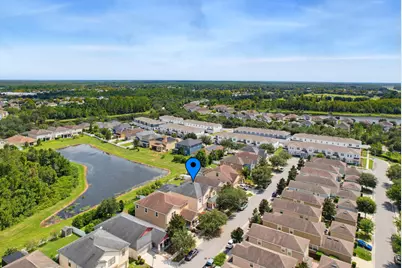
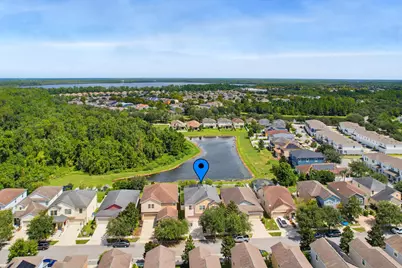
- Property View: Lake
- Lot Size (Acres): 0.14
- Lot Features: 1/4 Acre
- Zoning: RES
- Fencing (Description): Back Yard, Fenced
Water Features
Financial Considerations
- Association Fee: $116
- Assoc Fee Freq.: Annually
- Tax Amount: $8,444.41
- Tax Year: 2025
- Terms: Cash, Conventional
Disclosures and Reports
- Special Conditions: Standard
- Legal Description: HARMONY NBHD H-1 PB 23 PG 22-27 LOT 22
- Property ID: 302632329300010220
Listed by KFortuna Sunshine Realty Inc