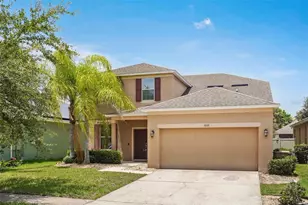
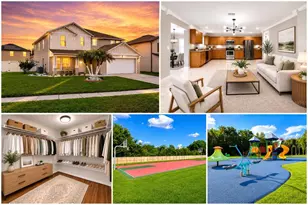
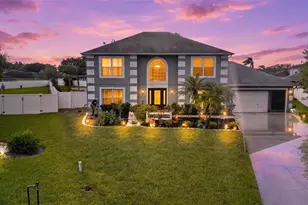
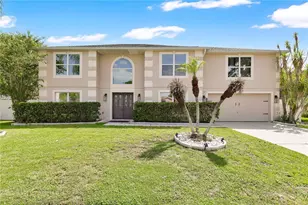
Full Property Details for MLS# O6401964
General
- Price: $499,900
- HOA FEE: $80/month
- HOA FEE FREQ.: Quarterly
- Taxes: $4,696 (2025)
- Status: Active
- Type: Single Family
- Source: MidFloridaRegionalMLS
- MLS ID: O6401964
- Updated: 9/17/2026
- Added to Site: 151 day(s) ago
Rental Information
Interior
- Number of Rooms: 12
- Interior Features: Ceiling Fan(s), Eating Space In Kitchen, High Ceilings, Kitchen and Family Room Combination, Living Room/Dining Room Combo, Open Floorplan, Primary Bedroom Main Floor, Split Bedroom, Stone Counters, Thermostat, Walk-In Closet(s)
- Fireplace: Yes
- Fireplace(s): Electric, Living Room
- Appliances: Dishwasher, Dryer, Electric Water Heater, Microwave, Range, Refrigerator, Washer, Water Softener
- Furnishings: Unfurnished
- Flooring: Luxury Vinyl
Rooms
- Total Bathrooms: 4
- Full Bathrooms: 3
- Half Bathrooms: 1
- Laundry: Inside, Upper Level
Additional Information
- Security/Safety: Smoke Detector(s)
Exterior
- Exterior Features: Irrigation System, Lighting, Sidewalk, Sliding Doors, Sprinkler Metered
- Deck/Patio: Covered, Rear Porch, Screened
- Porch/Patio/Deck: Covered, Rear Porch, Screened
Parking
- Garage: Yes
- Attached garage: Yes
- Garage Spaces: 2
- Covered Spaces: 2
- Parking Features: Driveway, Garage Door Opener, Ground Level
Location
- Area: 34771 - St Cloud (Magnolia Square)
- County: Osceola
- Development Name: 34771 - St Cloud (Magnolia Square)
- Subdivision: CANOPY WALK PH 1
- Driving Directions: Head toward Golden Sunburst Ave, Make a U-turn at Clapp Simms Duda Rd, Make a U-turn, Turn left onto Lillian Lee Rd, Turn right onto Nora Tyson Rd, Turn right onto Rain Lily Pl, Turn left onto Green Dragon Dr, Destination will be on the right.
- Direction Faces: North
School Information
- Elementary School: Hickory Tree Elem
- Middle School: Narcoossee Middle
- High School: Harmony High
Community
- Community Name: 34771 - St Cloud (Magnolia Square)
- Community Features: Deed Restrictions, Dog Park, Playground
- Association: Yes
- Assoc. Name: Leland Management/Smaly Lantigua
- Assoc. Fees Include: Manager, Recreational Facilities
- Pet Restrictions: Buyer shall be responsible for confirming any pet restrictions.
Heating & Cooling
- Cooling Type: Central Air
- Heating Type: Central, Electric
Utilities
- Sewer: Public Sewer
- Water: Public
- Utility Description: BB/HS Internet Available, Cable TV Available, Electricity Connected, Public, Sewer Connected, Street Lights, Water Connected
Structural Information
- Exterior Const.: Block, Concrete, Stucco
- Roof: Shingle
- Stories/Levels: Two
- Square Feet: 2,884
- Sq. Ft. Source: Public Records
- Year Built: 2017
Lot Features
- Lot Size (Acres): 0.13
- Lot Size (Sq. Ft.): 5,663
- Lot Size: 5663
- Street/Road Desc.: Asphalt
- Fencing (Description): Fenced, Vinyl
Financial Considerations
- Association Fee: $240
- Assoc Fee Freq.: Quarterly
- Assoc Fee Desc.: Required
- Tax Amount: $4,696
- Tax Year: 2025
Disclosures and Reports
- Ownership: Fee Simple
- Special Conditions: None
- Legal Description: CANOPY WALK PB 25 PGS 157-158 LOT 187
- Flood Zone Info: X
- APN: 52631010100011870
- Property ID: 52631010100011870
Listed by Real Broker, Llc

![[Address not provided], Saint Cloud, FL 34771 - Photo 1](https://m1.cbhomes.com/p/646/O6401964/30F60E60cdB044b/pds23tp.webp)
![[Address not provided], Saint Cloud, FL 34771 - Photo 2](https://m1.cbhomes.com/p/646/O6401964/527726CC125c49c/pds23tp.webp)
![[Address not provided], Saint Cloud, FL 34771 - Photo 3](https://m.cbhomes.com/p/646/O6401964/41e287A28934488/pds23tp.webp)
![[Address not provided], Saint Cloud, FL 34771 - Photo 4](https://m1.cbhomes.com/p/646/O6401964/F2461644D639409/pds23tp.webp)
![[Address not provided], Saint Cloud, FL 34771 - Photo 5](https://m.cbhomes.com/p/646/O6401964/302A1C8c5b86491/pds23tp.webp)
![[Address not provided], Saint Cloud, FL 34771 - Photo 6](https://m1.cbhomes.com/p/646/O6401964/8133fe0dD14D4c5/pds23tp.webp)
![[Address not provided], Saint Cloud, FL 34771 - Photo 7](https://m.cbhomes.com/p/646/O6401964/D0A8602a3528432/pds23tp.webp)
![[Address not provided], Saint Cloud, FL 34771 - Photo 8](https://m1.cbhomes.com/p/646/O6401964/c6745CA4959b49A/pds23tp.webp)
![[Address not provided], Saint Cloud, FL 34771 - Photo 9](https://m.cbhomes.com/p/646/O6401964/0d2987F64A544ab/pds23tp.webp)
![[Address not provided], Saint Cloud, FL 34771 - Photo 10](https://m1.cbhomes.com/p/646/O6401964/3a27bfDF0FCf4B9/pds23tp.webp)
![[Address not provided], Saint Cloud, FL 34771 - Photo 11](https://m.cbhomes.com/p/646/O6401964/7204Cbb2805a4a3/pds23tp.webp)
![[Address not provided], Saint Cloud, FL 34771 - Photo 12](https://m1.cbhomes.com/p/646/O6401964/481FC27d9f014f7/pds23tp.webp)
![[Address not provided], Saint Cloud, FL 34771 - Photo 13](https://m.cbhomes.com/p/646/O6401964/9AF384EaE0Af4C3/pds23tp.webp)
![[Address not provided], Saint Cloud, FL 34771 - Photo 14](https://m1.cbhomes.com/p/646/O6401964/6c6d18a0470d474/pds23tp.webp)
![[Address not provided], Saint Cloud, FL 34771 - Photo 15](https://m.cbhomes.com/p/646/O6401964/3837A6c9A86440a/pds23tp.webp)
![[Address not provided], Saint Cloud, FL 34771 - Photo 16](https://m1.cbhomes.com/p/646/O6401964/45A9FD1788914e1/pds23tp.webp)
![[Address not provided], Saint Cloud, FL 34771 - Photo 17](https://m.cbhomes.com/p/646/O6401964/5712fDbB10c6429/pds23tp.webp)
![[Address not provided], Saint Cloud, FL 34771 - Photo 18](https://m1.cbhomes.com/p/646/O6401964/513544311C284C1/pds23tp.webp)
![[Address not provided], Saint Cloud, FL 34771 - Photo 19](https://m.cbhomes.com/p/646/O6401964/f24F3C95384741B/pds23tp.webp)
![[Address not provided], Saint Cloud, FL 34771 - Photo 20](https://m1.cbhomes.com/p/646/O6401964/F7964a1F1c96440/pds23tp.webp)
![[Address not provided], Saint Cloud, FL 34771 - Photo 21](https://m.cbhomes.com/p/646/O6401964/5dC719630fe942d/pds23tp.webp)
![[Address not provided], Saint Cloud, FL 34771 - Photo 22](https://m1.cbhomes.com/p/646/O6401964/C6AFdD02859948E/pds23tp.webp)
![[Address not provided], Saint Cloud, FL 34771 - Photo 23](https://m.cbhomes.com/p/646/O6401964/FdD74c7bb26641d/pds23tp.webp)
![[Address not provided], Saint Cloud, FL 34771 - Photo 24](https://m1.cbhomes.com/p/646/O6401964/93D7117e7489413/pds23tp.webp)
![[Address not provided], Saint Cloud, FL 34771 - Photo 25](https://m.cbhomes.com/p/646/O6401964/cbD3d7b549834b3/pds23tp.webp)
![[Address not provided], Saint Cloud, FL 34771 - Photo 26](https://m1.cbhomes.com/p/646/O6401964/9886304E1A454AA/pds23tp.webp)
![[Address not provided], Saint Cloud, FL 34771 - Photo 27](https://m.cbhomes.com/p/646/O6401964/Adc8ccbb64b74E2/pds23tp.webp)
![[Address not provided], Saint Cloud, FL 34771 - Photo 28](https://m1.cbhomes.com/p/646/O6401964/fF44782081964B1/pds23tp.webp)
![[Address not provided], Saint Cloud, FL 34771 - Photo 29](https://m.cbhomes.com/p/646/O6401964/0EA1DF9040E244A/pds23tp.webp)
![[Address not provided], Saint Cloud, FL 34771 - Photo 30](https://m1.cbhomes.com/p/646/O6401964/Ce327D720Ec74b0/pds23tp.webp)
![[Address not provided], Saint Cloud, FL 34771 - Photo 31](https://m.cbhomes.com/p/646/O6401964/7fd3685DaBD5494/pds23tp.webp)
![[Address not provided], Saint Cloud, FL 34771 - Photo 32](https://m1.cbhomes.com/p/646/O6401964/6f616cc250214C8/pds23tp.webp)
![[Address not provided], Saint Cloud, FL 34771 - Photo 33](https://m.cbhomes.com/p/646/O6401964/43fE0102da2d40C/pds23tp.webp)
![[Address not provided], Saint Cloud, FL 34771 - Photo 34](https://m1.cbhomes.com/p/646/O6401964/F9B3FA0B526F4Af/pds23tp.webp)
![[Address not provided], Saint Cloud, FL 34771 - Photo 35](https://m.cbhomes.com/p/646/O6401964/081e05f7995b4Fb/pds23tp.webp)
![[Address not provided], Saint Cloud, FL 34771 - Photo 36](https://m1.cbhomes.com/p/646/O6401964/84a13864f6E042A/pds23tp.webp)
![[Address not provided], Saint Cloud, FL 34771 - Photo 37](https://m.cbhomes.com/p/646/O6401964/4FDA66FC0f8E4D9/pds23tp.webp)
![[Address not provided], Saint Cloud, FL 34771 - Photo 38](https://m1.cbhomes.com/p/646/O6401964/ec2c009A7762487/pds23tp.webp)
![[Address not provided], Saint Cloud, FL 34771 - Photo 39](https://m.cbhomes.com/p/646/O6401964/4E7b861439cB418/pds23tp.webp)
![[Address not provided], Saint Cloud, FL 34771 - Photo 40](https://m1.cbhomes.com/p/646/O6401964/C1F62b17B4254C4/pds23tp.webp)
![[Address not provided], Saint Cloud, FL 34771 - Photo 41](https://m.cbhomes.com/p/646/O6401964/75212EeB9aEA41B/pds23tp.webp)
![[Address not provided], Saint Cloud, FL 34771 - Photo 42](https://m1.cbhomes.com/p/646/O6401964/fBEBf2C448f2402/pds23tp.webp)
![[Address not provided], Saint Cloud, FL 34771 - Photo 43](https://m.cbhomes.com/p/646/O6401964/a6a92ad12f1c405/pds23tp.webp)
![[Address not provided], Saint Cloud, FL 34771 - Photo 44](https://m1.cbhomes.com/p/646/O6401964/494F0137330a4f5/pds23tp.webp)
![[Address not provided], Saint Cloud, FL 34771 - Photo 45](https://m.cbhomes.com/p/646/O6401964/C66EF7035deD43F/pds23tp.webp)
![[Address not provided], Saint Cloud, FL 34771 - Photo 46](https://m1.cbhomes.com/p/646/O6401964/7beAE09091Af4b8/pds23tp.webp)
![[Address not provided], Saint Cloud, FL 34771 - Photo 47](https://m.cbhomes.com/p/646/O6401964/F57A1B1754B648B/pds23tp.webp)
![[Address not provided], Saint Cloud, FL 34771 - Photo 48](https://m1.cbhomes.com/p/646/O6401964/10aBDFF46604456/pds23tp.webp)
![[Address not provided], Saint Cloud, FL 34771 - Photo 49](https://m.cbhomes.com/p/646/O6401964/107BbB9615DD438/pds23tp.webp)
![[Address not provided], Saint Cloud, FL 34771 - Photo 50](https://m1.cbhomes.com/p/646/O6401964/651C9699A9CD4E7/pds23tp.webp)
![[Address not provided], Saint Cloud, FL 34771 - Photo 51](https://m.cbhomes.com/p/646/O6401964/a9C69224A5d645c/pds23tp.webp)
![[Address not provided], Saint Cloud, FL 34771 - Photo 52](https://m1.cbhomes.com/p/646/O6401964/0b6c76C0662B46c/pds23tp.webp)
![[Address not provided], Saint Cloud, FL 34771 - Photo 53](https://m.cbhomes.com/p/646/O6401964/7BCb4f6F197840e/pds23tp.webp)
![[Address not provided], Saint Cloud, FL 34771 - Photo 1](https://m.cbhomes.com/p/646/O6401964/30F60E60cdB044b/pds23tp.webp)