This is a carousel with tiles that activate property listing cards. Use the previous and next buttons to navigate.
1/1
$1,500,000
This is a carousel with tiles that activate property listing cards. Use the previous and next buttons to navigate.
1/1
Property Description
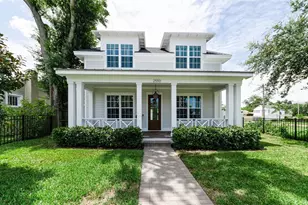
Under Construction. Presenting the Urban Retreat on Palmetto by the Highly Acclaimed Bay to Bay Group in the Palmetto Park Neighborhood! This Single Family Home with Detached Accessory Dwelling Unit Has Been Meticulously Curated by Bay to Bay's In House Design Team, and Offers a Contemporary New Construction Residence for the Most Discerning Buyer. The Main Home Includes 2,914 Living SF Divided Amongst Four (4) Bedrooms + Office, Three and One-Half (3.5) Bathrooms, Electric Fireplace, Dry Bar and Spacious Master Suite with Large Walk-In Shower and Free-Standing Tub. The Detached, Accessory Dwelling Unit (ADU) Rests Above an Over-Sized Two (2) Car Garage and Offers 543 Living SF, a Dedicated Bedroom & Bathroom and a Separate Closet for a Washer/Dryer. The Urban Retreat on Palmetto has a Beautiful Exterior Aesthetic Which Includes a Metal Accent Roof, Stucco Exterior over Concrete Block Exterior Walls on the First Level, Stone Facade and a Charming Covered Front Porch. 10' Ceilings on the First & Second Levels of the Main Home (and the ADU) Make the Spaces Feel Open & Airy, and the Many Designer Details Give the Property a Warm Feel. Solid Concrete Slab Foundation, Icynene Attic Insulation, Engineered Hardwood Plank Flooring Throughout (except wet areas), 8' Tall Interior Doors, Impacted Rated Windows & Exterior Doors, Spacious Kitchen with Tower Pantry Cabinets & Level 3 Quartz Countertops, Premium Stainless Steel Appliances, High Efficiency Air Conditioning System with Heat Pump, White Vinyl Fencing, Roof Gutters, Numerous Trim & Casing Millwork Details Throughout, Spacious Laundry Room with Cabinetry & Laundry Sink, Landscaping with Irrigation System and So Much More! The Urban Retreat on Palmetto Truly Has it All, and Will be Ready for Delivery to a New Owner by Spring 2026. Located on a High & Dry, Flood Zone X Lot Just Minutes to Booming Downtown St Petersburg, the Barrier Islands and Tampa. **To Secure Home, Buyer to Provide a 10% Deposit with Balance Due Upon Completion**
Full Property Details
Full Property Details for 2534 2nd Ave S
General
- Sold For: $1,500,000
- Taxes: $2,435 (2024)
- Status: Closed
- Type: Single Family
- Source: MidFloridaRegionalMLS
- MLS ID: TB8389642
- Added to Site: 424 day(s) ago
Rental Information
- Min. Lease: 1-7 Days
Interior
- Number of Rooms: 6
- Interior Features: Kitchen and Family Room Combination, Open Floorplan, PrimaryBedroom Upstairs, Solid Wood Cabinets, Stone Counters, Thermostat
- Fireplace: Yes
- Fireplace(s): Electric, Family Room
- Appliances: Cooktop, Dishwasher, Disposal, Gas Water Heater, Microwave, Refrigerator, Tankless Water Heater
- Flooring: Engineered Hardwood
Rooms
Bathrooms
- Total Bathrooms: 5
- Full Bathrooms: 4
- Half Bathrooms: 1
Bedrooms
- Total Bedrooms: 5
Other Rooms
- Laundry: Laundry Room
Exterior
- Exterior Features: Dog Run, Irrigation System
- Deck/Patio: Front Porch, Rear Porch
- Porch/Patio/Deck: Front Porch, Rear Porch
Parking
- Garage: Yes
- Garage Spaces: 2
- Covered Spaces: 2
- Parking Features: Alley Access
Location
- Area: 33712 - St Pete
- County: Pinellas
- Development Name: 33712 - St Pete
- Subdivision: COLONIAL PLACE REV
- Driving Directions: 2nd Ave S to address.
- Direction Faces: North
Community
- Community Name: 33712 - St Pete
Heating & Cooling
- Cooling Type: Central Air
- Heating Type: Central, Electric, Natural Gas
Utilities
- Sewer: Public Sewer
- Water: Public
- Utility Description: Public
Structural Information
- Architectural Info: Contemporary, Craftsman
- Architectural Style: Contemporary, Craftsman
- Builder: Bay to Bay Group
- Approx Compl Date: 2026-04-30T04:00:00.000Z
- Exterior Const.: Block, Cement Siding, Stucco, Wood Frame
- Roof: Metal, Shingle
- Windows: Double Pane Windows, ENERGY STAR Qualified Windows
- Stories/Levels: Two
- Square Feet: 3,457
- Sq. Ft. Source: Builder
- Living Area: 3,457 Sq. Ft.
- Year Built: 2025
Lot Features
- Lot Size (Acres): 0.15
- Lot Size (Sq. Ft.): 6,373
- Lot Size: 6373
- Lot Dimensions: 50 x 127
- Frontage: Street Brick
- Street/Road Desc.: Brick, Paved
- Fencing (Description): Vinyl
Financial Considerations
- Tax Amount: $2,435.29
- Tax Year: 2024
Disclosures and Reports
- Ownership: Fee Simple
- Special Conditions: None
- Legal Description: COLONIAL PLACE REV BLK 6, LOT 5
- Flood Zone Info: X
- APN: 233116174420060050
- Property ID: 233116174420060050
- Block/Lot/Section: 6
Listed by Keller Williams St Pete Realty
Sold by Chic Properties Ii Llc

Get Pre-Approved Today
Schools
Schools serving 2534 2nd Ave S
School District:Pinellas County School District
| Name | Grades | Distance |
|---|---|---|
Woodlawn Elementary School, St. Petersburg, FL 1600 16th St N, St. Petersburg, FL 33704 | PK-5 | 1.5 mi |
John Hopkins Middle School 701 16th St S, St. Petersburg, FL 33705 | 6-8 | 0.8 mi |
Gibbs High School 850 34th St S, St. Petersburg, FL 33711 | 9-12 | 0.8 mi |
Disclaimer:
School attendance boundaries provided by ATTOM Data Solutions and are for reference only. Contact the school directly to verify enrollment eligibility.
Price & Sales History for 2534 2nd Ave S
Date
Details
Price
Change
Source
6/25/2026
Sold
$1,500,000
-3.23%
MLS
5/23/2025
Listed
$1,550,000
—
MLS
Disclaimer: Historical sales information is derived from public records provided by the county offices. Information is not guaranteed and should be independently verified.
2534 2nd Avenue S, Saint Petersburg, FL 33712 (MLS# TB8389642) is a Single Family property that was sold at $1,500,000 on June 25, 2026. Want to learn more about 2534 2nd Avenue S? Do you have questions about finding other Single Family real estate for sale in Saint Petersburg? You can browse all Saint Petersburg real estate or contact a Coldwell Banker agent to request more information.