This is a carousel with tiles that activate property listing cards. Use the previous and next buttons to navigate.
1/1
$7,250
This is a carousel with tiles that activate property listing cards. Use the previous and next buttons to navigate.
1/1
Property Description
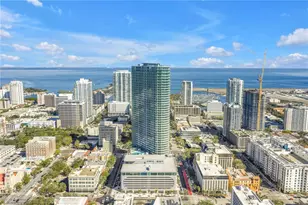
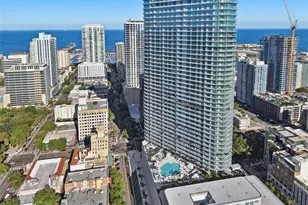
Soaring above downtown, Unit 1002 at The Residences at 400 Central delivers the elevated, full-service lifestyle everyone wants in the heart of St. Petersburg. This spacious 3-bedroom, 2.5-bath residence offers ~1,762 SF of modern, open-concept living with an effortless flow for entertaining and everyday comfort-plus two garage parking spaces for added convenience. Featuring 10' ceilings, walls of floor-to-ceiling glass, and an airy open-concept layout filled with natural light. The kitchen is appointed with a gas cooktop-perfect for the home chef-while the true showstopper is the extensive terrace spanning the full length of the residence, creating effortless indoor-outdoor living with panoramic views enjoyed from the living/dining area and every bedroom. Residents enjoy a standout amenity collection that feels like a private resort: a 7th-floor pool & amenity deck with cabanas and outdoor dining retreats, an indoor-outdoor fitness & wellness center, theater lounge, co-working spaces, and private dining rooms-plus signature spaces like the 46th-floor Sky Lounge/Observatory, along with concierge and valet-style services. Step outside and you're immediately immersed in the energy of downtown-dining, arts, waterfront parks, and all the best of Central Avenue living. Inquire for lease terms, availability, and showing details.
Full Property Details
Full Property Details for 400 Central Ave #1002
General
- Rent: $7,250
- Status: Closed
- Type: Condo
- Source: MidFloridaRegionalMLS
- MLS ID: TB8471913
- Added to Site: 114 day(s) ago
Rental Information
- Lease/Rent Term: 12 Months
- Min. Lease: 6 Months
Interior
- Number of Rooms: 5
- Interior Features: Living Room/Dining Room Combo, Open Floorplan, Stone Counters, Walk-In Closet(s)
- Appliances: Built-In Oven, Cooktop, Dishwasher, Disposal, Dryer, Electric Water Heater, Exhaust Fan, Freezer, Ice Maker, Microwave, Range, Range Hood, Refrigerator, Washer
- Furnishings: Unfurnished
- Flooring: Porcelain Tile
Rooms
Bathrooms
- Total Bathrooms: 3
- Full Bathrooms: 2
- Half Bathrooms: 1
Bedrooms
- Total Bedrooms: 3
Other Rooms
- Laundry: Inside, Laundry Closet
Additional Information
- Shared Amenities: Clubhouse, Elevator(s), Fitness Center, Lobby Key Required, Pool, Recreation Facilities, Security, Spa/Hot Tub
- Pool Description: Heated, Lighting, Outside Bath Access
- Spa: Yes
- Spa Description: In Ground
- Security/Safety: Fire Alarm, Key Card Entry, Smoke Detector(s)
Exterior
- Exterior Features: Balcony, Dog Run, Lighting, Outdoor Grill, Outdoor Kitchen
Parking
- Garage: Yes
- Garage Spaces: 2
- Covered Spaces: 2
- Parking Features: Assigned, Guest, Under Building, Valet
Location
- Area: 33701 - St Pete
- County: Pinellas
- Development Name: 33701 - St Pete
- Subdivision: 400 CENTRAL
- Driving Directions: From 275 South bound, take exit 23A to 375 East and merge onto 4th Avenue N. Turn right onto 4th St N. then turn right on Central Avenue. The residences will be on your left.
- Direction Faces: Northwest
School Information
- Elementary School: Campbell Park Elementary-PN
- Middle School: John Hopkins Middle-PN
- High School: St. Petersburg High-PN
Community
- Community Name: 33701 - St Pete
- Community Features: Clubhouse, Dog Park, Fitness Center, Pool
- Optional Amenities: Clubhouse, Elevator(s), Fitness Center, Lobby Key Required, Pool, Recreation Facilities, Security, Spa/Hot
- Association: Yes
- Assoc. Name: Richie Kavanagh
- Number of Pets: 2
- Pet Restrictions: 100lbs.
Heating & Cooling
- Cooling Type: Central Air
- Heating Type: Central
Utilities
- Sewer: Public Sewer
- Water District: MIRROR LAKE
- Water: Public
- Utility Description: Cable Connected, Electricity Connected, Natural Gas Connected, Water Connected
Structural Information
- Builder: Suffolk Construction
- Stories/Levels: One
- Square Feet: 1,762
- Sq. Ft. Source: Builder
- Living Area: 1,762 Sq. Ft.
- Year Built: 2021
Lot Features
- Property View: City, Park/Greenbelt, Water
- Lot Size (Acres): 2.3
- Lot Size (Sq. Ft.): 98,259
- Lot Size: 2.2557
- Lot Dimensions: 220 x 450
- Street/Road Desc.: Paved
Water Features
- Water View: Yes
- Water Front Name: MIRROR LAKE
Financial Considerations
- Lease Price: $7,500
- Assoc Fee Desc.: None
- Application Fee: $150
Disclosures and Reports
- APN: UNIT1002
- Property ID: UNIT1002
Listed by Ivy United
Sold by Northstar Realty

Schools
Schools serving 400 Central Ave #1002
School District:Pinellas County School District
| Name | Grades | Distance |
|---|---|---|
Campbell Park Elementary School 1051 7th Ave S, St. Petersburg, FL 33705 | PK-5 | 0.8 mi |
John Hopkins Middle School 701 16th St S, St. Petersburg, FL 33705 | 6-8 | 1.2 mi |
St. Petersburg High School 2501 5th Ave N, St. Petersburg, FL 33713 | 9-12 | 1.9 mi |
Disclaimer:
School attendance boundaries provided by ATTOM Data Solutions and are for reference only. Contact the school directly to verify enrollment eligibility.
Price History for 400 Central Ave #1002
Date
Details
Price
Change
Source
4/06/2026
Sold
$7,250
-3.33%
MLS
2/21/2026
Price Reduced
$7,500
-11.76%
MLS
2/03/2026
Listed
$8,500
—
MLS
Disclaimer: Historical sales information is derived from public records provided by the county offices. Information is not guaranteed and should be independently verified.
400 Central Avenue #1002, Saint Petersburg, FL 33701 (MLS# TB8471913) is a Condo property that was sold at $7,250 on April 06, 2026. Want to learn more about 400 Central Avenue #1002? Do you have questions about finding other real estate for sale or rent in Saint Petersburg? You can browse all Saint Petersburg rentals or contact a Coldwell Banker agent to request more information.