This is a carousel with tiles that activate property listing cards. Use the previous and next buttons to navigate.
1/64
$1,250,000
This is a carousel with tiles that activate property listing cards. Use the previous and next buttons to navigate.
1/64
Property Description
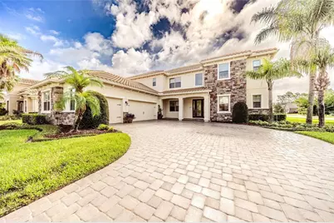
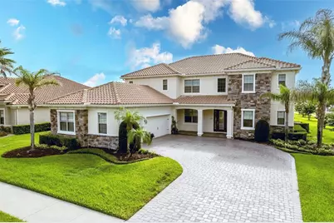
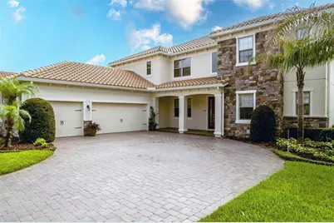
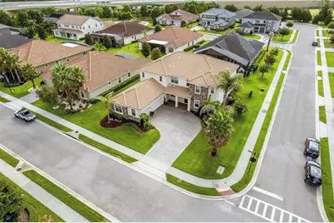
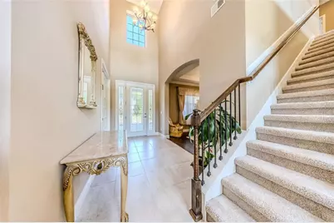
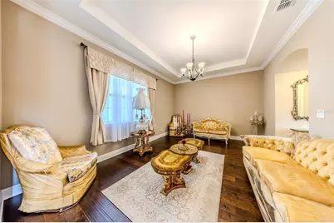
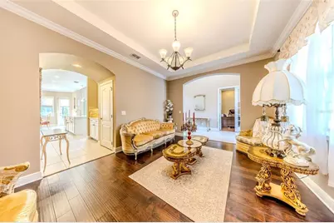
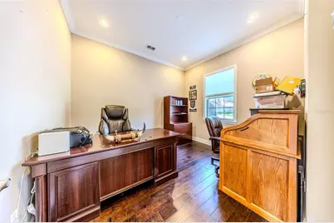
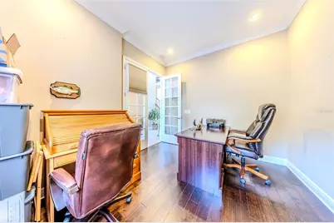
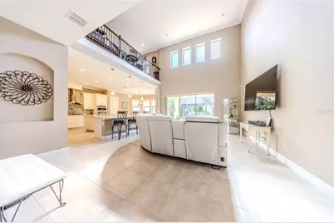
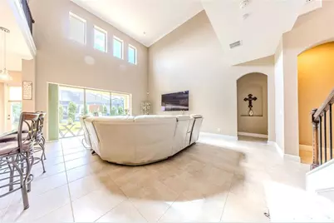
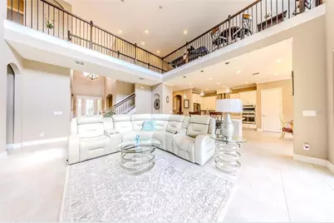
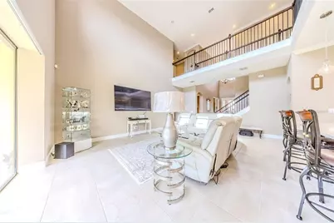
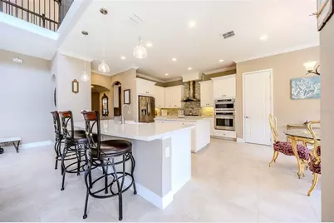
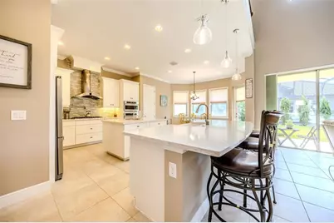
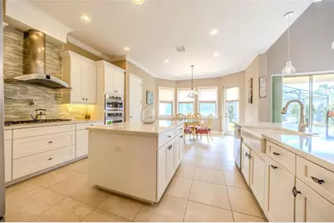
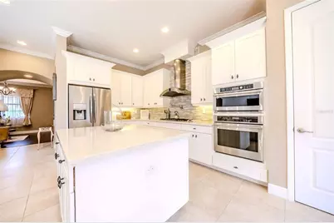
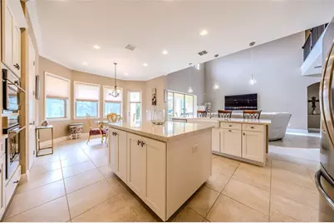
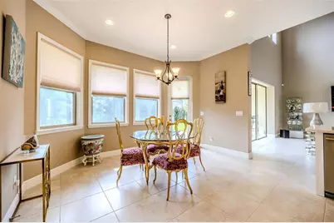
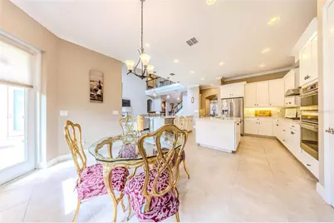
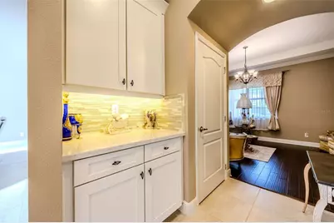
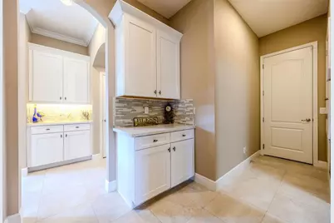
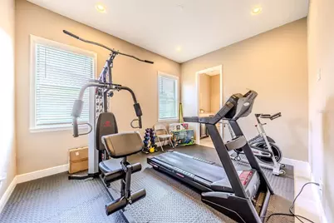
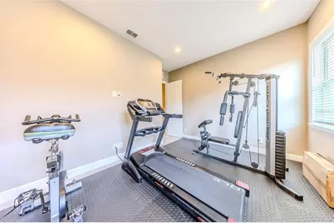
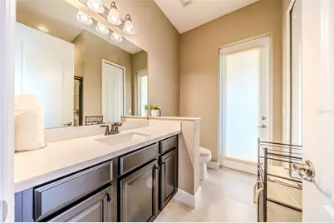
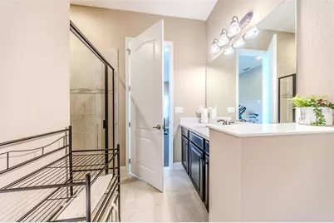
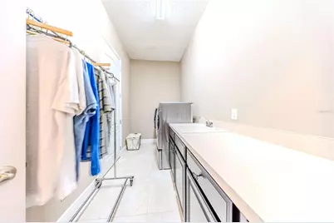
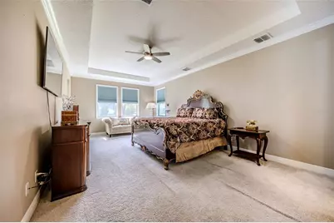
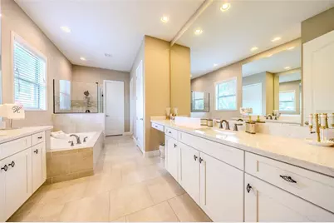
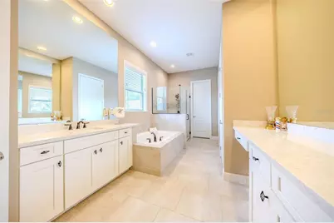
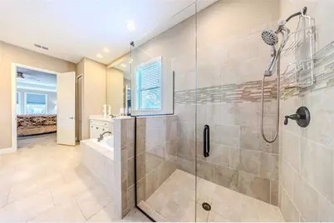
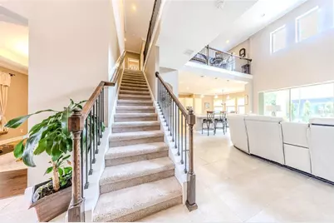
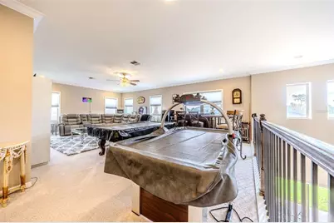
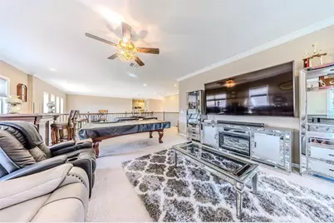
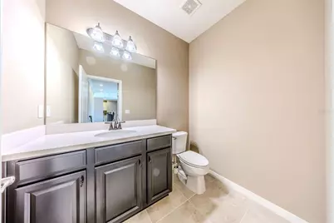
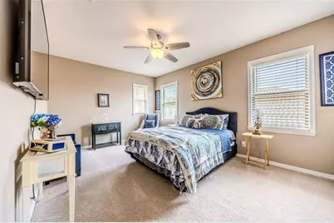
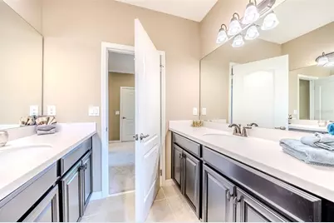
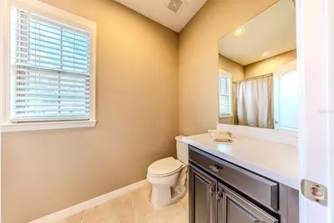
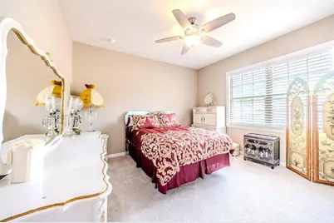
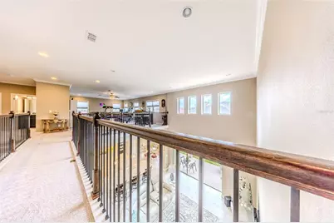
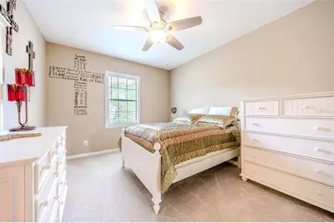
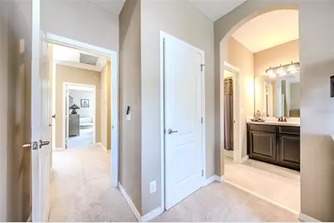
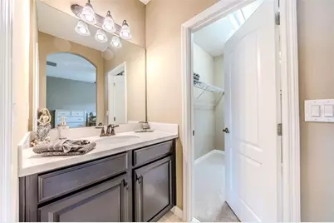
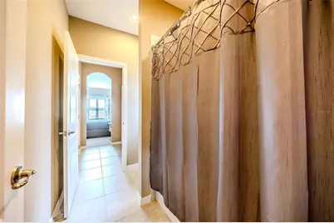
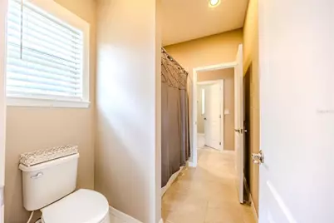
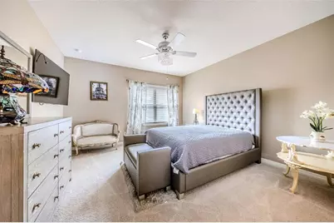
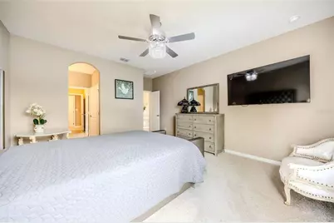
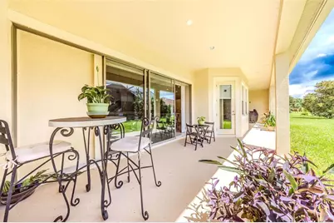
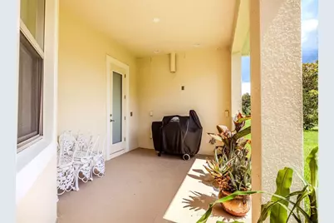
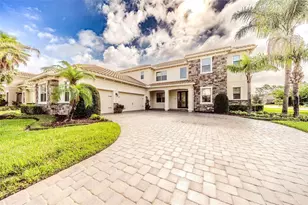
Experience exceptional space, thoughtful design, and refined finishes in this impressive stately home located within the gated community of Walden Cove. Offering nearly 4,700 square feet of living space, this six-bedroom home with a dedicated office, loft, four full bathrooms, and two half bathrooms provides flexibility and functionality. A grand foyer creates an impressive first impression, highlighted by a light-filled private office with glass French doors on one side and an expansive formal living/dining area on the other. Beyond the entry, soaring two-story ceilings and open-concept living spaces create a bright, airy atmosphere ideal for both everyday living and large-scale gatherings. The gourmet kitchen serves as the centerpiece of the home, featuring a natural gas cooktop with pot filler, quartz countertops, upgraded 42-inch flat-panel cabinetry, glass tile backsplash, farmhouse sink, dual islands, beverage nook, and a spacious walk-in pantry. The kitchen flows seamlessly into the open and bright family room, providing exceptional functionality for busy households and those who enjoy hosting. Privately situated on the first floor, the expanded primary suite offers a luxurious retreat complete with a sitting area, spa-inspired bath with soaking tub, oversized shower, dual vanities, and two walk-in closets. Also located on the main level is a guest/in-law suite with a full bathroom and direct access to the patio and pool area, making it ideal for visitors, multigenerational living, or a private fitness/hobby space. Additional first-floor highlights include a large laundry room with utility sink, extensive counter space, and a walk-in storage closet. The oversized three-car garage offers expanded dimensions and additional storage capacity. Upstairs, a massive bonus room provides endless possibilities like a game room, home theater, media lounge, or secondary living area. Four additional bedrooms and multiple full bathrooms accommodate family and guests with ease. Two bedrooms share a spacious Jack-and-Jill bathroom, while two additional bedrooms share a separate full bath. A built-in office niche creates the perfect homework station or secondary workspace. Notable upgrades include a WHOLE-HOUSE Generator, water softener system, and a covered patio pre-plumbed for a natural gas barbecue grill. Walden Cove offers a convenient location near major highways, Heathrow business corridor, shopping, dining, and top-rated Seminole County schools. Combining substantial living space, luxury upgrades, and an ideal floor plan, this is a rare opportunity for buyers seeking an executive-style home in one of Sanford Florida's most desirable gated communities.
Full Property Details
Full Property Details for 427 Blue Birch Ct
General
- Price: $1,250,000
- HOA FEE: $230/month
- Taxes: $7,388 (2025)
- Status: Active
- Type: Single Family
- Source: MidFloridaRegionalMLS
- MLS ID: O6418893
- Updated: 6/22/2026
- Added to Site: 17 day(s) ago
Rental Information
- Min. Lease: 8-12 Months
Interior
- Number of Rooms: 11
- Interior Features: Ceiling Fan(s), Crown Molding, Eating Space In Kitchen, High Ceilings, Open Floorplan, Primary Bedroom Main Floor, Solid Surface Counters, Solid Wood Cabinets, Split Bedroom, Stone Counters, Thermostat, Walk-In Closet(s)
- Appliances: Built-In Oven, Cooktop, Dishwasher, Disposal, Dryer, Electric Water Heater, Microwave, Range, Range Hood, Refrigerator, Washer, Water Softener
- Furnishings: Negotiable
- Flooring: Carpet, Ceramic Tile, Engineered Hardwood
Rooms
Bathrooms
- Total Bathrooms: 6
- Full Bathrooms: 4
- Half Bathrooms: 2
Bedrooms
- Total Bedrooms: 6
Other Rooms
- Laundry: Inside, Laundry Room
Additional Information
- Security/Safety: Gated Community, Security System Leased, Smoke Detector(s)
Exterior
- Exterior Features: Irrigation System, Sidewalk, Sliding Doors
- Deck/Patio: Covered
- Porch/Patio/Deck: Covered
Parking
- Garage: Yes
- Attached garage: Yes
- Garage Spaces: 3
- Covered Spaces: 3
- Parking Features: Driveway, Garage Door Opener, Garage Faces Side
Location
- Area: 32771 - Sanford/Lake Forest
- County: Seminole
- Development Name: 32771 - Sanford/Lake Forest
- Subdivision: WALDEN COVE
- Driving Directions: Take I-4 Exit 101A onto CR-46A. Travel West on CR-46A for approximately .8 miles to Orange Blvd. Travel North on Orange Blvd for approximately 1.3 miles to Walden View Drive. Travel West on Walden View Drive for approximately 600 feet to Blue Birch Court. After entering gate code, 427 Blue Birch will be on the right.
- Direction Faces: West
Community
- Community Name: 32771 - Sanford/Lake Forest
- Association: Yes
- Assoc. Name: Beacon Community Management
Heating & Cooling
- Cooling Type: Central Air
- Heating Type: Central, Electric
Utilities
- Sewer: Public Sewer
- Water: Public
- Utility Description: Electricity Connected, Underground Utilities
Structural Information
- Exterior Const.: Block, Stucco
- Roof: Tile
- Windows: Blinds, Double Pane Windows
- Stories/Levels: Two
- Square Feet: 4,656
- Sq. Ft. Source: Public Records
- Year Built: 2018
Lot Features
- Lot Size (Acres): 0.29
- Lot Size (Sq. Ft.): 12,658
- Lot Size: 12658
- Frontage: Street Paved
- Street/Road Desc.: Paved, Asphalt
Financial Considerations
- Association Fee: $230
- Assoc Fee Freq.: Monthly
- Assoc Fee Desc.: Required
- Tax Amount: $7,388.13
- Tax Year: 2025
Disclosures and Reports
- Ownership: Fee Simple
- Special Conditions: None
- Legal Description: LOT 26 WALDEN COVE PB 78 PGS 94 & 95
- Flood Zone Info: X
- APN: 25192950800000260
- Property ID: 25192950800000260
Listed by Kroll Realty Group

Get Pre-Approved Today
Schools
Schools serving 427 Blue Birch Ct
School District:Seminole County School District
| Name | Grades | Distance |
|---|---|---|
Wilson Elementary School, Sanford, FL 985 South Orange Boulevard, Sanford, FL 32771 | K-5 | 0.4 mi |
Bentley Elementary School 2190 South Oregon Avenue, Sanford, FL 32771 | K-5 | 2.2 mi |
Idyllwilde Elementary School 430 Vihlen Road, Sanford, FL 32771 | K-5 | 3.5 mi |
Markham Woods Middle School 6003 Markham Woods Road, Lake Mary, FL 32746 | 6-8 | 1.8 mi |
Seminole High School, Sanford, FL 2701 Ridgewood Avenue, Sanford, FL 32773 | 9-12 | 5.2 mi |
Disclaimer:
School attendance boundaries provided by ATTOM Data Solutions and are for reference only. Contact the school directly to verify enrollment eligibility.
Price & Sales History for 427 Blue Birch Ct
Date
Details
Price
Change
Source
6/22/2026
Listed
$1,250,000
120.07%
MLS
3/22/2018
Sold
$568,000
—
Public Record
Disclaimer: Historical sales information is derived from public records provided by the county offices. Information is not guaranteed and should be independently verified.
Tax History
Tax History for 427 Blue Birch Ct
Year
Property Taxes
Change
Tax Assessment
Change
2025
$7,693
6%
$580,959
3%
2024
$7,234
4%
$564,586
5%
2023
$6,940
4%
$538,433
6%
2021
$6,697
-1%
$507,524
-3%
2022
$6,775
1%
$522,750
4%
2021
$6,697
1%
$500,517
2%
2019
$6,633
300%
$492,069
392%
2018
$1,657
-1%
$100,000
—
2017
$1,679
11%
$100,000
—
2016
$1,516
-2%
$100,000
—
2015
$1,547
—
$100,000
—
Disclaimer: Historical tax information is derived from public records provided by the county offices. Information is not guaranteed and should be independently verified.
Estimate the Cost
Estimate the Cost for 427 Blue Birch Ct
427 Blue Birch Court, Sanford, FL 32771 (MLS# O6418893) is a Single Family property with 6 bedrooms, 4 full bathrooms and 2 partial bathrooms. 427 Blue Birch Court is currently listed for $1,250,000 and was received on June 22, 2026. Want to learn more about 427 Blue Birch Court? Do you have questions about finding other Single Family real estate for sale in Sanford? You can browse all Sanford real estate or contact a Coldwell Banker agent to request more information.