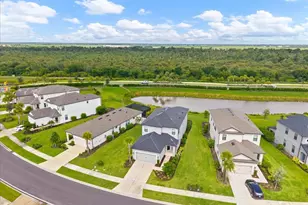
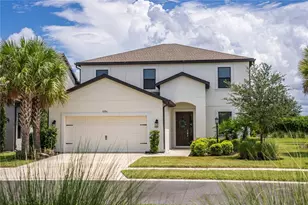
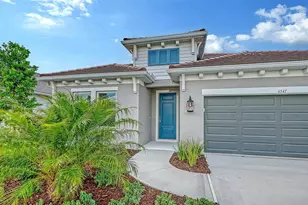
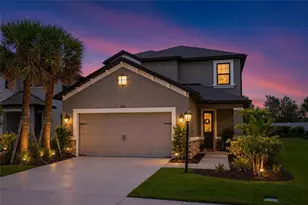
Full Property Details for 10839 Eclipse St
General
- Sold For: $666,329
- HOA FEE: $251/month
- Taxes: (2025)
- Status: Closed
- Type: Single Family
- Source: MidFloridaRegionalMLS
- MLS ID: A4684534
- Added to Site: 229 day(s) ago
Rental Information
Interior
- Number of Rooms: 8
- Interior Features: Open Floorplan, Primary Bedroom Main Floor, Split Bedroom, Tray Ceiling(s), Walk-In Closet(s), Window Treatments
- Appliances: Built-In Oven, Cooktop, Dishwasher, Disposal, Microwave
- Furnishings: Unfurnished
- Flooring: Carpet, Ceramic Tile, Laminate
Rooms
- Total Bathrooms: 4
- Full Bathrooms: 3
- Half Bathrooms: 1
- Laundry: Inside, Laundry Room
Additional Information
- Shared Amenities: Basketball Court, Clubhouse, Fitness Center, Gated, Park, Pickleball Court(s), Playground, Pool, Recreation Facilities, Spa/Hot Tub, Tennis Court(s), Trail(s)
- Security/Safety: Gated Community
Exterior
- Exterior Features: Irrigation System, Sliding Doors
- Deck/Patio: Covered, Front Porch, Patio
- Porch/Patio/Deck: Covered, Front Porch, Patio
Parking
- Garage: Yes
- Attached garage: Yes
- Garage Spaces: 2
- Covered Spaces: 2
- Parking Features: Driveway, Garage Door Opener
Location
- Area: 34241 - Sarasota
- County: Sarasota
- Development Name: 34241 - Sarasota
- Subdivision: CASSIA AT SKYE RANCH
- Driving Directions: From I-75 Take Exit 205 heading East onto Clark Road. Go about 3.5 Miles and Skye Ranch will be on the right (south) side of the road. Turn right onto Lorraine Road and proceed approximately one mile to gated entrance. Turn left onto Skye Ranch Blvd and follow signs to Taylor Morrison.
- Direction Faces: East
School Information
- High School: Riverview High
Community
- Community Name: 34241 - Sarasota
- Community Features: Clubhouse, Community Mailbox, Deed Restrictions, Dog Park, Fitness Center, Gated Community - No Guard, Golf Carts OK, Irrigation-Reclaimed Water, Park, Playground, Pool, Sidewalks, Tennis Court(s)
- Optional Amenities: Basketball Court, Clubhouse, Fitness Center, Gated, Park, Pickleball Court(s), Playground, Pool, Recreation
- Association: Yes
- Assoc. Name: Troon - Brittany Bergeron
- Assoc. Fees Include: Community Pool, Maintenance Grounds, Manager, Pool Maintenance, Private Road, Recreational Facilities
- Pet Restrictions: Please contact Community Sales Manager for additional information.
Heating & Cooling
- Cooling Type: Central Air
- Heating Type: Central
Utilities
- Sewer: Public Sewer
- Water: Public
- Utility Description: BB/HS Internet Available, Cable TV Available, Electricity Connected, Natural Gas Connected, Public, Sewer Connected, Sprinkler Recycled, Street Lights, Underground Utilities, Water Connected
Structural Information
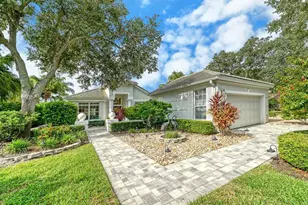
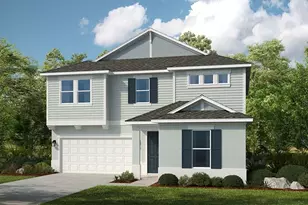
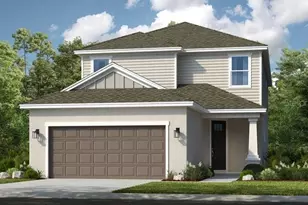
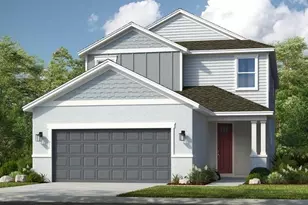
- Architectural Info: Craftsman
- Architectural Style: Craftsman
- Builder: Taylor Morrison
- Exterior Const.: Block
- Roof: Shingle
- Windows: Window Treatments
- Stories/Levels: One
- Square Feet: 2,395
- Sq. Ft. Source: Builder
- Living Area: 2,395 Sq. Ft.
- Year Built: 2026
Lot Features
- Lot Size (Acres): 0.17
- Lot Size (Sq. Ft.): 7,280
- Lot Size: 7280
- Street/Road Desc.: Asphalt
Financial Considerations
- Association Fee: $251
- Assoc Fee Freq.: Monthly
- Assoc Fee Desc.: Required
- CDD: Yes
- Tax Year: 2025
Disclosures and Reports
- Ownership: Fee Simple
- Special Conditions: None
- Legal Description: LOT 6116, SKYE RANCH NEIGHBORHOOD SIX, PB 59 PG 175-243
- Flood Zone Info: X
- APN: 315046116
- Property ID: 315046116
- Block/Lot/Section: 1
Listed by Taylor Morrison Rlty Of Fla
Sold by Re/Max Alliance Group