
This is a carousel with tiles that activate property listing cards. Use the previous and next buttons to navigate.
1/1
$739,019
This is a carousel with tiles that activate property listing cards. Use the previous and next buttons to navigate.
1/1
Property Description
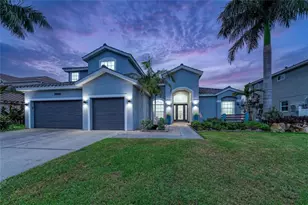
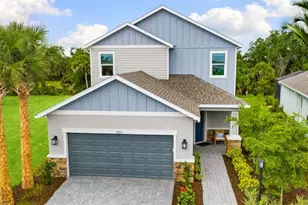
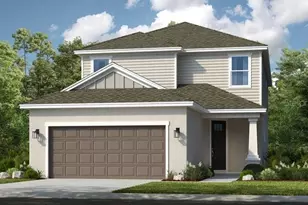
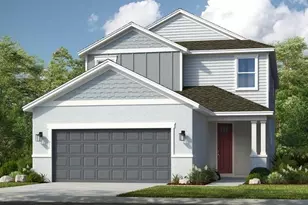
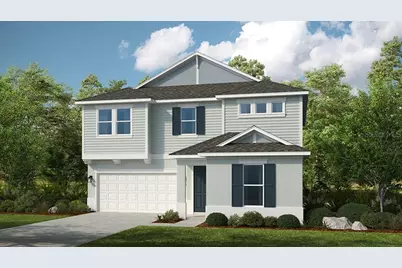
Under Construction. What's Special: 1st Floor Guest Bedroom | Game Room | No Rear Neighbors | Close to Amenities | Close to Wetlands. New Construction - July Completion! Built by America's Most Trusted Home Builder. Welcome to the Seaside at 10843 Eclipse Street in Cassia at Skye Ranch! This spacious and versatile new home offers thoughtful design throughout, enhanced by whole house impact windows, upgraded flooring, upgraded cabinets, and beautiful quartz countertops. The first floor features a private secondary bedroom suite with its own en-suite bath and a dedicated study off the foyer. The open-concept great room flows seamlessly into the dining area and the gourmet kitchen with a center island, apron-front sink, and walk-in pantry. From here, step out to the covered lanai for easy indoor-outdoor living. A powder room is conveniently located near the garage entry. Upstairs, the expansive primary suite welcomes you with a spa-inspired bathroom and a large walk-in closet, while three secondary bedrooms share a full bathroom and a spacious game room. The laundry room is also upstairs for added convenience. Skye Ranch sits in a prime Sarasota location at Clark and Lorraine Roads, offering a vibrant setting with access to the Skye Ranch K-8 school. The community preserves natural beauty with grand oaks, palms, wetlands, lakes, and native wildlife. Miles of trails connect you to nature, parks, and exceptional on-site amenities. Additional Highlights Include: Gourmet kitchen, study in place of flex, 8' interior doors, tray ceiling package, impact windows, and pool and spa prewire. Photos are for representative purposes only. MLS#A4684571
Full Property Details
Full Property Details for 10843 Eclipse St
General
- Sold For: $739,019
- HOA FEE: $251/month
- Taxes: (2025)
- Status: Closed
- Type: Single Family
- Source: MidFloridaRegionalMLS
- MLS ID: A4684571
- Added to Site: 229 day(s) ago
Rental Information
- Min. Lease: 1 Month
Interior
- Number of Rooms: 10
- Interior Features: Open Floorplan, PrimaryBedroom Upstairs, Split Bedroom, Walk-In Closet(s), Window Treatments
- Appliances: Built-In Oven, Cooktop, Dishwasher, Disposal, Microwave
- Furnishings: Unfurnished
- Flooring: Carpet, Luxury Vinyl
Rooms
Bathrooms
- Total Bathrooms: 4
- Full Bathrooms: 3
- Half Bathrooms: 1
Bedrooms
- Total Bedrooms: 5
Other Rooms
- Laundry: Inside, Laundry Room, Upper Level
Additional Information
- Shared Amenities: Basketball Court, Clubhouse, Fitness Center, Gated, Park, Pickleball Court(s), Playground, Pool, Recreation Facilities, Spa/Hot Tub, Tennis Court(s), Trail(s)
- Security/Safety: Gated Community
Exterior
- Exterior Features: Irrigation System, Sliding Doors
- Deck/Patio: Covered, Patio, Porch
- Porch/Patio/Deck: Covered, Patio, Porch
Parking
- Garage: Yes
- Attached garage: Yes
- Garage Spaces: 2
- Covered Spaces: 2
- Parking Features: Driveway, Garage Door Opener
Location
- Area: 34241 - Sarasota
- County: Sarasota
- Development Name: 34241 - Sarasota
- Subdivision: CASSIA AT SKYE RANCH
- Driving Directions: From I-75 Take Exit 205 heading East onto Clark Road. Go about 3.5 Miles and Skye Ranch will be on the right (south) side of the road. Turn right onto Lorraine Road and proceed approximately one mile to gated entrance. Turn left onto Skye Ranch Blvd and follow signs to Taylor Morrison.
- Direction Faces: West
School Information
- High School: Riverview High
Community
- Community Name: 34241 - Sarasota
- Community Features: Clubhouse, Community Mailbox, Deed Restrictions, Dog Park, Fitness Center, Gated Community - No Guard, Golf Carts OK, Irrigation-Reclaimed Water, Park, Playground, Pool, Sidewalks, Tennis Court(s)
- Optional Amenities: Basketball Court, Clubhouse, Fitness Center, Gated, Park, Pickleball Court(s), Playground, Pool, Recreation
- Association: Yes
- Assoc. Name: Troon - Brittany Bergeron
- Assoc. Fees Include: Community Pool, Maintenance Grounds, Manager, Pool Maintenance, Private Road, Recreational Facilities
- Pet Restrictions: Please contact Community Sales Manager for additional information.
Heating & Cooling
- Cooling Type: Central Air
- Heating Type: Central
Utilities
- Sewer: Public Sewer
- Water: Public
- Utility Description: BB/HS Internet Available, Cable TV Available, Electricity Connected, Natural Gas Connected, Public, Sewer Connected, Sprinkler Recycled, Street Lights, Underground Utilities, Water Connected
Structural Information
- Architectural Info: Coastal
- Architectural Style: Coastal
- Builder: Taylor Morrison
- Approx Compl Date: 2026-07-31T04:00:00.000Z
- Exterior Const.: Block, Wood Frame
- Roof: Shingle
- Windows: Window Treatments
- Stories/Levels: Two
- Square Feet: 3,128
- Sq. Ft. Source: Builder
- Living Area: 3,128 Sq. Ft.
- Year Built: 2026
Lot Features
- Lot Size (Acres): 0.17
- Lot Size (Sq. Ft.): 7,280
- Lot Size: 7280
- Street/Road Desc.: Asphalt
Financial Considerations
- Association Fee: $251
- Assoc Fee Freq.: Monthly
- Assoc Fee Desc.: Required
- CDD: Yes
- Tax Year: 2025
Disclosures and Reports
- Ownership: Fee Simple
- Special Conditions: None
- Legal Description: LOT 6117, SKYE RANCH NEIGHBORHOOD SIX, PB 59 PG 175-243
- Flood Zone Info: X
- APN: 315046117
- Property ID: 315046117
Get Pre-Approved Today
Schools
Schools serving 10843 Eclipse St
School District:Sarasota County School District
| Name | Grades | Distance |
|---|---|---|
Lakeview Elementary School, Sarasota, FL 7299 Hand Road, Sarasota, FL 34241 | PK-5 | 4.3 mi |
Riverview High School, Sarasota, FL 1 Ram Way, Sarasota, FL 34231 | 9-12 | 7.5 mi |
Sarasota Middle School 4826 Ashton Road, Sarasota, FL 34233 | 6-8 | 4.9 mi |
Disclaimer:
School attendance boundaries provided by ATTOM Data Solutions and are for reference only. Contact the school directly to verify enrollment eligibility.
Price & Sales History for 10843 Eclipse St
Date
Details
Price
Change
Source
9/01/2026
Sold
$739,019
—
MLS
6/09/2026
Price Reduced
$739,019
-3.27%
MLS
6/08/2026
Price Increased
$764,019
2%
MLS
6/01/2026
Price Reduced
$749,019
-6.26%
MLS
5/01/2026
Price Increased
$799,019
3.23%
MLS
3/02/2026
Listed
$774,019
—
MLS
Disclaimer: Historical sales information is derived from public records provided by the county offices. Information is not guaranteed and should be independently verified.
Home Warranty : Included
10843 Eclipse Street, Sarasota, FL 34241 (MLS# A4684571) is a Single Family property that was sold at $739,019 on September 01, 2026. This property was sold by Greg Annarummo from our South Tampa Office.Want to learn more about 10843 Eclipse Street? Do you have questions about finding other Single Family real estate for sale in Sarasota? You can browse all Sarasota real estate or contact a Coldwell Banker agent to request more information.