This is a carousel with tiles that activate property listing cards. Use the previous and next buttons to navigate.
1/1
$685,000
This is a carousel with tiles that activate property listing cards. Use the previous and next buttons to navigate.
1/1
Property Description
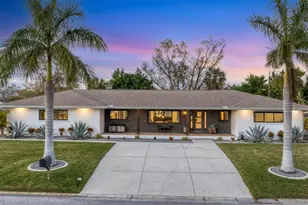
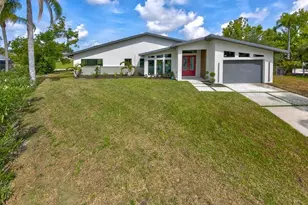
An exceptional opportunity to own a striking example of Sarasota's celebrated midcentury-modern architecture. Originally designed in 1957 for the Stottlemyer family, this thoughtfully preserved residence is one of the few larger homes of its kind, offering timeless design, architectural integrity, and modern livability. Vaulted ceilings, exposed beams, and exquisite terrazzo floors define a wide-open, gallery-like floor plan-ideal for showcasing art and design collections. Walls of sliding glass doors accented by transom windows and soaring 10-foot ceilings flood the interior with natural light, creating a seamless connection between indoor and outdoor living. Lovingly maintained and sensitively updated over the years, the home now offers four bedrooms and two baths with approximately 2,252 square feet under air. The open eat-in kitchen features trendy, era-complementary concrete countertops, while the bathrooms retain their original tile, honoring the home's midcentury roots. Bedrooms include cedar-lined closets, adding warmth and functionality. Additional features include a one-car garage and a one-car carport, along with hurricane shutters and a newer metal roof for added peace of mind. Outside, a low-maintenance, Florida-friendly landscape with mature fruit trees creates a serene setting, while the backyard offers a tranquil, Zen-like retreat with ample space for outdoor entertaining. Ideally located in the highly sought-after Southside School District, just blocks from Siesta Drive, this home enjoys exceptional convenience to Southside Village, world-renowned Siesta Key beaches, and Sarasota's vibrant downtown cultural scene. A rare architectural offering-rich in history, light, and livability-this is midcentury Sarasota at its finest.
Full Property Details
Full Property Details for 2715 Valencia Dr
General
- Sold For: $685,000
- Taxes: $8,143 (2025)
- Status: Closed
- Type: Single Family
- Source: MidFloridaRegionalMLS
- MLS ID: A4681941
- Added to Site: 105 day(s) ago
Rental Information
- Min. Lease: 1 Month
Interior
- Number of Rooms: 13
- Interior Features: Ceiling Fan(s), Eating Space In Kitchen, High Ceilings, Open Floorplan, Primary Bedroom Main Floor, Solid Surface Counters, Split Bedroom, Walk-In Closet(s), Window Treatments
- Appliances: Built-In Oven, Cooktop, Dishwasher, Dryer, Electric Water Heater, Refrigerator, Washer
- Furnishings: Unfurnished
- Flooring: Ceramic Tile, Terrazzo
Rooms
Bathrooms
- Total Bathrooms: 2
- Full Bathrooms: 2
Bedrooms
- Total Bedrooms: 4
Other Rooms
- Laundry: Inside, Laundry Room
Exterior
- Exterior Features: Irrigation System, Lighting, Private Mailbox, Private Yard, Rain Gutters, Sliding Doors
- Deck/Patio: Enclosed, Screened
- Porch/Patio/Deck: Enclosed, Screened
Parking
- Garage: Yes
- Attached garage: Yes
- Garage Spaces: 1
- Carports: Yes
- Carport: 1
- Carport Spaces: 1
- Covered Spaces: 2
- Parking Features: Covered, Driveway, Garage Door Opener
Location
- Area: 34239 - Sarasota/Pinecraft
- County: Sarasota
- Development Name: 34239 - Sarasota/Pinecraft
- Subdivision: SOUTH GATE
- Driving Directions: From Siesta Drive, south on Valencia Drive, home on left. From Tuttle Avenue, west on Valencia Drive, home on the right.
- Direction Faces: Southwest
School Information
- Elementary School: Southside Elementary
- Middle School: Brookside Middle
- High School: Sarasota High
Community
- Community Name: 34239 - Sarasota/Pinecraft
Heating & Cooling
- Cooling Type: Central Air
- Heating Type: Central, Electric
Utilities
- Sewer: Public Sewer
- Water: Public
- Utility Description: Cable Connected, Electricity Connected, Public, Sewer Connected, Underground Utilities, Water Connected
Structural Information
- Architectural Info: Mid-Century Modern
- Architectural Style: Mid-Century Modern
- Exterior Const.: Wood Siding
- Roof: Metal
- Windows: Blinds, Window Treatments
- Stories/Levels: One
- Square Feet: 2,252
- Sq. Ft. Source: Public Records
- Living Area: 2,252 Sq. Ft.
- Year Built: 1957
Lot Features
- Property View: Garden
- Lot Size (Acres): 0.23
- Lot Size (Sq. Ft.): 10,000
- Lot Size: 10000
- Lot Dimensions: 100 x 100
- Frontage: Street Paved
- Street/Road Desc.: Paved
- Fencing (Description): Fenced, Wood
Financial Considerations
- Tax Amount: $8,143.18
- Tax Year: 2025
Disclosures and Reports
- Ownership: Fee Simple
- Special Conditions: None
- Legal Description: LOT 18 BLK 30 SOUTH GATE UNIT 9
- Flood Zone Info: X
- APN: 57080023
- Property ID: 57080023
- Block/Lot/Section: 30
Get Pre-Approved Today
Schools
Schools serving 2715 Valencia Dr
School District:Sarasota County School District
| Name | Grades | Distance |
|---|---|---|
Southside Elementary School, Sarasota, FL 1901 Webber Street, Sarasota, FL 34239 | PK-5 | 1 mi |
Brookside Middle School 3636 South Shade Avenue, Sarasota, FL 34239 | 6-8 | 0.6 mi |
Sarasota High School 2155 Bahia Vista Street, Sarasota, FL 34239 | 9-12 | 1.5 mi |
Disclaimer:
School attendance boundaries provided by ATTOM Data Solutions and are for reference only. Contact the school directly to verify enrollment eligibility.
Price & Sales History for 2715 Valencia Dr
Date
Details
Price
Change
Source
5/12/2026
Sold
$685,000
-0.72%
MLS
3/06/2026
Price Reduced
$690,000
-3.5%
MLS
2/13/2026
Listed
$715,000
—
MLS
Disclaimer: Historical sales information is derived from public records provided by the county offices. Information is not guaranteed and should be independently verified.
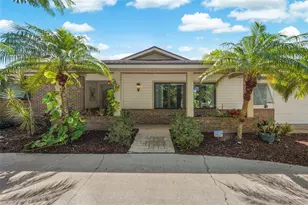
2715 Valencia Drive, Sarasota, FL 34239 (MLS# A4681941) is a Single Family property that was sold at $685,000 on May 12, 2026. This property was listed by Stephanie Church from our Longboat Key Office.Want to learn more about 2715 Valencia Drive? Do you have questions about finding other Single Family real estate for sale in Sarasota? You can browse all Sarasota real estate or contact a Coldwell Banker agent to request more information.