This is a carousel with tiles that activate property listing cards. Use the previous and next buttons to navigate.
1/30
$465,000 Just Listed
This is a carousel with tiles that activate property listing cards. Use the previous and next buttons to navigate.
1/30
Property Description
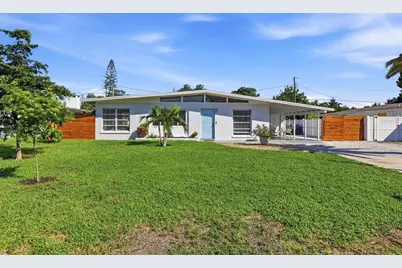
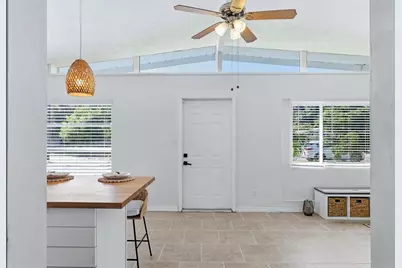
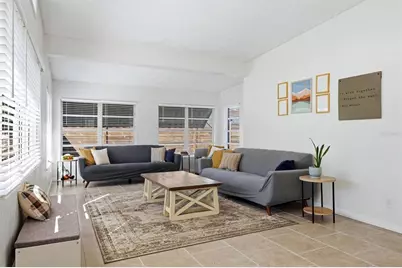
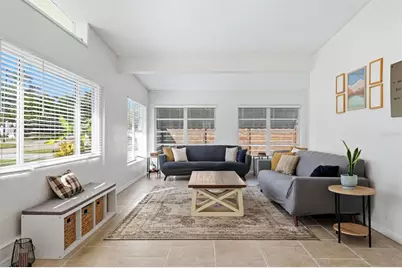
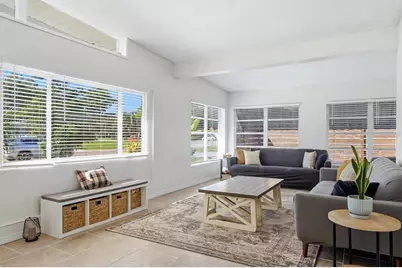
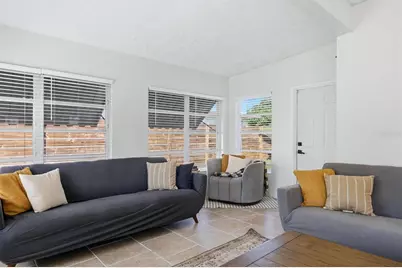
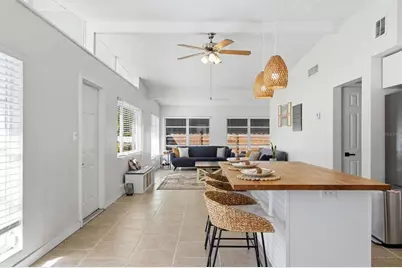
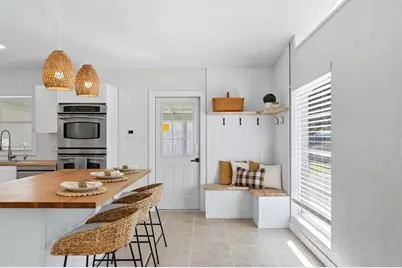
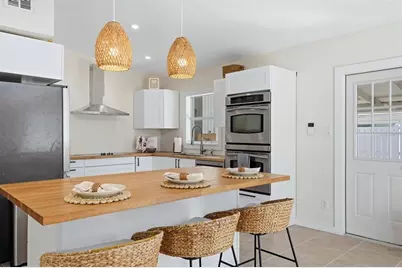
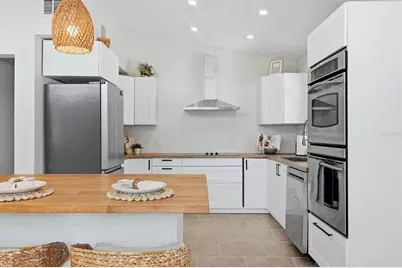
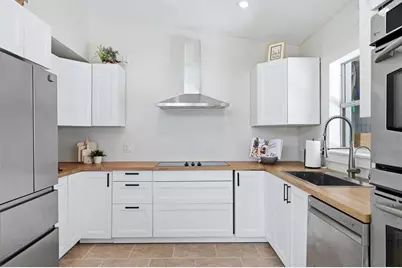
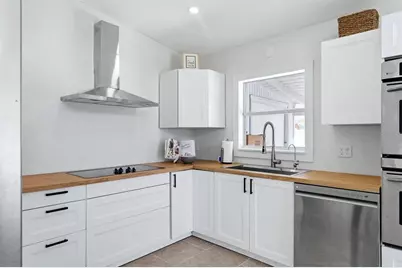
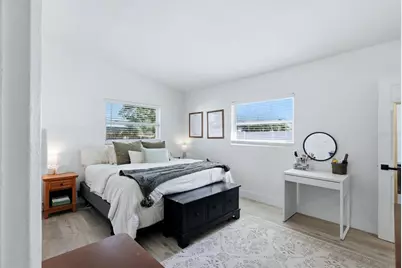
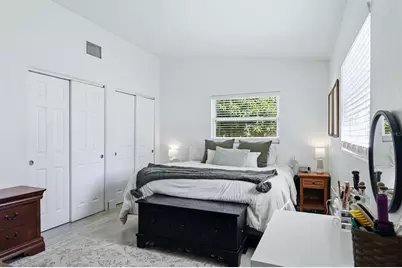
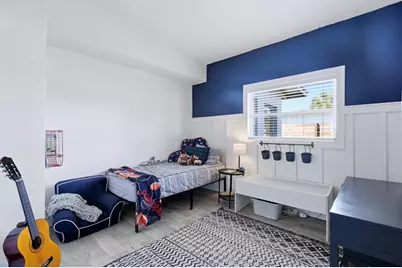
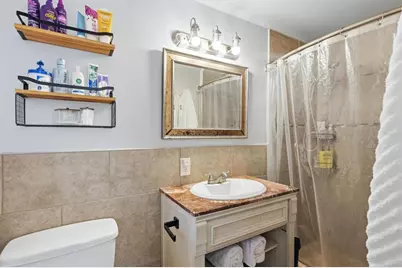
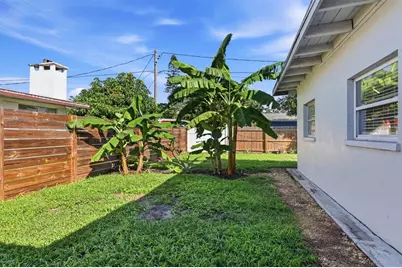
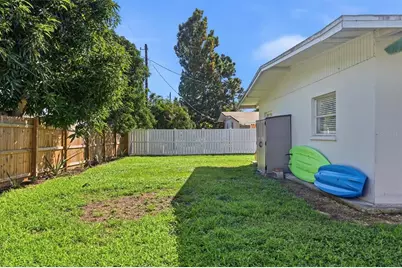
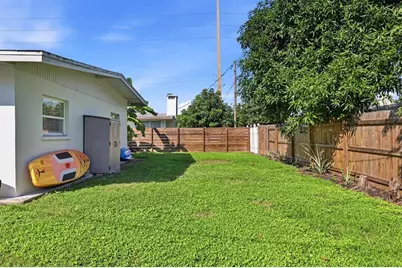
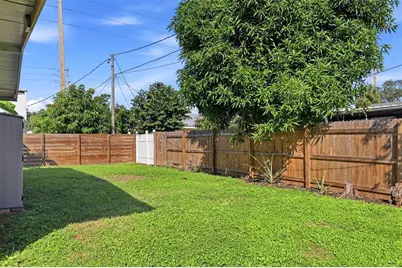
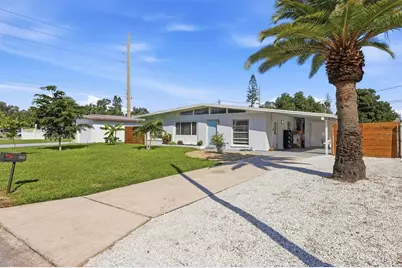
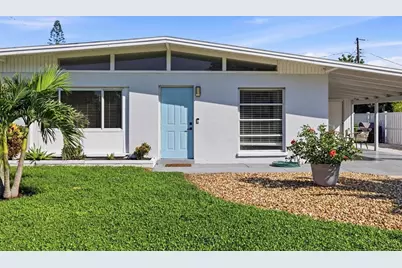
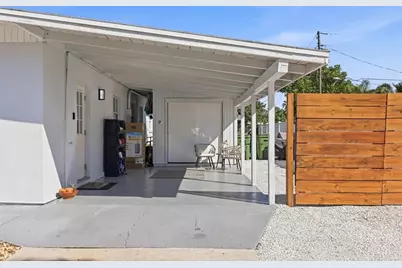
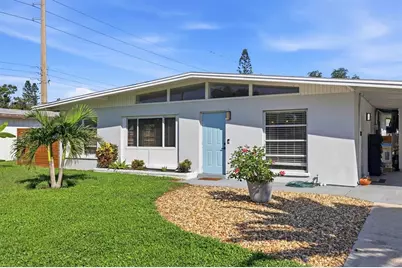
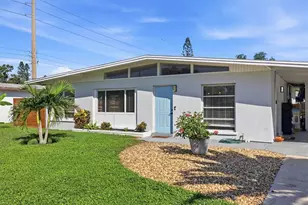
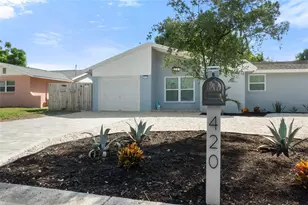
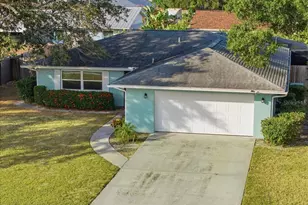
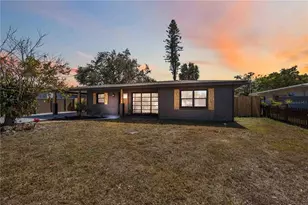
Discover a piece of Sarasota's architectural heritage in this distinctive 4-bedroom, 2-bath home in the established Greenbriar neighborhood! Inspired by the celebrated Sarasota School of Architecture, the home reflects the clean lines, functional design, and emphasis on natural light and indoor-outdoor living that helped define Sarasota's mid-century architectural character. Featuring the largest of the neighborhood's original floor plans, this home offers a spacious and versatile layout with all four bedrooms conveniently situated along one hallway. The recently updated kitchen brings modern convenience to this classic Florida home, while important improvements provide added peace of mind, including a brand new water heater, air conditioning replaced in 2024, and a new fence installed in 2022. Step outside to enjoy the spacious, fenced backyard featuring mature fruit trees and plenty of room for gardening, entertaining, pets, or simply relaxing in your own private outdoor retreat. Ideally situated near the charming Pinecraft community and just minutes from vibrant downtown Sarasota, you'll enjoy convenient access to shopping, dining, arts, entertainment, and the area's beautiful Gulf Coast beaches. With a minimum rental period of just 7 days, this property also offers flexibility for those considering seasonal or investment opportunities. A wonderful opportunity to own a home that combines Sarasota's distinctive architectural history, thoughtful updates, and an exceptionally convenient location!
Full Property Details
Full Property Details for 2821 Bay St
General
- Price: $465,000
- Taxes: $5,079 (2025)
- Status: Active
- Type: Single Family
- Source: MidFloridaRegionalMLS
- MLS ID: A4709784
- Updated: 10/22/2026
- Added to Site: 5 day(s) ago
Rental Information
- Min. Lease: 1 Week
Interior
- Number of Rooms: 3
- Interior Features: Ceiling Fan(s), Eating Space In Kitchen, Kitchen and Family Room Combination, Vaulted Ceiling(s), Window Treatments
- Appliances: Built-In Oven, Cooktop, Dishwasher, Disposal, Electric Water Heater, Exhaust Fan, Refrigerator
- Furnishings: Unfurnished
- Flooring: Luxury Vinyl, Tile
Rooms
Bathrooms
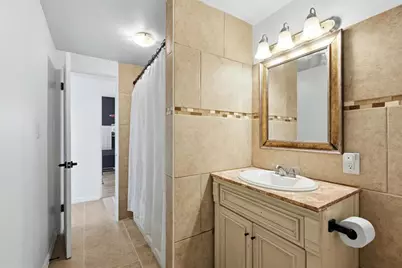
- Total Bathrooms: 2
- Full Bathrooms: 2
Bedrooms
- Total Bedrooms: 4
Other Rooms
- Laundry: Electric Dryer Hookup, Laundry Room, Washer Hookup
Exterior
- Exterior Features: Private Yard
Parking
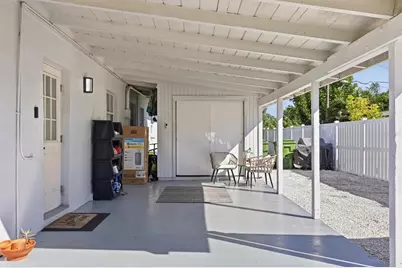
- Carports: Yes
- Carport: 1
- Carport Spaces: 1
- Covered Spaces: 1
- Parking Features: Covered, Open
Location
- Area: 34237 - Sarasota
- County: Sarasota
- Development Name: 34237 - Sarasota
- Subdivision: GREENBRIAR HOMES 2ND ADD
- Driving Directions: From Tuttle, turn east on Bay St and home will be second on left.
- Direction Faces: South
School Information
- Elementary School: Alta Vista Elementary
- High School: Sarasota High
Community
- Community Name: 34237 - Sarasota
- Pet Restrictions: County Ordinances and Leash Laws Apply
Heating & Cooling
- Cooling Type: Central Air
- Heating Type: Electric
Utilities
- Sewer: Public Sewer
- Water: Public
- Utility Description: Electricity Connected, Sewer Connected, Water Connected
Structural Information
- Architectural Info: Mid-Century Modern
- Architectural Style: Mid-Century Modern
- Builder: Greenbriar Builders
- Exterior Const.: Block, Stucco
- Roof: Shingle
- Windows: Blinds
- Stories/Levels: One
- Square Feet: 1,562
- Sq. Ft. Source: Public Records
- Year Built: 1959
Lot Features
- Lot Size (Acres): 0.18
- Lot Size (Sq. Ft.): 7,742
- Lot Size: 7742
- Frontage: Street Paved
- Street/Road Desc.: Paved
- Fencing (Description): Wood
Financial Considerations
- Tax Amount: $5,079
- Tax Year: 2025
Disclosures and Reports
- Ownership: Fee Simple
- Special Conditions: None
- Legal Description: GREENBRIAR HOMES SECOND ADD
- Flood Zone Info: X
- APN: 54050019
- Property ID: 54050019
Listed by Michael Saunders & Company
Get Pre-Approved Today
Schools
Schools serving 2821 Bay St
School District:Sarasota County School District
| Name | Grades | Distance |
|---|---|---|
Alta Vista Elementary School, Sarasota, FL 1050 South Euclid Avenue, Sarasota, FL 34237 | PK-5 | 0.4 mi |
Brookside Middle School 3636 South Shade Avenue, Sarasota, FL 34239 | 6-8 | 2 mi |
Sarasota High School 2155 Bahia Vista Street, Sarasota, FL 34239 | 9-12 | 0.9 mi |
Disclaimer:
School attendance boundaries provided by ATTOM Data Solutions and are for reference only. Contact the school directly to verify enrollment eligibility.
Price & Sales History for 2821 Bay St
Date
Details
Price
Change
Source
10/22/2026
Listed
$465,000
37.17%
MLS
9/03/2021
Sold
$339,000
—
Public Record
Disclaimer: Historical sales information is derived from public records provided by the county offices. Information is not guaranteed and should be independently verified.
Tax History
Tax History for 2821 Bay St
Year
Property Taxes
Change
Tax Assessment
Change
2025
$5,079
3%
$358,600
—
2024
$4,951
3%
$357,101
3%
2023
$4,796
59%
$346,700
93%
2021
$3,008
-41%
$179,600
-45%
2022
$5,077
69%
$326,200
94%
2021
$3,008
5%
$168,400
1%
2019
$2,865
2%
$166,600
3%
2018
$2,816
7%
$161,850
5%
2017
$2,635
7%
$154,100
8%
2016
$2,470
10%
$143,100
18%
2015
$2,247
6%
$121,600
8%
2014
$2,119
8%
$112,750
10%
2013
$1,963
—
$102,500
—
Disclaimer: Historical tax information is derived from public records provided by the county offices. Information is not guaranteed and should be independently verified.
Estimate the Cost
Estimate the Cost for 2821 Bay St
2821 Bay Street, Sarasota, FL 34237 (MLS# A4709784) is a Single Family property with 4 bedrooms and 2 full bathrooms. 2821 Bay Street is currently listed for $465,000 and was received on October 22, 2026. Want to learn more about 2821 Bay Street? Do you have questions about finding other Single Family real estate for sale in Sarasota? You can browse all Sarasota real estate or contact a Coldwell Banker agent to request more information.