This is a carousel with tiles that activate property listing cards. Use the previous and next buttons to navigate.
1/24
$1,389,000
This is a carousel with tiles that activate property listing cards. Use the previous and next buttons to navigate.
1/24
Property Description
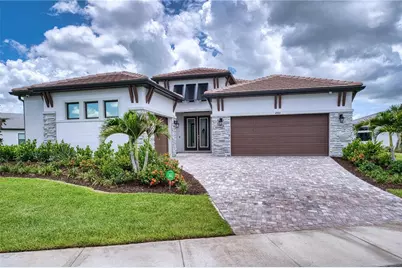
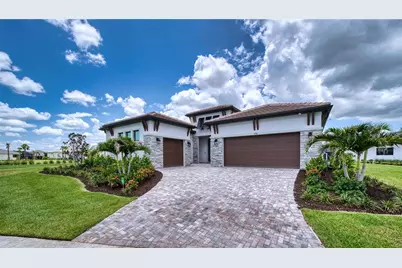
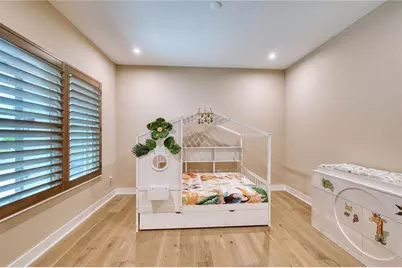
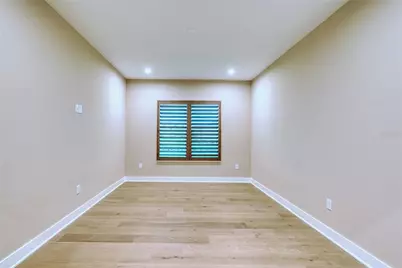
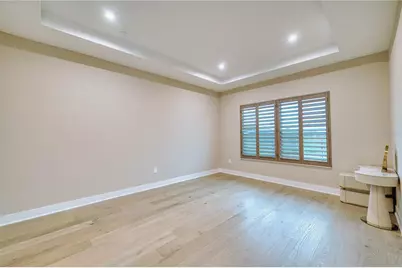
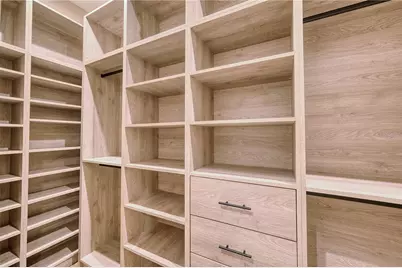
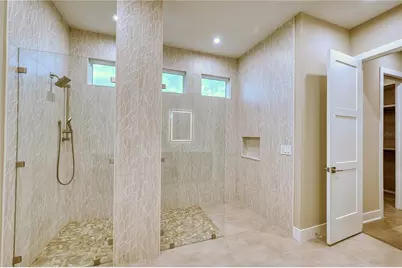
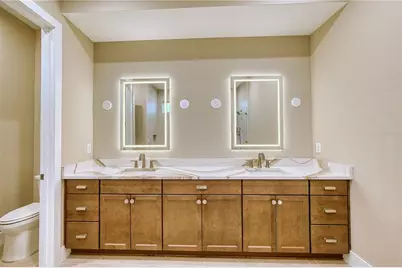
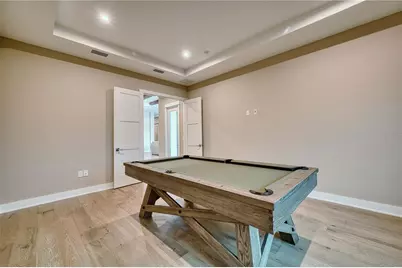
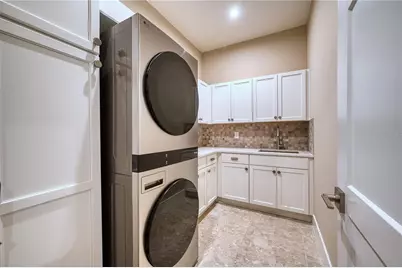
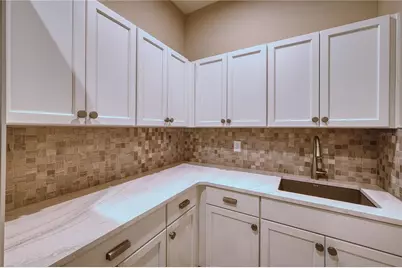
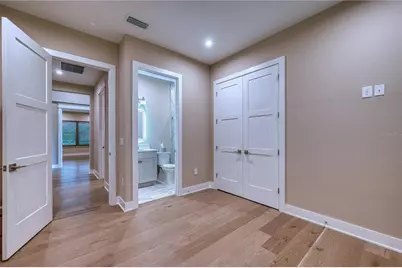
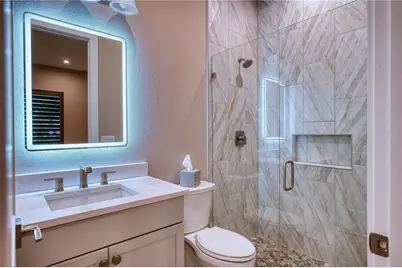
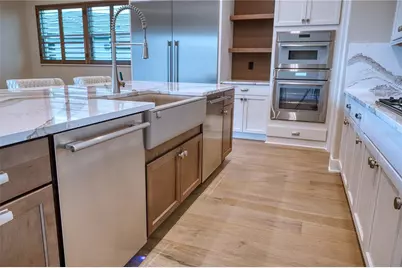
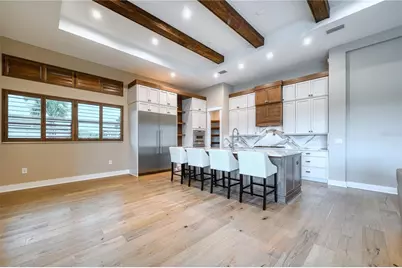
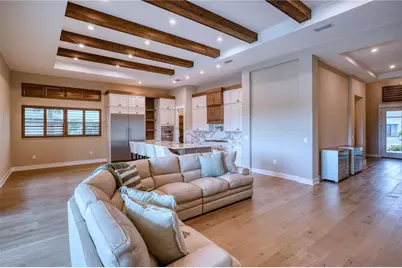
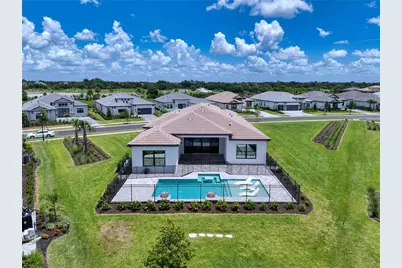
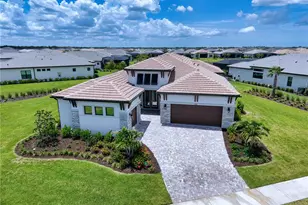
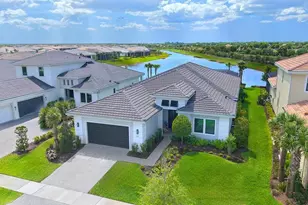
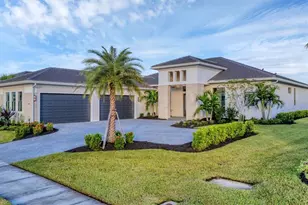
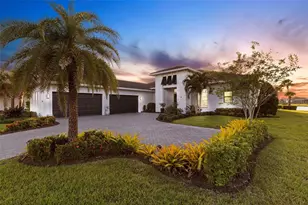
EXCEPTIONAL LUXURY LAKEFRONT LIVING IN ARTISTRY Experience refined Florida living in this 2025-built lakefront residence, perfectly positioned on an oversized 0.578-acre homesite within the highly desirable Artistry community. This extensively upgraded home combines exceptional design, craftsmanship, and lake views. The thoughtfully designed floor plan features 3 ensuite bedrooms, a powder room, private office, bonus room, and split 3-car garage with an AC in a two car portion with an expoxy floor. Soaring ceilings, 8-foot doors and custom wood flooring throughout, wood ceiling beams, handcrafted wood plantation shutters, and upgraded interior paint create a warm and elegant atmosphere. Every closet features custom wood shelving, while the primary bedroom closets features a custom wood organization system and pocket doors. Additional enhancements include lighted vanity mirrors in each bathroom, tinted impact-resistant windows and doors, a whole-house water filtration system, gas tankless water heater, and an advanced 8-camera security system. The gourmet kitchen is a true showpiece, featuring quartz countertops, custom cabinetry, an extended island, two dishwashers, a pot filler above the gas cooktop, and a complete suite of Thermador appliances, including custom built-in column refrigeration and freezer. The custom-designed, gas-heated pool features lighted water bowls and built-in umbrella sleeves, surrounded by an upgraded paver deck and generous outdoor living areas-all overlooking the tranquil lake. It is an exceptional setting for entertaining, relaxing, and enjoying Sarasota's year-round indoor-outdoor lifestyle. Additional upgrades include spray-foam insulation within the block construction for enhanced sound and thermal performance. Artistry offers a resort-style community lifestyle with amenities including a clubhouse, state-of-the-art fitness center, resort pool, pickleball and walking trails, playground, and beautifully maintenance free community. Ideally located near Lorraine Road and Palmer Boulevard, the community provides convenient access to Downtown Sarasota, Waterside Place, UTC, Lakewood Ranch, championship golf, dining and shopping, cultural attractions, and the renowned Gulf Coast beaches. This is a rare opportunity to own a nearly new luxury residence offering an extraordinary combination of premium custom upgrades, an oversized lakefront homesite, and resort-style living in one of Sarasota's most desirable communities. Schedule your private showing and experience firsthand why this remarkable home truly stands apart.
Full Property Details
Full Property Details for 4584 Cedron court
General
- Price: $1,389,000
- HOA FEE: $438/month
- HOA FEE FREQ.: Quarterly
- Taxes: $2,393 (2025)
- Status: Active
- Type: Single Family
- Source: MidFloridaRegionalMLS
- MLS ID: A4699706
- Updated: 8/12/2026
- Added to Site: 48 day(s) ago
Rental Information
- Min. Lease: 8-12 Months
Interior
- Number of Rooms: 7
- Interior Features: Cathedral Ceiling(s), High Ceilings, Open Floorplan, Primary Bedroom Main Floor, Stone Counters, Walk-In Closet(s), Window Treatments
- Appliances: Dishwasher, Dryer, Microwave, Refrigerator, Tankless Water Heater, Trash Compactor, Washer, Water Filtration System
- Furnishings: Unfurnished
- Flooring: Hardwood
Rooms
Bathrooms
- Total Bathrooms: 4
- Full Bathrooms: 3
- Half Bathrooms: 1
Bedrooms
- Total Bedrooms: 3
Other Rooms
- Laundry: Inside, Laundry Closet, Laundry Room
Additional Information
- Pool: Yes
- Private Pool: Yes
- Pool Description: Gunite, Heated, In Ground, Lighting
- Security/Safety: Closed Circuit Camera(s)
Exterior
- Exterior Features: Private Entrance, Private Yard, Sidewalk
Parking
- Garage: Yes
- Attached garage: Yes
- Garage Spaces: 3
- Covered Spaces: 3
Location
- Area: 34240 - Sarasota
- County: Sarasota
- Development Name: 34240 - Sarasota
- Subdivision: ARTISTRY PH 3A
- Driving Directions: I 75 to exit 207 Bee Ridge Road East Lorraine Rd North 1.1mile Right on Artistry Pl Go through guard booth Left on Artisan Way .4 mile Left on Motif Terr .4mile Left in Cedron 2584 1st house on left.
- Direction Faces: North
Community
- Community Name: 34240 - Sarasota
- Association: Yes
- Assoc. Name: Breeze Home Management
Heating & Cooling
- Cooling Type: Central Air
- Heating Type: Electric
Utilities
- Sewer: Public Sewer
- Water: Canal/Lake For Irrigation
- Utility Description: Cable TV Available, Electricity Connected, Natural Gas Connected
Structural Information
- Exterior Const.: Block
- Roof: Tile
- Stories/Levels: One
- Square Feet: 2,976
- Sq. Ft. Source: Public Records
- Year Built: 2025
Lot Features
- Lot Size (Acres): 0.58
- Lot Size (Sq. Ft.): 25,193
- Lot Size: 25193
- Street/Road Desc.: Paved
Water Features
- Water Front: Yes
- Water Front Desc.: Lake Front
Financial Considerations
- Association Fee: $1,315
- Assoc Fee Freq.: Quarterly
- Assoc Fee Desc.: Required
- Tax Amount: $2,393.85
- Tax Year: 2025
Disclosures and Reports
- Ownership: Fee Simple
- Special Conditions: None
- Legal Description: LOT 423, ARTISTRY PHASE 3A, PB 57 PG 5-17
- Flood Zone Info: AE
- APN: 232010423
- Property ID: 232010423
- Block/Lot/Section: 1
Listed by Florida Style Realty
Get Pre-Approved Today
Schools
Schools serving 4584 Cedron court
School District:Sarasota County School District
| Name | Grades | Distance |
|---|---|---|
Tatum Ridge Elementary School 4100 Tatum Road, Sarasota, FL 34240 | PK-5 | 2 mi |
Mcintosh Middle School 701 McIntosh Road, Sarasota, FL 34232 | 6-8 | 5.2 mi |
Booker High School 3201 North Orange Avenue, Sarasota, FL 34234 | 9-12 | 9.9 mi |
Disclaimer:
School attendance boundaries provided by ATTOM Data Solutions and are for reference only. Contact the school directly to verify enrollment eligibility.
Price & Sales History for 4584 Cedron court
Date
Details
Price
Change
Source
8/12/2026
Price Reduced
$1,389,000
-2.86%
MLS
7/13/2026
Listed
$1,429,900
12.77%
MLS
9/05/2025
Sold
$1,268,000
—
Public Record
Disclaimer: Historical sales information is derived from public records provided by the county offices. Information is not guaranteed and should be independently verified.
Tax History
Tax History for 4584 Cedron court
Year
Property Taxes
Change
Tax Assessment
Change
2025
$2,394
-27%
$205,900
-28%
2024
$3,296
100%
$284,500
100%
2023
—
—
Disclaimer: Historical tax information is derived from public records provided by the county offices. Information is not guaranteed and should be independently verified.
Estimate the Cost
Estimate the Cost for 4584 Cedron court
4584 Cedron Court, Sarasota, FL 34240 (MLS# A4699706) is a Single Family property with 3 bedrooms, 3 full bathrooms and 1 partial bathroom. 4584 Cedron Court is currently listed for $1,389,000 and was received on July 13, 2026. Want to learn more about 4584 Cedron Court? Do you have questions about finding other Single Family real estate for sale in Sarasota? You can browse all Sarasota real estate or contact a Coldwell Banker agent to request more information.