This is a carousel with tiles that activate property listing cards. Use the previous and next buttons to navigate.
1/1
$590,000
This is a carousel with tiles that activate property listing cards. Use the previous and next buttons to navigate.
1/1
Property Description
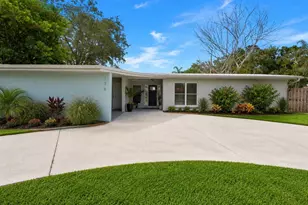
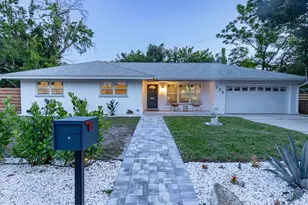
Fully renovated mid-century gem in the charming and highly coveted Indian Beach Sapphire Shores neighborhood of Sarasota. This exceptional three-bedroom, two-bathroom home has been lovingly preserved and thoughtfully restored with a strong emphasis on period-appropriate mid-century design and timeless style. Original terrazzo floors sparkle throughout the main living areas, honoring the home's architectural roots. The fully renovated kitchen features new high-end appliances and blends seamlessly with the home's classic aesthetic. The former Florida room has been transformed into comfortable year-round living space with permanent climate control, with the design anchored by an authentic vintage 1960s Preway wood-burning cone fireplace - a true statement piece. High-end mid-century light fixtures are showcased throughout, including multiple authentic Herman Miller pieces. Major updates provide peace of mind, including a new roof (2023), brand-new HVAC system and ductwork (2024), and a new solid wood privacy fence (2024). All bedrooms offer sizable closets, and the large zero-scaped front yard ensures beauty with minimal maintenance. The expansive backyard is a private retreat, featuring a generous paver patio and ample space for a pool or future additions. A newly installed barrel sauna and cold plunge create a spa-like sanctuary along the side yard, with convenient access from the principal suite. The true highlight of the home is the architect-designed principal bedroom and bathroom suite, completed in 2025 - an incredibly rare feature for this neighborhood and era. Designed as a private oasis, the light-filled bedroom includes a picture window and charming window seat, thoughtfully separated from the two guest bedrooms on the opposite wing of the home. The spacious en-suite bathroom is professionally interior designed and features high-end fixtures, a large walk-in shower, a freestanding spa tub, double vanity, and a walk-in closet. An exterior door provides direct access to the outdoor spa area for seamless indoor-outdoor living. Ideally located, this home is within a short distance to multiple beautiful waterfront parks and the renowned The John and Mable Ringling Museum of Art. Just five minutes to downtown Sarasota and ten minutes to the pristine beaches of Lido Key, you'll enjoy the very best of Sarasota's natural beauty and vibrant cultural scene - all from the comfort of your exquisitely restored mid-century home in one of the city's most beloved neighborhoods.
Full Property Details
Full Property Details for 5019 Stevens Dr
General
- Sold For: $590,000
- Taxes: $5,171 (2025)
- Status: Closed
- Type: Single Family
- Source: MidFloridaRegionalMLS
- MLS ID: A4683765
- Added to Site: 186 day(s) ago
Rental Information
- Min. Lease: 1 Week
Interior
- Number of Rooms: 8
- Interior Features: Open Floorplan, Split Bedroom, Stone Counters, Thermostat
- Fireplace: Yes
- Fireplace(s): Free Standing, Wood Burning
- Appliances: Dishwasher, Dryer, Gas Water Heater, Range, Refrigerator, Washer
- Furnishings: Unfurnished
- Flooring: Terrazzo, Hardwood
Rooms
Bathrooms
- Total Bathrooms: 2
- Full Bathrooms: 2
Bedrooms
- Total Bedrooms: 3
Other Rooms
- Laundry: Inside
Exterior
- Exterior Features: Fire Pit
- Deck/Patio: Front Porch, Patio
- Porch/Patio/Deck: Front Porch, Patio
Location
- Area: 34234 - Sarasota
- County: Sarasota
- Development Name: 34234 - Sarasota
- Subdivision: SAPPHIRE HEIGHTS
- Driving Directions: North on U.S. 41 (Tamiami Trail) to West (left) on Mecca then South (left) on Stevens Drive to 5019 on right.
- Direction Faces: East
School Information
- Elementary School: Emma E. Booker Elementary
- Middle School: Booker Middle
- High School: Booker High
Community
- Community Name: 34234 - Sarasota
Heating & Cooling
- Cooling Type: Central Air
- Heating Type: Central, Electric
Utilities
- Sewer: Public Sewer
- Water: Public
- Utility Description: BB/HS Internet Available, Cable TV Available, Cable Connected, Electricity Connected, Water Available, Water Connected
Structural Information
- Architectural Info: Ranch
- Architectural Style: Ranch
- Exterior Const.: Block
- Roof: Shingle
- Windows: Drapes
- Stories/Levels: One
- Square Feet: 1,592
- Sq. Ft. Source: Owner
- Living Area: 1,592 Sq. Ft.
- Year Built: 1957
Lot Features
- Lot Size (Acres): 0.18
- Lot Size (Sq. Ft.): 7,793
- Lot Size: 7793
- Lot Dimensions: 65 x 120
- Frontage: Street Paved
- Street/Road Desc.: Paved, Asphalt
- Fencing (Description): Wood
Financial Considerations
- Tax Amount: $5,171.83
- Tax Year: 2025
Disclosures and Reports
- Ownership: Fee Simple
- Special Conditions: None
- Legal Description: LOT 7 BLK C SAPPHIRE HEIGHTS UNIT 1
- Flood Zone Info: X
- APN: 2001110048
- Property ID: 2001110048
- Block/Lot/Section: C
Get Pre-Approved Today
Schools
Schools serving 5019 Stevens Dr
School District:Sarasota County School District
| Name | Grades | Distance |
|---|---|---|
Emma E. Booker Elementary School 2350 Doctor Martin Luther King Way, Sarasota, FL 34234 | PK-5 | 2.5 mi |
Booker Middle School 2250 Myrtle Street, Sarasota, FL 34234 | 6-8 | 2.1 mi |
Booker High School 3201 North Orange Avenue, Sarasota, FL 34234 | 9-12 | 1.4 mi |
Disclaimer:
School attendance boundaries provided by ATTOM Data Solutions and are for reference only. Contact the school directly to verify enrollment eligibility.
Price & Sales History for 5019 Stevens Dr
Date
Details
Price
Change
Source
8/19/2026
Sold
$590,000
-7.09%
MLS
6/11/2026
Price Reduced
$635,000
-0.78%
MLS
5/19/2026
Price Reduced
$640,000
-4.46%
MLS
2/24/2026
Listed
$669,900
—
MLS
Disclaimer: Historical sales information is derived from public records provided by the county offices. Information is not guaranteed and should be independently verified.
5019 Stevens Drive, Sarasota, FL 34234 (MLS# A4683765) is a Single Family property that was sold at $590,000 on August 19, 2026. This property was listed by Agnes Cameron from our St. Armands Office.Want to learn more about 5019 Stevens Drive? Do you have questions about finding other Single Family real estate for sale in Sarasota? You can browse all Sarasota real estate or contact a Coldwell Banker agent to request more information.