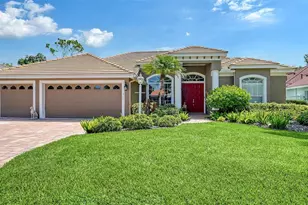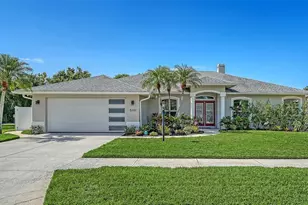

This is a carousel with tiles that activate property listing cards. Use the previous and next buttons to navigate.
$725,000 Sale Pending
This is a carousel with tiles that activate property listing cards. Use the previous and next buttons to navigate.
Full Property Details for 5101 Sunnydale Cir N
General
- Price: $725,000
- HOA FEE: $81/month
- HOA FEE FREQ.: Annually
- Taxes: $5,936 (2025)
- Status: Pending
- Type: Single Family
- Source: MidFloridaRegionalMLS
- MLS ID: TB8531131
- Updated: 7/30/2026
- Added to Site: 28 day(s) ago
Rental Information
- Min. Lease: 1-2 Years
Interior
- Number of Rooms: 10
- Interior Features: Ceiling Fan(s), High Ceilings, Kitchen and Family Room Combination, Open Floorplan, Stone Counters, Walk-In Closet(s)
- Fireplace: Yes
- Fireplace(s): Living Room, Wood Burning
- Appliances: Dishwasher, Disposal, Electric Water Heater, Microwave, Range, Refrigerator
- Furnishings: Unfurnished
- Flooring: Ceramic Tile, Luxury Vinyl, Porcelain Tile
Rooms
Bathrooms
- Total Bathrooms: 2
- Full Bathrooms: 2
Bedrooms
- Total Bedrooms: 4
Other Rooms
- Laundry: Inside, Laundry Room
Additional Information
- Pool: Yes
- Private Pool: Yes
- Pool Description: Chlorine Free, Gunite, Heated, In Ground, Lap, Outside Bath Access, Salt Water, Screen Enclosure
Exterior
- Exterior Features: Irrigation System, Outdoor Shower, Private Yard, Rain Gutters, Sliding Doors
- Deck/Patio: Covered, Screened
- Porch/Patio/Deck: Covered, Screened
Parking
- Garage: Yes
- Attached garage: Yes
- Garage Spaces: 2
- Covered Spaces: 2
- Parking Features: Driveway, Garage Door Opener
Location
- Area: 34233 - Sarasota
- County: Sarasota
- Development Name: 34233 - Sarasota
- Subdivision: GREENFIELD
- Driving Directions: From I-75 go west off exit 207 on Bee Ridge Rd. Turn Left on Honore. Turn right on Wilkinson. Turn left onto Greenfield. Turn Right onto Sunnydale. Home is first house on the left.
- Direction Faces: North
School Information
- Elementary School: Ashton Elementary
- Middle School: Sarasota Middle
- High School: Sarasota High
Community
- Community Name: 34233 - Sarasota
- Community Features: Deed Restrictions
- Association: Yes
- Assoc. Name: LORNA FLEENER SECRETARY
- Number of Pets: 10
Heating & Cooling
- Cooling Type: Central Air
- Heating Type: Central, Heat Pump
Utilities
- Sewer: Public Sewer
- Water: Public
- Utility Description: Cable Connected, Electricity Connected, Public, Water Connected
Structural Information
- Exterior Const.: Block, Stucco
- Roof: Shingle
- Windows: ENERGY STAR Qualified Windows, Storm Window(s), Window Treatments
- Stories/Levels: One
- Square Feet: 2,175
- Sq. Ft. Source: Public Records
- Year Built: 1994
Lot Features
- Property View: Pool
- Lot Size (Acres): 0.25
- Lot Size (Sq. Ft.): 10,940
- Lot Size: 10940
- Frontage: Street Paved
- Street/Road Desc.: Paved, Asphalt
- Fencing (Description): Fenced, Vinyl
Financial Considerations
- Association Fee: $970
- Assoc Fee Freq.: Annually
- Assoc Fee Desc.: Required
- Tax Amount: $5,936
- Tax Year: 2025
Disclosures and Reports
- Ownership: Fee Simple
- Special Conditions: None
- Legal Description: LOT 93 GREENFIELD
- Flood Zone Info: X
- APN: 69010032
- Property ID: 69010032
Listed by Gulf Shores Realty Era Powered Llc
Schools serving 5101 Sunnydale Cir N
| Name | Grades | Distance |
|---|---|---|
Ashton Elementary School 5110 Ashton Road, Sarasota, FL 34233 | PK-5 | 0.9 mi |
Sarasota Middle School 4826 Ashton Road, Sarasota, FL 34233 | 6-8 | 1.1 mi |
Sarasota High School 2155 Bahia Vista Street, Sarasota, FL 34239 | 9-12 | 4.4 mi |
Price & Sales History for 5101 Sunnydale Cir N
Tax History for 5101 Sunnydale Cir N
Estimate the Cost for 5101 Sunnydale Cir N
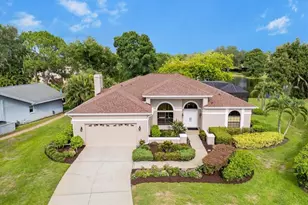
5101 Sunnydale Circle N, Sarasota, FL 34233 (MLS# TB8531131) is a Single Family property with 4 bedrooms and 2 full bathrooms. 5101 Sunnydale Circle N is currently listed for $725,000 and was received on July 30, 2026. Want to learn more about 5101 Sunnydale Circle N? Do you have questions about finding other Single Family real estate for sale in Sarasota? You can browse all Sarasota real estate or contact a Coldwell Banker agent to request more information.