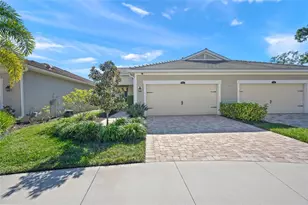
This is a carousel with tiles that activate property listing cards. Use the previous and next buttons to navigate.
1/1
$465,000
This is a carousel with tiles that activate property listing cards. Use the previous and next buttons to navigate.
1/1
Property Description
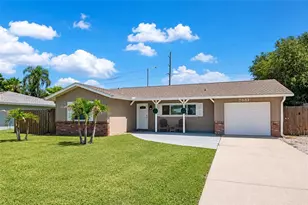
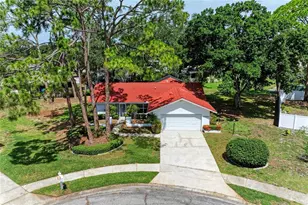
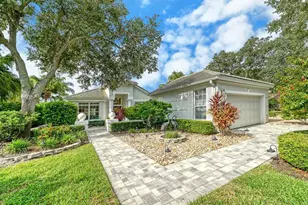
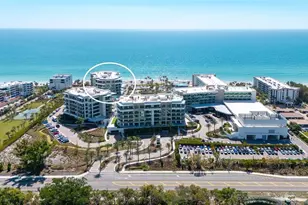
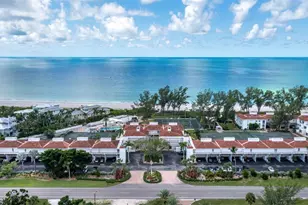
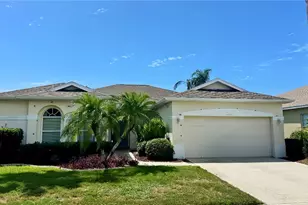
Welcome to your private oasis in the heart of Wellington Chase, one of Sarasota's most desirable and centrally located communities. This charming 3 bedroom, 2 bathroom pool home presents a rare opportunity to own a piece of paradise where you can add your own personal touches to create the ultimate dream home. From the moment you step inside, you are greeted by a bright and airy living room that feels spacious, thanks to large sliding glass doors that lead directly to the screened-in pool area. This seamless indoor-outdoor flow is perfect for entertaining or simply enjoying the peaceful, sun-drenched Florida lifestyle. The floor plan is thoughtfully designed for both comfort and functionality, featuring a dedicated dining space and a kitchen equipped with Corian countertops and a convenient closet pantry. Nearby, the oversized laundry room with a brand NEW washer and dryer and built-in shelving offers plenty of extra storage and utility space. The master suite serves as a true sanctuary, boasting a massive walk-in closet and a master bathroom complete with dual sinks, a relaxing soaking tub, and a separate shower. Ensuring privacy for family or guests, the second and third bedrooms are joined by a Jack-and-Jill bathroom. Outside, the backyard is a hidden gem, offering a level of privacy that is hard to find. Whether you are lounging by the pool or enjoying the lush surroundings, this space feels like a personal retreat. Best of all, Wellington Chase offers incredibly low annual HOA fees while keeping you close to everything Sarasota is famous for; including world-class beaches, top-rated schools, and the Legacy Trail. This home is ready for its next chapter and is waiting for someone to unlock its full potential in a premier location.
Full Property Details
Full Property Details for 6290 Buckingham St
General
- Sold For: $465,000
- HOA FEE: $83/month
- HOA FEE FREQ.: Semi-Annually
- Taxes: $3,020 (2025)
- Status: Closed
- Type: Single Family
- Source: MidFloridaRegionalMLS
- MLS ID: A4681325
- Added to Site: 150 day(s) ago
Rental Information
- Min. Lease: 6 Months
Interior
- Number of Rooms: 8
- Interior Features: Ceiling Fan(s), Primary Bedroom Main Floor, Solid Surface Counters, Split Bedroom, Thermostat, Walk-In Closet(s), Window Treatments
- Appliances: Cooktop, Dishwasher, Dryer, Electric Water Heater, Microwave, Refrigerator
- Furnishings: Negotiable
- Flooring: Carpet, Tile
Rooms
Bathrooms
- Total Bathrooms: 2
- Full Bathrooms: 2
Bedrooms
- Total Bedrooms: 3
Other Rooms
- Laundry: Laundry Room
Additional Information
- Pool: Yes
- Private Pool: Yes
- Pool Description: Gunite, In Ground, Screen Enclosure
Exterior
- Exterior Features: Rain Gutters, Sidewalk, Sliding Doors
Parking
- Garage: Yes
- Attached garage: Yes
- Garage Spaces: 2
- Covered Spaces: 2
- Parking Features: Driveway, Garage Door Opener
Location
- Area: 34238 - Sarasota/Sarasota Square
- County: Sarasota
- Development Name: 34238 - Sarasota/Sarasota Square
- Subdivision: WELLINGTON CHASE
- Driving Directions: From I-75 head West on Clark Road to left on Honore, 1/4 mile to right on Northridge Road to entrance to Wellingham Chase entrance. Home is on the right.
- Direction Faces: Northeast
School Information
- Elementary School: Ashton Elementary
- Middle School: Sarasota Middle
- High School: Riverview High
Community
- Community Name: 34238 - Sarasota/Sarasota Square
- Community Features: Deed Restrictions
- Association: Yes
- Assoc. Name: Parker Duerson
- Assoc. Fees Include: Common Area Taxes, Escrow Reserves Fund
- Number of Pets: 3
Heating & Cooling
- Cooling Type: Central Air
- Heating Type: Central
Utilities
- Sewer: Public Sewer
- Water: Public
- Utility Description: Cable Connected, Electricity Connected, Public, Sewer Connected
Structural Information
- Exterior Const.: Block
- Roof: Tile
- Windows: Blinds
- Stories/Levels: One
- Square Feet: 1,835
- Sq. Ft. Source: Public Records
- Living Area: 1,835 Sq. Ft.
- Year Built: 1997
Lot Features
- Lot Size (Acres): 0.16
- Lot Size (Sq. Ft.): 7,040
- Lot Size: 7040
- Frontage: Street Paved
- Street/Road Desc.: Paved
Financial Considerations
- Association Fee: $495
- Assoc Fee Freq.: Semi-Annually
- Assoc Fee Desc.: Required
- Tax Amount: $3,020.8
- Tax Year: 2025
Disclosures and Reports
- Ownership: Fee Simple
- Special Conditions: None
- Legal Description: LOT 26 WELLINGTON CHASE UNIT 2
- Flood Zone Info: X
- APN: 98080011
- Property ID: 98080011
Get Pre-Approved Today
Schools
Schools serving 6290 Buckingham St
School District:Sarasota County School District
| Name | Grades | Distance |
|---|---|---|
Ashton Elementary School 5110 Ashton Road, Sarasota, FL 34233 | PK-5 | 1.3 mi |
Riverview High School, Sarasota, FL 1 Ram Way, Sarasota, FL 34231 | 9-12 | 3.6 mi |
Sarasota Middle School 4826 Ashton Road, Sarasota, FL 34233 | 6-8 | 1.1 mi |
Disclaimer:
School attendance boundaries provided by ATTOM Data Solutions and are for reference only. Contact the school directly to verify enrollment eligibility.
Price & Sales History for 6290 Buckingham St
Date
Details
Price
Change
Source
6/30/2026
Sold
$465,000
-7%
MLS
4/13/2026
Price Reduced
$500,000
-5.66%
MLS
2/10/2026
Listed
$530,000
—
MLS
Disclaimer: Historical sales information is derived from public records provided by the county offices. Information is not guaranteed and should be independently verified.
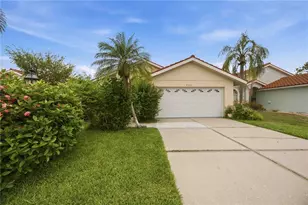
6290 Buckingham Street, Sarasota, FL 34238 (MLS# A4681325) is a Single Family property that was sold at $465,000 on June 30, 2026. This property was listed by Mairead Smialek from our Longboat Key Office.Want to learn more about 6290 Buckingham Street? Do you have questions about finding other Single Family real estate for sale in Sarasota? You can browse all Sarasota real estate or contact a Coldwell Banker agent to request more information.