This is a carousel with tiles that activate property listing cards. Use the previous and next buttons to navigate.
1/71
$475,000 Just Listed
This is a carousel with tiles that activate property listing cards. Use the previous and next buttons to navigate.
1/71
Property Description
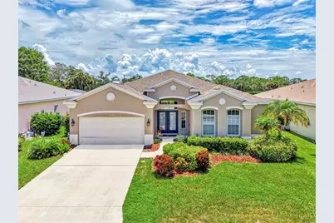
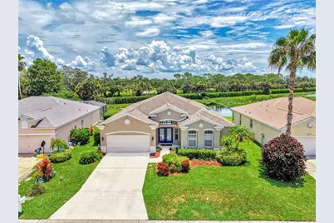
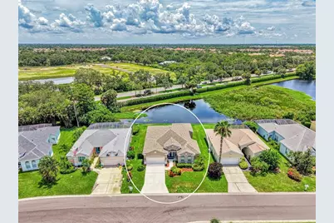
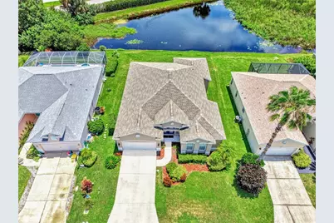
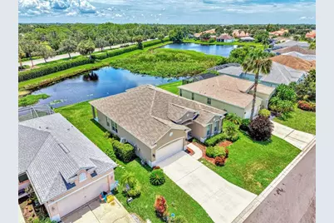
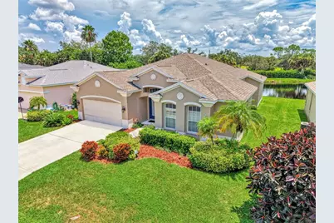
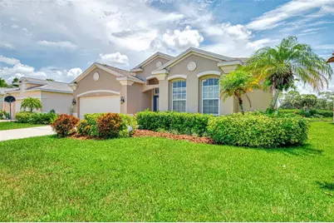
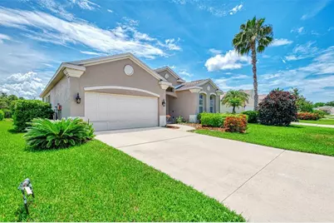
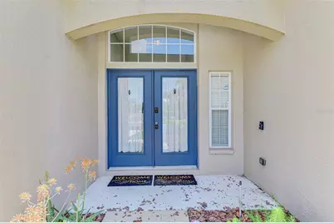
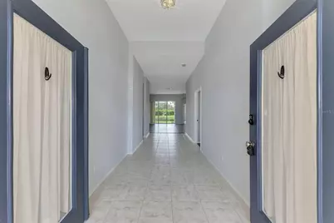
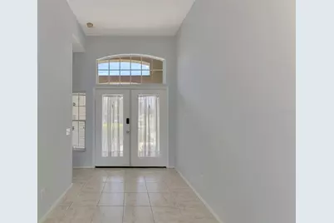
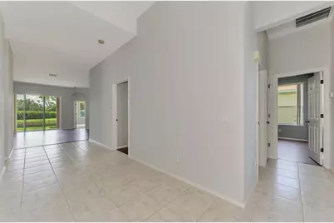
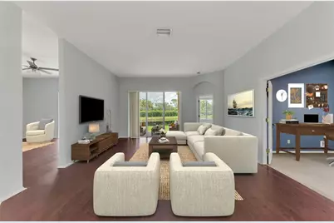
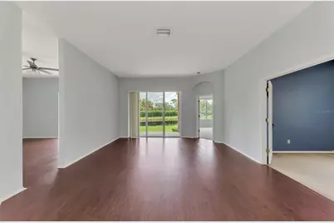
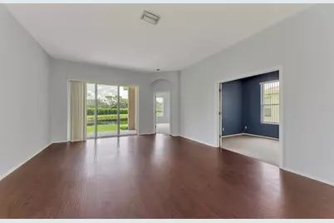
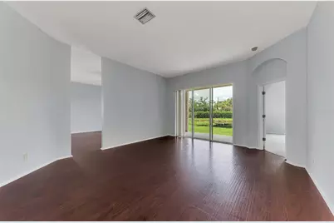
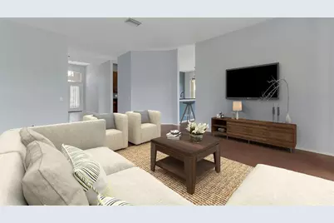
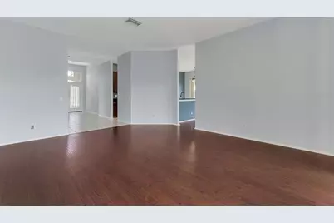
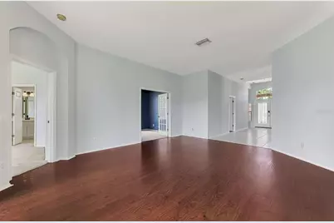
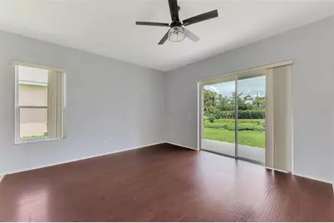
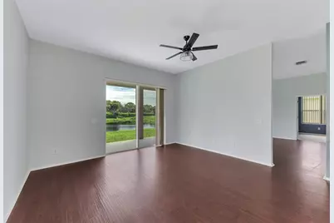
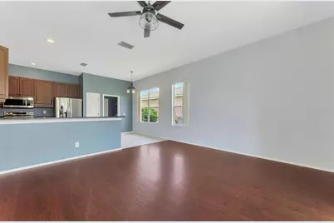
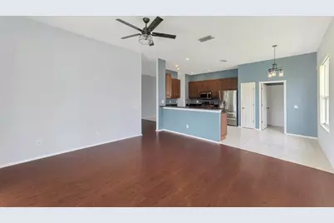
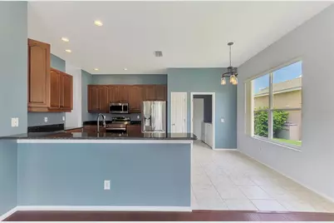
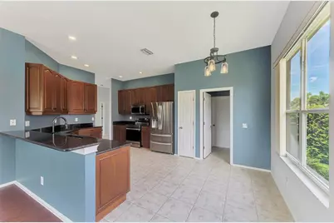
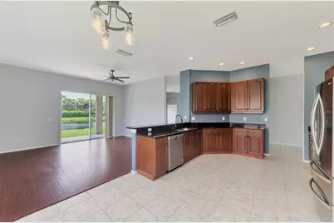
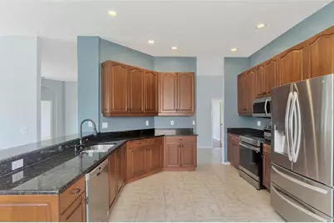
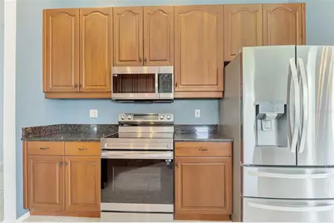
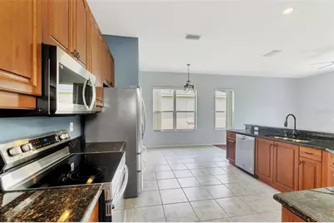
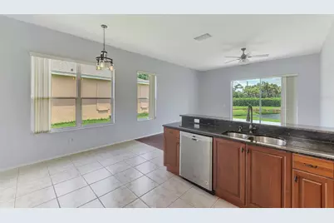
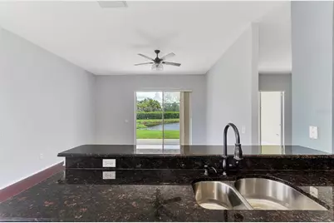
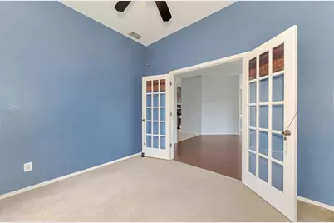
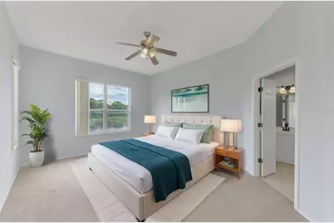
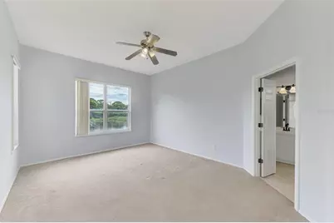
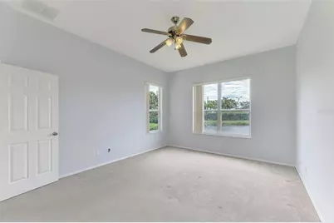
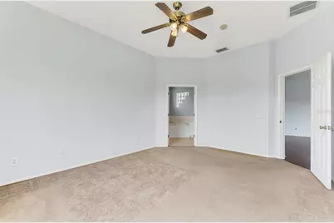
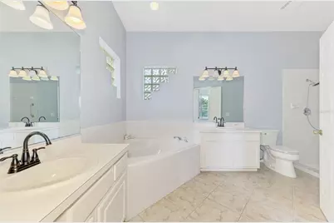
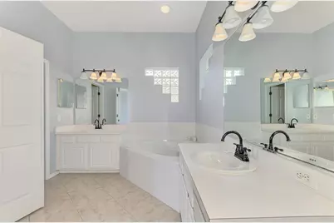
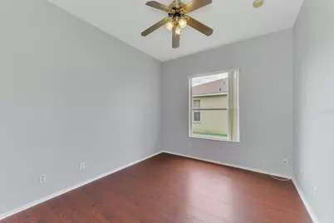
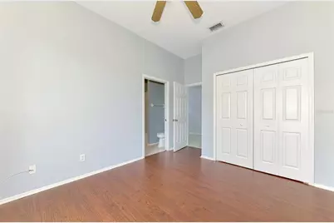
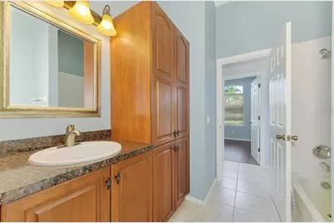
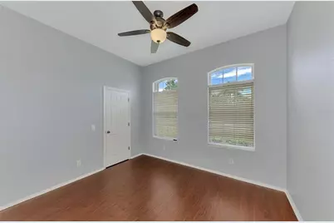
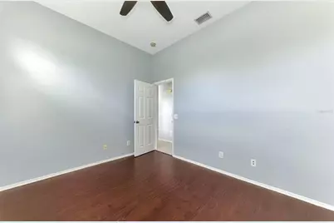

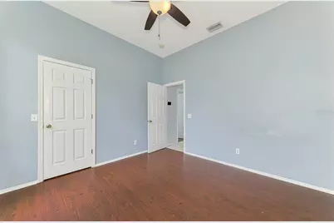
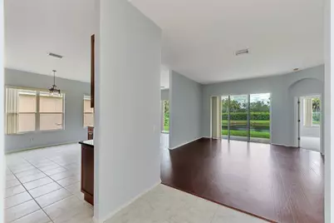
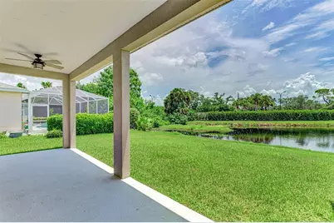
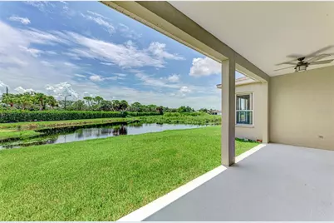
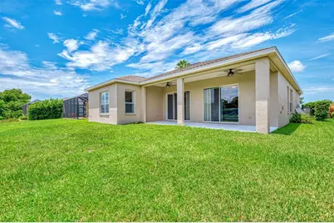
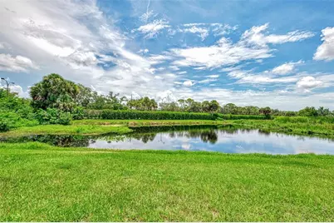
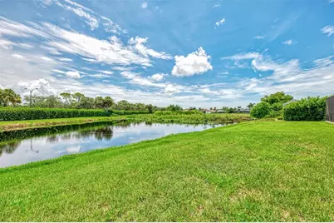
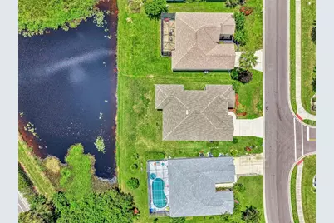
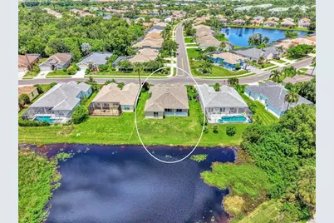
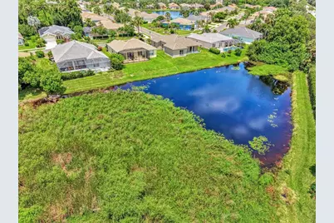
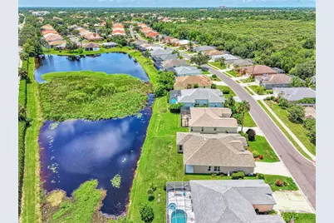
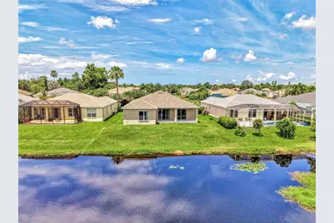
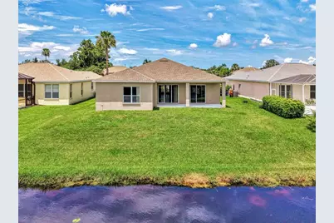
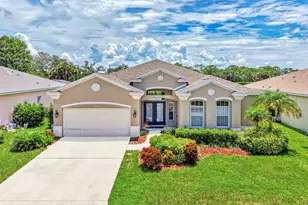
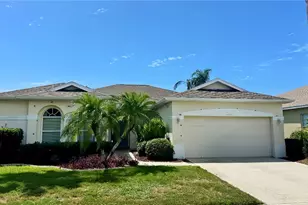
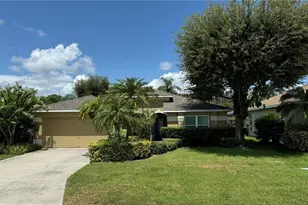
Welcome to Wellington Chase on Palmer Ranch, where space, convenience, and an exceptional location come together in this well-designed 4-Bedroom, 2-Bath home with a separate Office and Oversized 2-Car Garage. With approximately 2,222 square feet of living space, this home offers the room and flexibility that can be difficult to find in this sought-after area. Step inside through the grand entry and spacious foyer, an inviting floor plan immediately make the home feel comfortable and welcoming. The kitchen features granite countertops, rich cherry cabinetry, and an abundance of cupboards and drawers for excellent storage. Overlooking the family room, the kitchen creates an open and comfortable gathering space for everyday living, entertaining, and spending time with family and friends. A separate living room provides additional space and flexibility, while the dedicated office is ideal for working from home, studying, or creating a quiet retreat. Four bedrooms provide plenty of room for family and guests, making this an excellent choice for buyers who need space without sacrificing location. The oversized 2-car garage provides additional room for vehicles, storage, bicycles, and recreational gear. Additional highlights include a roof that is approximately six years old, AC unit 3 years old and kitchen appliances under 4 years old, and a functional floor plan. Located in Wellington Chase within the well-established and popular Palmer Ranch area, this home puts so much of Sarasota within easy reach. Enjoy convenient access to I-75, top-rated schools, the Legacy Bike Trail, shopping, dining, and everyday necessities, while world-famous Siesta Key Beach is just a short drive away. If you've been searching for a spacious Palmer Ranch home with four bedrooms, a separate office, multiple living areas, abundant storage, and an oversized garage, this is an opportunity worth seeing. With its combination of space, versatility, and convenient Sarasota location, this home is ready for its next owner to make it their own.
Full Property Details
Full Property Details for 6339 Sturbridge Ct
General
- Price: $475,000
- HOA FEE: $71/month
- HOA FEE FREQ.: Semi-Annually
- Taxes: $3,510 (2025)
- Status: Active
- Type: Single Family
- Source: MidFloridaRegionalMLS
- MLS ID: A4702121
- Updated: 8/7/2026
- Added to Site: 1 day(s) ago
Rental Information
- Min. Lease: 6 Months
Interior
- Number of Rooms: 13
- Interior Features: Ceiling Fan(s), Eating Space In Kitchen, High Ceilings, Kitchen and Family Room Combination, Open Floorplan, Primary Bedroom Main Floor, Solid Wood Cabinets, Stone Counters, Walk-In Closet(s)
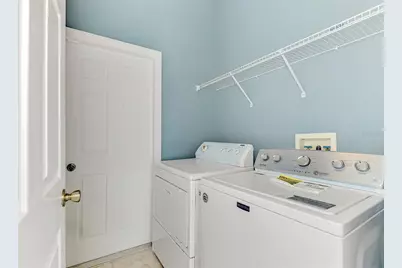
- Appliances: Dishwasher, Dryer, Electric Water Heater, Microwave, Range, Refrigerator, Washer
- Furnishings: Unfurnished
- Flooring: Carpet, Laminate, Tile
Rooms
Bathrooms
- Total Bathrooms: 2
- Full Bathrooms: 2
Bedrooms
- Total Bedrooms: 4
Other Rooms
- Laundry: Laundry Room
Exterior
- Exterior Features: Irrigation System
- Deck/Patio: Rear Porch
- Porch/Patio/Deck: Rear Porch
Parking
- Garage: Yes
- Attached garage: Yes
- Garage Spaces: 2
- Covered Spaces: 2
- Parking Features: Driveway, Oversized
Location
- Area: 34238 - Sarasota/Sarasota Square
- County: Sarasota
- Development Name: 34238 - Sarasota/Sarasota Square
- Subdivision: WELLINGTON CHASE
- Driving Directions: Clark Rd to south on Honore Ave to west on Bridgehampton Blvd, at stop sign turn right on Sturbridge Ct. Follow straight to home on right side of street. #6339 Sturbridge Ct.
- Direction Faces: West
School Information
- Elementary School: Ashton Elementary
- Middle School: Sarasota Middle
- High School: Riverview High
Community
- Community Name: 34238 - Sarasota/Sarasota Square
- Association: Yes
- Assoc. Name: RealManage
- Pet Restrictions: See HOA documents for pet restrictions.
Heating & Cooling
- Cooling Type: Central Air
- Heating Type: Electric
Utilities
- Sewer: Public Sewer
- Water: Public
- Utility Description: BB/HS Internet Available, Cable Connected, Electricity Connected, Fiber Optics, Public, Sewer Connected, Sprinkler Meter, Street Lights, Underground Utilities, Water Connected
Structural Information
- Architectural Info: Contemporary
- Architectural Style: Contemporary
- Exterior Const.: Block, Stucco
- Roof: Shingle
- Windows: Aluminum Frames
- Stories/Levels: One
- Square Feet: 2,222
- Sq. Ft. Source: Public Records
- Year Built: 1999
Lot Features
- Property View: Water
- Lot Size (Acres): 0.16
- Lot Size (Sq. Ft.): 7,040
- Lot Size: 7040
- Frontage: Street Paved
- Street/Road Desc.: Paved, Asphalt
Water Features
- Water View: Yes
Financial Considerations
- Association Fee: $425
- Assoc Fee Freq.: Semi-Annually
- Assoc Fee Desc.: Required
- Tax Amount: $3,510.71
- Tax Year: 2025
Disclosures and Reports
- Ownership: Fee Simple
- Special Conditions: None
- Legal Description: LOT 23 WELLINGTON CHASE UNIT 3
- Flood Zone Info: X
- APN: 98080023
- Property ID: 98080023
Listed by Sarasellssarasota.Com

Get Pre-Approved Today
Schools
Schools serving 6339 Sturbridge Ct
School District:Sarasota County School District
| Name | Grades | Distance |
|---|---|---|
Ashton Elementary School 5110 Ashton Road, Sarasota, FL 34233 | PK-5 | 1.3 mi |
Riverview High School, Sarasota, FL 1 Ram Way, Sarasota, FL 34231 | 9-12 | 3.6 mi |
Sarasota Middle School 4826 Ashton Road, Sarasota, FL 34233 | 6-8 | 1.2 mi |
Disclaimer:
School attendance boundaries provided by ATTOM Data Solutions and are for reference only. Contact the school directly to verify enrollment eligibility.
Price & Sales History for 6339 Sturbridge Ct
Date
Details
Price
Change
Source
8/07/2026
Listed
$475,000
22.42%
MLS
1/18/2006
Sold
$388,000
—
Public Record
Disclaimer: Historical sales information is derived from public records provided by the county offices. Information is not guaranteed and should be independently verified.
Tax History
Tax History for 6339 Sturbridge Ct
Year
Property Taxes
Change
Tax Assessment
Change
2025
$2,792
-17%
$280,325
3%
2024
$3,363
5%
$272,425
3%
2023
$3,217
5%
$264,490
6%
2021
$3,062
-1%
$249,307
-3%
2022
$3,091
1%
$256,786
10%
2021
$3,062
9%
$233,735
2%
2019
$2,802
3%
$228,480
2%
2018
$2,727
1%
$224,220
2%
2017
$2,713
—
$219,608
2%
2016
$2,708
-2%
$215,091
1%
2015
$2,754
-1%
$213,596
1%
2014
$2,776
—
$211,901
2%
2013
$2,772
—
$208,769
—
Disclaimer: Historical tax information is derived from public records provided by the county offices. Information is not guaranteed and should be independently verified.
Estimate the Cost
Estimate the Cost for 6339 Sturbridge Ct
6339 Sturbridge Court, Sarasota, FL 34238 (MLS# A4702121) is a Single Family property with 4 bedrooms and 2 full bathrooms. 6339 Sturbridge Court is currently listed for $475,000 and was received on August 07, 2026. Want to learn more about 6339 Sturbridge Court? Do you have questions about finding other Single Family real estate for sale in Sarasota? You can browse all Sarasota real estate or contact a Coldwell Banker agent to request more information.