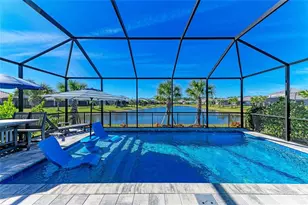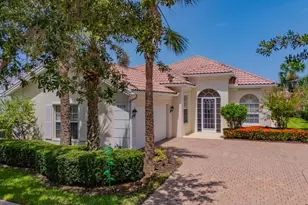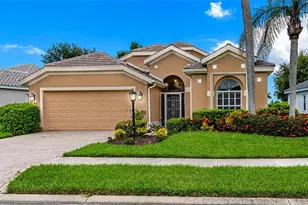
This is a carousel with tiles that activate property listing cards. Use the previous and next buttons to navigate.
1/1
$639,999
This is a carousel with tiles that activate property listing cards. Use the previous and next buttons to navigate.
1/1
Property Description
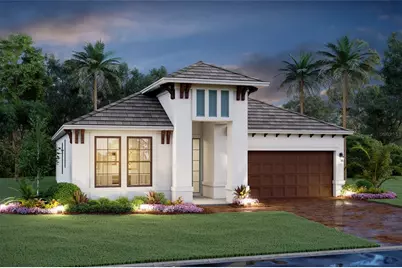
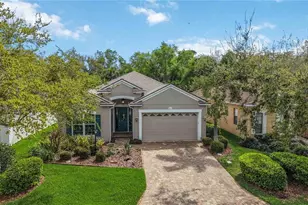
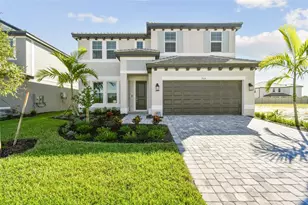
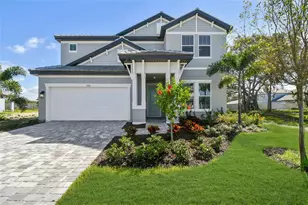
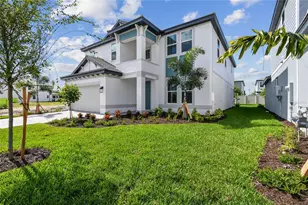
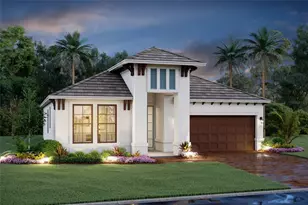
Virtually Staged. Pre-Construction. To be built. ****SPECIAL FINANCING AVAILABLE FOR A LIMITED TIME ONLY FROM PREFERRED LENDER. RESTRICTIONS APPLY, FOR QUALIFIED BUYERS, SUBJECT TO APPLICABLE TERMS AND CONDITIONS. SUBJECT TO CHANGE WITHOUT NOTICE**** Welcome home to the Cedar, a stunning, open concept, single-story home. Its layout includes three bedrooms, two full bathrooms, cafe an open-concept kitchen and great room, and a two-car garage. The Cedar offers beautiful exterior elevations, giving your home a wow factor the moment you pull up in the driveway. Entering the home is an elegant experience, walking into the long foyer. As you continue down the hallway, you are met by two bedrooms and a full bathroom off to the side. A flowing, open-concept kitchen and great room awaits. Keep your guests mingling in the main living space with a cafe next to a large great room. The great room flows to the outside with sliding glass doors opening to the outdoor space. Perfect for cool winter nights and moments of quiet reflection, the lanai is a wonderful place to enjoy Florida outdoor living. The owner's suite resides off to the side with a luxurious walk-in closet built for ample storage, leading into a gorgeous owner's bath. Relax and elevate your owner's bath experience to create your own personal oasis. The Cedar is a blend of taste and function.
Full Property Details
Full Property Details for 7552 Nighthawk Dr
General
- Price: $639,999
- HOA FEE: $288/month
- HOA FEE FREQ.: Quarterly
- Taxes: $500 (2026)
- Status: Active
- Type: Single Family
- Source: MidFloridaRegionalMLS
- MLS ID: R4911924
- Updated: 9/10/2026
- Added to Site: 14 day(s) ago
Rental Information
- Min. Lease: 1 Month
Interior
- Number of Rooms: 5
- Interior Features: Tray Ceiling(s), Walk-In Closet(s)
- Appliances: Dishwasher, Disposal, Microwave, Range, Tankless Water Heater
- Furnishings: Unfurnished
- Flooring: Carpet, Tile
Rooms
Bathrooms
- Total Bathrooms: 2
- Full Bathrooms: 2
Bedrooms
- Total Bedrooms: 3
Other Rooms
- Laundry: Inside
Exterior
- Exterior Features: Irrigation System
Parking
- Garage: Yes
- Attached garage: Yes
- Garage Spaces: 2
- Covered Spaces: 2
Location
- Area: 34241 - Sarasota
- County: Sarasota
- Development Name: 34241 - Sarasota
- Subdivision: HAWKSTONE
- Driving Directions: From I-75 Exit 207 Clark Road FL-72 E, head East. At the traffic circle, take your first right exit to head South on Dove Avenue. At Hawkins Road, continue straight on Dove Avenue, the entrance will be on the left. Follow signs for the Model Center.
- Direction Faces: West
School Information
- Elementary School: K-8 At Clark And Lorriane
- Middle School: Sarasota Middle
- High School: Riverview High
Community
- Community Name: 34241 - Sarasota
- Community Features: Community Mailbox, Gated Community - No Guard, Sidewalks
- Association: Yes
- Assoc. Name: ACCESS MANAGEMENT / JULIA JENSEN
- Assoc. Fees Include: Maintenance Grounds
Heating & Cooling
- Cooling Type: Central Air
- Heating Type: Heat Pump
Utilities
- Sewer: Public Sewer
- Water: Public
- Utility Description: Cable TV Available, Natural Gas Available, Sewer Available, Water Available
Structural Information
- Builder: M/I HOMES
- Approx Compl Date: 2027-02-01T05:00:00.000Z
- Exterior Const.: Block
- Roof: Tile
- Stories/Levels: One
- Square Feet: 1,763
- Sq. Ft. Source: Builder
- Year Built: 2027
Lot Features
- Lot Size (Acres): 0.14
- Lot Size (Sq. Ft.): 6,162
- Lot Size: 6162
- Street/Road Desc.: Asphalt
Financial Considerations
- Association Fee: $864
- Assoc Fee Freq.: Quarterly
- Assoc Fee Desc.: Required
- Tax Amount: $500
- Tax Year: 2026
Disclosures and Reports
- Ownership: Fee Simple
- Special Conditions: None
- Legal Description: LOT 18, HAWKSTONE, PB 59 PG 78-93
- Flood Zone Info: X
- APN: 284080018
- Property ID: 284080018
Listed by Floriwest Realty Group, Llc
Get Pre-Approved Today
Schools
Schools serving 7552 Nighthawk Dr
School District:Sarasota County School District
| Name | Grades | Distance |
|---|---|---|
Lakeview Elementary School, Sarasota, FL 7299 Hand Road, Sarasota, FL 34241 | PK-5 | 1.9 mi |
Riverview High School, Sarasota, FL 1 Ram Way, Sarasota, FL 34231 | 9-12 | 6.3 mi |
Sarasota Middle School 4826 Ashton Road, Sarasota, FL 34233 | 6-8 | 3.4 mi |
Disclaimer:
School attendance boundaries provided by ATTOM Data Solutions and are for reference only. Contact the school directly to verify enrollment eligibility.
Price & Sales History for 7552 Nighthawk Dr
Date
Details
Price
Change
Source
9/03/2026
Listed
$639,999
—
MLS
Disclaimer: Historical sales information is derived from public records provided by the county offices. Information is not guaranteed and should be independently verified.

Estimate the Cost
Estimate the Cost for 7552 Nighthawk Dr
7552 Nighthawk Drive, Sarasota, FL 34241 (MLS# R4911924) is a Single Family property with 3 bedrooms and 2 full bathrooms. 7552 Nighthawk Drive is currently listed for $639,999 and was received on September 03, 2026. Want to learn more about 7552 Nighthawk Drive? Do you have questions about finding other Single Family real estate for sale in Sarasota? You can browse all Sarasota real estate or contact a Coldwell Banker agent to request more information.