

This is a carousel with tiles that activate property listing cards. Use the previous and next buttons to navigate.
1/1
$1,082,000
This is a carousel with tiles that activate property listing cards. Use the previous and next buttons to navigate.
1/1
Property Description
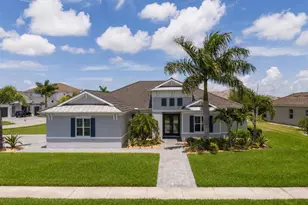
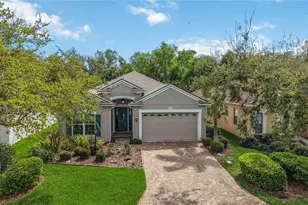
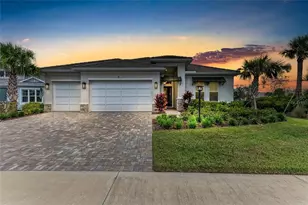
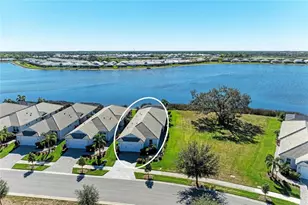
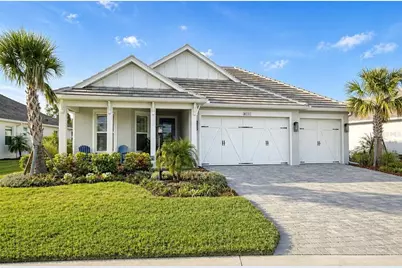
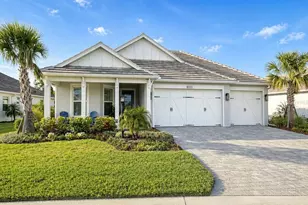
A truly RARE OPPORTUNITY in Lakehouse Cove! Thoughtfully designed and CUSTOM BUILT for maximum use of space, comfort and everyday functionality, this exceptional 4-BEDROOM, 2.5 BATH, 3 CAR GARAGE offers over 2400 square feet of living space on an OVER-SIZED LOT that backs to a gorgeous, permanent preserve/conservation area for privacy, beauty and serene natural views. Designed with both elegance and livability in mind, this home features extensive upgrades, including HURRICANE IMPACT WINDOWS, upgraded tile flooring throughout, tray ceilings, detail custom trim work and ceiling beams, built-in closet systems, a beautiful custom fireplace in the great room and a WHOLE-H0USE WATER FILTRATION SYSTEM. The gourmet kitchen is equally impressive, offering upgraded quartz countertops, a gas cooktop, built-in wall ovens with convection microwave and refined touches that make the space as functional as it is beautiful. A spacious primary suite overlooks serene preserve views, and offers a large walk in closet with custom built-ins and a spa-like primary bath. This flexible floor plan includes a LARGE 4TH BEDROOM or bonus room, creating versatility for guests, home office or media room. Every detail was thoughtfully considered to create a home that is spacious, elegant, comfortable and highly efficient. Professionally decorated throughout, all furnishings are negotiable with a turn-key furnished option, making this a rare and effortless move-in opportunity in one of Lakewood Ranch's most desirable waterfront communities. Residents of Lakehouse Cove enjoy a 7-acre waterfront amenity site that includes six pickleball courts, club house, state of the art fitness center, resort style pool, boat house and kayak launch, event lawn, two dog parks and more. Just a short stroll is the extended community of Waterside Place with vibrant restaurants, shopping and a weekly farmer's market and street festival.
Full Property Details
Full Property Details for 8084 Slipway Dr
General
- Sold For: $1,082,000
- HOA FEE: $418/month
- HOA FEE FREQ.: Quarterly
- Taxes: $11,374 (2025)
- Status: Closed
- Type: Single Family
- Source: MidFloridaRegionalMLS
- MLS ID: A4690649
- Added to Site: 143 day(s) ago
Rental Information
- Min. Lease: 1-2 Years
Interior
- Number of Rooms: 8
- Interior Features: Ceiling Fan(s), Crown Molding, High Ceilings, In Wall Pest System, Open Floorplan, Primary Bedroom Main Floor, Solid Surface Counters, Tray Ceiling(s), Vaulted Ceiling(s), Walk-In Closet(s), Window Treatments
- Fireplace: Yes
- Fireplace(s): Electric, Family Room
- Appliances: Built-In Oven, Cooktop, Dishwasher, Disposal, Dryer, Exhaust Fan, Microwave, Range Hood, Refrigerator, Tankless Water Heater, Washer, Water Filtration System
- Furnishings: Negotiable
- Flooring: Ceramic Tile
Rooms
Bathrooms
- Total Bathrooms: 3
- Full Bathrooms: 2
- Half Bathrooms: 1
Bedrooms
- Total Bedrooms: 4
Other Rooms
- Laundry: Gas Dryer Hookup, Laundry Room, Washer Hookup
Additional Information
- Shared Amenities: Clubhouse, Fence Restrictions, Fitness Center, Pickleball Court(s), Playground, Pool, Recreation Facilities, Spa/Hot Tub, Trail(s), Vehicle Restrictions
- Security/Safety: Security Lights, Security System, Security System Owned, Smoke Detector(s)
Exterior
- Exterior Features: Irrigation System, Lighting, Rain Gutters, Sidewalk, Sliding Doors
- Deck/Patio: Covered, Front Porch, Rear Porch, Screened
- Porch/Patio/Deck: Covered, Front Porch, Rear Porch, Screened
Parking
- Garage: Yes
- Attached garage: Yes
- Garage Spaces: 3
- Covered Spaces: 3
- Parking Features: Garage Door Opener
Location
- Area: 34240 - Sarasota
- County: Sarasota
- Development Name: 34240 - Sarasota
- Subdivision: LAKEHOUSE COVE AT WATERSIDE PH 5
- Driving Directions: From I-75, Exit East onto University, go right on Lorraine Road, Turn Right into Lakehouse Cove at Waterway Avenue, Immediate right onto Grande Shores Drive, Left on Crosswind, Right onto Waterbend Way, Right onto Slipway Drive, House on Right.
- Direction Faces: South
School Information
- Elementary School: Tatum Ridge Elementary
- Middle School: McIntosh Middle
- High School: Booker High
Community
- Community Name: 34240 - Sarasota
- Community Features: Lake, Association Recreation - Owned, Clubhouse, Community Mailbox, Deed Restrictions, Dog Park, Fitness Center, Golf Carts OK, Irrigation-Reclaimed Water, Park, Playground, Pool, Sidewalks
- Optional Amenities: Clubhouse, Fence Restrictions, Fitness Center, Pickleball Court(s), Playground, Pool, Recreation Facilitie
- Association: Yes
- Assoc. Name: Melissa Cramer 407-635-6385
- Assoc. Fees Include: Community Pool, Maintenance Grounds, Manager, Recreational Facilities
- Number of Pets: 3
- Pet Restrictions: No Aggressive Breeds. 3 Pets per household max.
Heating & Cooling
- Cooling Type: Central Air
- Heating Type: Heat Pump
Utilities
- Sewer: Public Sewer
- Water: Canal/Lake For Irrigation
- Utility Description: BB/HS Internet Available, Cable TV Available, Electricity Connected, Natural Gas Connected, Public, Sewer Connected, Sprinkler Recycled, Underground Utilities, Water Connected
Structural Information
- Architectural Info: Coastal
- Architectural Style: Coastal
- Builder: Homes by Towne
- Exterior Const.: Block, Stucco
- Roof: Tile
- Windows: Blinds, ENERGY STAR Qualified Windows, Insulated Windows, Window Treatments
- Stories/Levels: One
- Square Feet: 2,411
- Sq. Ft. Source: Appraiser
- Living Area: 2,411 Sq. Ft.
- Year Built: 2023
Lot Features
- Property View: Trees/Woods
- Lot Size (Acres): 0.22
- Lot Size (Sq. Ft.): 9,485
- Lot Size: 9485
- Frontage: Street Paved
- Street/Road Desc.: Paved
Water Features
- Water Front Desc.: Lake
Green Features
- Energy Efficient: Appliances, Water Heater
- Water Conservation: Irrigation-Reclaimed Water
Financial Considerations
- Association Fee: $1,255
- Assoc Fee Freq.: Quarterly
- Assoc Fee Desc.: Required
- CDD: Yes
- Tax Amount: $11,374.59
- Tax Year: 2025
Disclosures and Reports
- Ownership: Fee Simple
- Special Conditions: None
- Legal Description: LOT 566, LAKEHOUSE COVE AT WATERSIDE PHASES 5 & 6, PB 56 PG 230-249
- Flood Zone Info: X
- APN: 196080566
- Property ID: 196080566
- Block/Lot/Section: 1
Get Pre-Approved Today
Schools
Schools serving 8084 Slipway Dr
School District:Sarasota County School District
| Name | Grades | Distance |
|---|---|---|
Tatum Ridge Elementary School 4100 Tatum Road, Sarasota, FL 34240 | PK-5 | 2.7 mi |
Mcintosh Middle School 701 McIntosh Road, Sarasota, FL 34232 | 6-8 | 4.8 mi |
Booker High School 3201 North Orange Avenue, Sarasota, FL 34234 | 9-12 | 8.4 mi |
Disclaimer:
School attendance boundaries provided by ATTOM Data Solutions and are for reference only. Contact the school directly to verify enrollment eligibility.
Price & Sales History for 8084 Slipway Dr
Date
Details
Price
Change
Source
9/16/2026
Sold
$1,082,000
-1.63%
MLS
6/13/2026
Price Reduced
$1,099,900
-2.23%
MLS
6/03/2026
Price Reduced
$1,125,000
-3.43%
MLS
4/28/2026
Listed
$1,165,000
—
MLS
Disclaimer: Historical sales information is derived from public records provided by the county offices. Information is not guaranteed and should be independently verified.
8084 Slipway Drive, Sarasota, FL 34240 (MLS# A4690649) is a Single Family property that was sold at $1,082,000 on September 16, 2026. This property was listed by Sarah Lowry from our Lakewood Ranch Office.Want to learn more about 8084 Slipway Drive? Do you have questions about finding other Single Family real estate for sale in Sarasota? You can browse all Sarasota real estate or contact a Coldwell Banker agent to request more information.