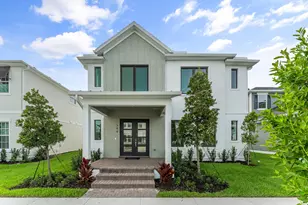
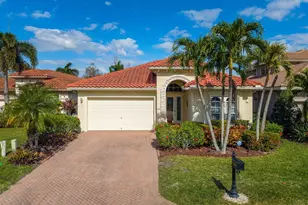
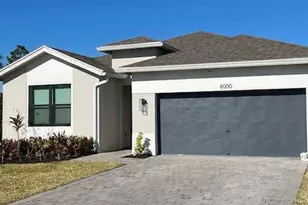
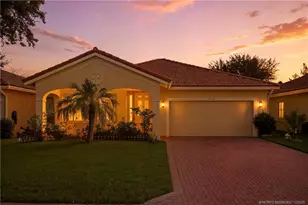
This is a carousel with tiles that activate property listing cards. Use the previous and next buttons to navigate.
1/30
$515,000 Just Listed
This is a carousel with tiles that activate property listing cards. Use the previous and next buttons to navigate.
1/30
Property Description
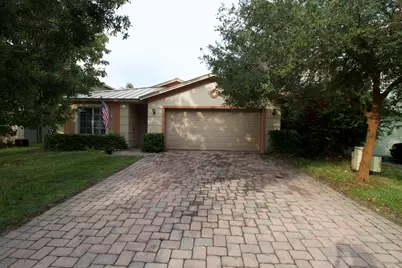
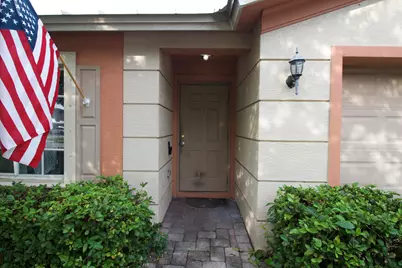
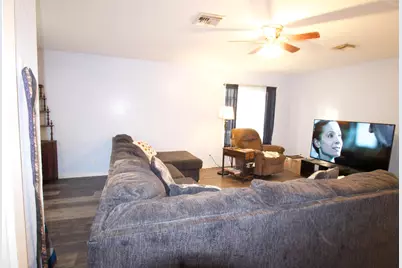
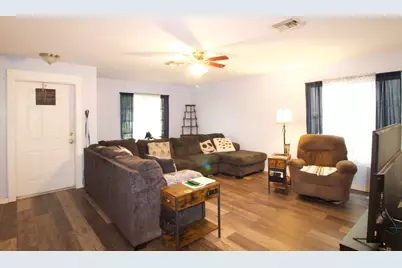
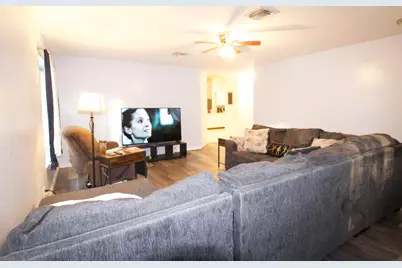
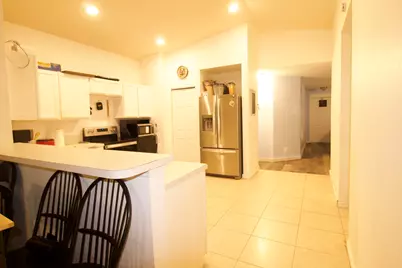
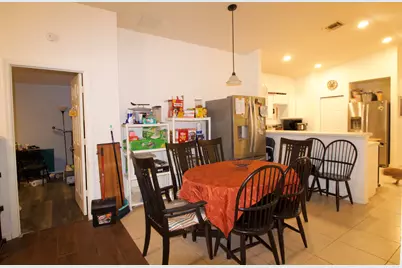
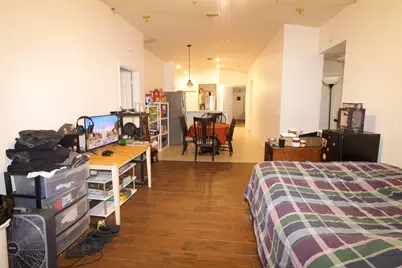
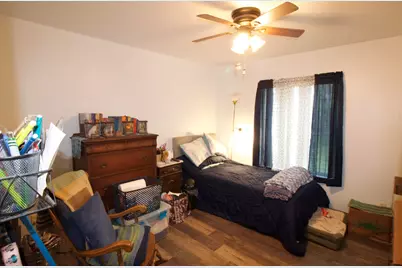
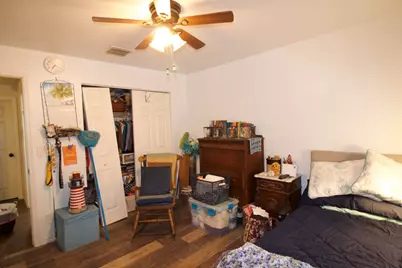
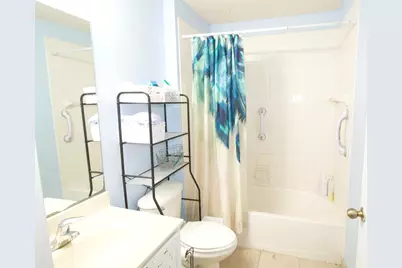
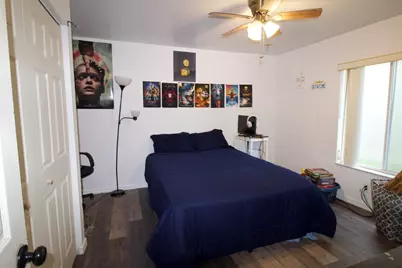
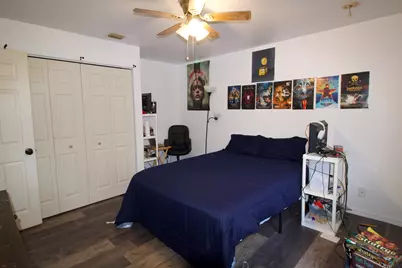
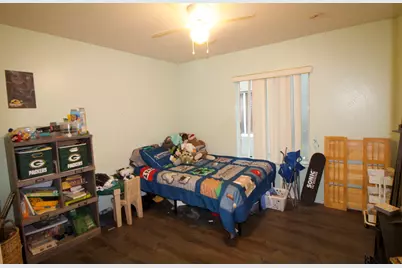
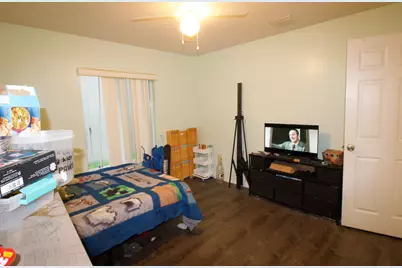
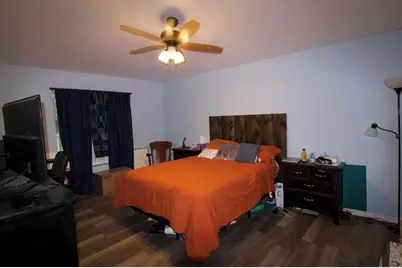
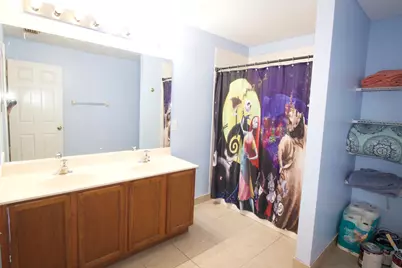
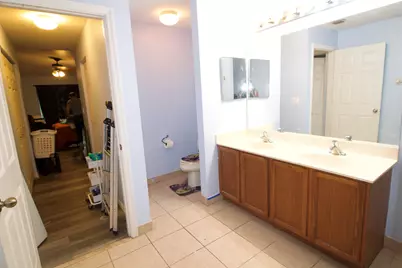
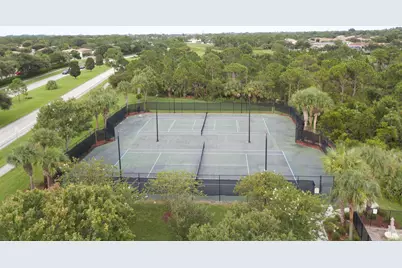
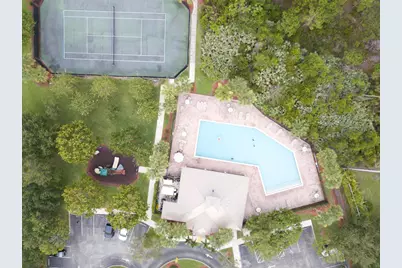
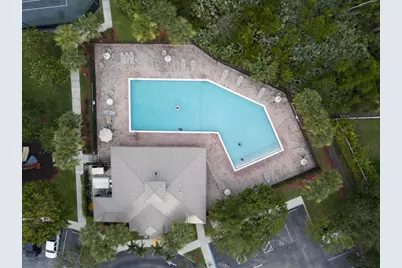
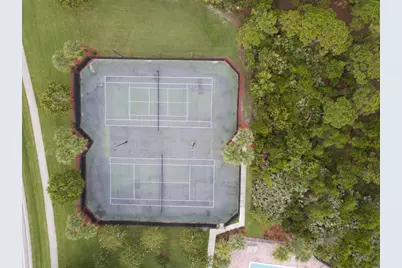
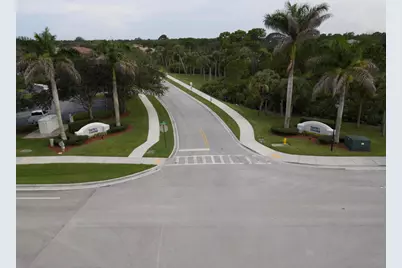
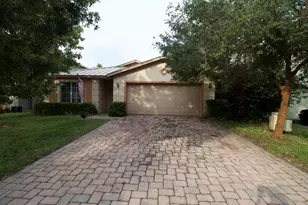
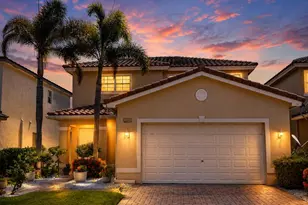
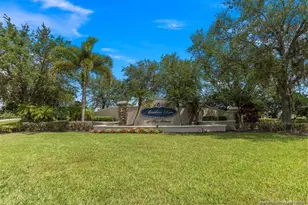
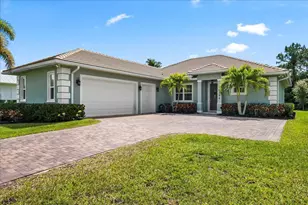
Beautiful Centex Moseley model built in 2005 featuring 4 bedrooms (or 3 bedrooms plus a den), 2 bathrooms, and a 2-car garage. This single-story concrete block home offers a desirable split-bedroom floor plan with spacious living and dining areas, an eat-in kitchen, and a flexible layout to fit your lifestyle. Recent updates include a new roof (2025), A/C (2019), water heater (2024), and new flooring throughout (2026), providing peace of mind for years to come. The kitchen and bathrooms offer a wonderful opportunity for a buyer to add their own personal style and finishing touches while building instant equity. Located in the sought-after Martin Crossing community, residents enjoy a community pool, tennis courts, and low HOA fees. Conveniently situated just minutes from shopping, dining, beautiful beaches, and I-95 for an easy commute.
Full Property Details
Full Property Details for 5495 SE Graham Dr
General
- Price: $515,000
- HOA FEE: $251/month
- Taxes: $4,417 (2025)
- Status: Active
- Type: Single Family
- Source: Regional
- MLS ID: B26061528
- Updated: 8/7/2026
- Added to Site: 2 day(s) ago
Interior
- Number of Rooms: 4
- Interior Features: Cathedral Ceiling(s), Dual Sinks, Family/Dining Room, High Ceilings, Kitchen/Dining Combo, Living/Dining Room, Main Level Primary, Split Bedrooms, Tub Shower, Vaulted Ceiling(s), Walk-In Closet(s)
- Appliances: Dryer, Dishwasher, Electric Range, Ice Maker, Microwave, Range, Refrigerator, Washer
- Furnishings: Unfurnished
- Flooring: Tile, Vinyl, Wood
Rooms
Bathrooms
- Total Bathrooms: 2
- Full Bathrooms: 2
- Main Floor Baths: 2
Bedrooms
- Total Bedrooms: 4
- Bedrooms Main: 4
Other Rooms
- Laundry: Washer Hookup, Inside
Additional Information
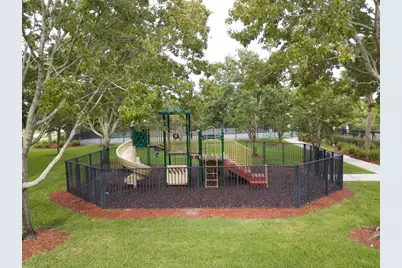
- Shared Amenities: Playground, Park, Pool, Sidewalks, Tennis Court(s)
- Pool: Yes
- Pool Description: Association
- Security/Safety: Fire Sprinkler System, Smoke Detector(s), Security Guard
Parking
- Garage: Yes
- Attached garage: Yes
- Garage Spaces: 2
- Covered Spaces: 2
- Total Spaces: 4
- Parking Features: Attached, Concrete, Driveway, Garage, Garage Door Opener
Location
- County: Martin
- Subdivision: MARTINS CROSSING
- Driving Directions: 76 East on Pomeroy Right on Graham House on the Left
- Direction Faces: Northeast
School Information
- Elementary School: Pinewood (Martin)
- Middle School: Dr. David L. Anderson
- High School: Martin County
Community
- Community Name: 6070 - Stuart - South of Indian St
- Association: Yes
- Assoc. Name: Martins Crossing HOA
- Assoc. Fees Include: Common Areas, Cable TV, Recreation Facilities, Security
- Pets Allowed: Yes
Heating & Cooling
- Central air: Yes
- Air Conditioning: Yes
- Cooling Type: Central Air, Ceiling Fan(s)
- Heating Type: Central, Electric
Utilities
- Sewer: Public Sewer
- Water: Public
- Cable Available: Yes
- Utility Description: Cable Available, Electricity Available, Sewer Available, Water Available
Structural Information
- Architectural Style: Colonial, Ranch
- Structure Type: House
- Model: Moseley
- Construction: Block, Concrete, Stucco
- Roof: Metal
- Windows: Metal, Single Hung
- Entry Location: Entry Level Living Area Y
- Stories/Levels: 1
- Building Size: 2567
- Square Feet: 2,112
- Sq. Ft. Source: Appraiser
- Living Area: 2,112 Sq. Ft.
- Year Built: 2005
- Property Condition: Resale
Lot Features
- Property View: Other
- Lot Size (Acres): 0.13
- Street Lights: Yes
- Lot Features: 1/4 Acre
- Zoning: Residential
Water Features
- Water Front View: None
Financial Considerations
- Association Fee: $251
- Assoc Fee Freq.: Monthly
- Assessment Amount: $300,546
- Tax Amount: $4,417.18
- Tax Year: 2025
- Terms: Cash, Conventional, FHA
Disclosures and Reports
- Special Conditions: Standard
- Legal Description: LOT 351 MARTINS CROSSING PUD (PB 15 PG 89)
- Disclosures/Rstr.: Special Assessment
- Property ID: 403841009000035100
Listed by Real Estate 4 All LLC

Get Pre-Approved Today
Schools
Schools serving 5495 SE Graham Dr
School District:Martin County School District
| Name | Grades | Distance |
|---|---|---|
Pinewood Elementary School, Stuart, FL 5200 Southeast Willoughby Boulevard, Stuart, FL 34997 | K-5 | 0.4 mi |
Dr. David L. Anderson Middle School 7000 Southeast Atlantic Ridge Drive, Stuart, FL 34997 | 6-8 | 1.3 mi |
Martin County High School 2801 South Kanner Highway, Stuart, FL 34994 | 9-12 | 2.3 mi |
Disclaimer:
School attendance boundaries provided by ATTOM Data Solutions and are for reference only. Contact the school directly to verify enrollment eligibility.
Price & Sales History for 5495 SE Graham Dr
Date
Details
Price
Change
Source
8/07/2026
Listed
$515,000
73.4%
MLS
11/30/2016
Sold
$297,000
—
Public Record
Disclaimer: Historical sales information is derived from public records provided by the county offices. Information is not guaranteed and should be independently verified.
Tax History
Tax History for 5495 SE Graham Dr
Year
Property Taxes
Change
Tax Assessment
Change
2024
$4,442
—
$292,645
3%
2024
$4,442
2%
$284,398
3%
2023
$4,347
4%
$276,115
6%
2021
$4,195
—
$260,266
-3%
2022
$4,192
—
$268,073
4%
2021
$4,195
7%
$256,673
4%
2018
$3,916
-3%
$246,224
-2%
2019
$4,040
10%
$250,902
4%
2017
$3,688
57%
$241,160
51%
2016
$2,349
—
$160,168
1%
2015
$2,357
2%
$159,054
1%
2014
$2,321
2%
$157,792
2%
2013
$2,281
—
$155,460
—
Disclaimer: Historical tax information is derived from public records provided by the county offices. Information is not guaranteed and should be independently verified.
Estimate the Cost
Estimate the Cost for 5495 SE Graham Dr
5495 SE Graham Drive, Stuart, FL 34997 (MLS# B26061528) is a Single Family property with 4 bedrooms and 2 full bathrooms. 5495 SE Graham Drive is currently listed for $515,000 and was received on August 07, 2026. Want to learn more about 5495 SE Graham Drive? Do you have questions about finding other Single Family real estate for sale in Stuart? You can browse all Stuart real estate or contact a Coldwell Banker agent to request more information.