This is a carousel with tiles that activate property listing cards. Use the previous and next buttons to navigate.
1/1
$400,000
This is a carousel with tiles that activate property listing cards. Use the previous and next buttons to navigate.
1/1
Property Description
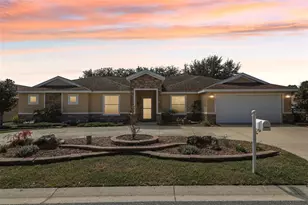
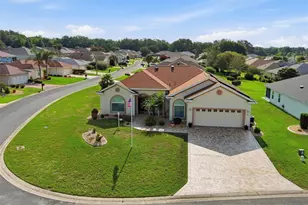
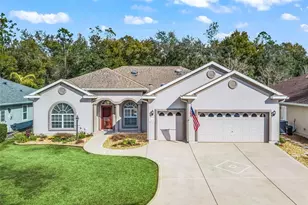
Premium Golf Course Living, (5th Fairway) w/ Panoramic Water & Fairway Views! This maintained Cedar Model by Armstrong (2006) offers 2,163 sq. ft. of living space on a sought-after golf course lot with breathtaking views of both the course and water. Total SF is 3,017 SF Designed for comfort and flexibility, this spacious split floor plan features 3 bedrooms, 3 full bathrooms, a private den with French doors, and two primary suites, making it ideal for guests or multi-generational living. The open layout flows seamlessly to the outdoor living space through elegant French atrium doors. Enjoy Florida living on the 24x10 covered lanai with an extended 15x32 birdcage (added in 2010)-perfect for relaxing while taking in the sweeping golf course views. Recent updates provide peace of mind including a NEW ROOF (2025), HVAC (2016), and hot water heater (2021), Exterior painted 2025. The home has also been professionally cleaned, including windows and garage, and new carpeting has been installed in the two guest bedrooms. The kitchen is designed for both beauty and functionality with granite countertops, stainless steel appliances and sink, recessed lighting, a desk area, pantry with custom built-ins, and remote-controlled under and over cabinet lighting. Additional interior highlights include hand-scraped hardwood floors and LVP flooring, plantation shutters, shades, solar tubes for natural light, custom closets, ceiling fans with remotes, Google upgraded smoke detectors, and HVAC vent filters conveniently located in the ceiling vents. The laundry room features cabinets and a utility sink, and a third full bath provides convenient access from the lanai, ideal for outdoor entertaining. The 2-car garage plus golf cart garage offers garage door openers, cabinets, shelving, a utility door, and a whole-house water softener system. Exterior features include a Southern front exposure, stone landscape accents at the foundation, private mailbox, gutters, exterior lighting, and a covered front entry with an Andersen storm door. This exceptional golf-front home truly offers the perfect combination of space, upgrades, and spectacular views. A must-see to fully appreciate all it has to offer! Today could be the BEST DAY OF THE REST OF YOUR LIFE! If you're searching for a home in a private, gated, golf community, look no further-you've found your dream lifestyle at Stonecrest. Nestled in the heart of Central Florida, Stonecrest is a deed-restricted, active 55+ golf community that offers the perfect blend of luxury, convenience, and recreation. Imagine waking up every morning in a community designed for those who cherish an active lifestyle, where golf cart access takes you to nearby shopping and more. At Stonecrest, you'll have access to an array of amenities, including 26 clubs,67 activities, four community pools, one of which is a serene indoor pool-along with a spa and a fully equipped fitness center. Whether you're looking to stay fit, relax, or meet new friends, you'll find it all here. With over 90 clubs to join, you'll never run out of opportunities to explore your passions and hobbies. The clubhouse offers a casual dining restaurant where you can enjoy great food and even better company. For the golf enthusiast, Stonecrest boasts 18 holes of championship golf, providing a challenging and scenic experience. The fun doesn't stop there-enjoy lighted pickleball courts, softball, and so much more. Welcome to Stonecrest.
Full Property Details
Full Property Details for 12420 SE 176th Loop
General
- Sold For: $400,000
- HOA FEE: $152/month
- Taxes: $3,607 (2025)
- Status: Closed
- Type: Single Family
- Source: MidFloridaRegionalMLS
- MLS ID: G5109219
- Added to Site: 123 day(s) ago
Rental Information
- Min. Lease: 3 Months
Interior
- Number of Rooms: 12
- Interior Features: Built-in Features, Cathedral Ceiling(s), Ceiling Fan(s), Kitchen and Family Room Combination, Living Room/Dining Room Combo, Open Floorplan, Skylight(s), Solid Wood Cabinets, Split Bedroom, Stone Counters, Thermostat, Thermostat Attic Fan, Walk-In Closet(s), Window Treatments
- Appliances: Dishwasher, Disposal, Dryer, Electric Water Heater, Microwave, Range, Refrigerator, Washer, Water Softener
- Furnishings: Unfurnished
- Flooring: Carpet, Ceramic Tile, Engineered Hardwood
Rooms
Bathrooms
- Total Bathrooms: 3
- Full Bathrooms: 3
Bedrooms
- Total Bedrooms: 3
Other Rooms
- Laundry: Electric Dryer Hookup, Inside, Laundry Room
Additional Information
- Shared Amenities: Clubhouse, Fitness Center, Gated, Golf Course, Park, Pickleball Court(s), Pool, Recreation Facilities, Shuffleboard Court, Spa/Hot Tub, Storage, Tennis Court(s), Trail(s), Wheelchair Access
- Security/Safety: Gated Community, Smoke Detector(s)
Exterior
- Exterior Features: French Doors, Lighting, Private Mailbox, Rain Gutters, Sprinkler Metered
- Deck/Patio: Covered, Front Porch, Rear Porch, Screened
- Porch/Patio/Deck: Covered, Front Porch, Rear Porch, Screened
Parking
- Garage: Yes
- Attached garage: Yes
- Garage Spaces: 2
- Covered Spaces: 2
- Parking Features: Driveway, Garage Door Opener, Golf Cart Garage
Location
- Area: 34491 - Summerfield
- County: Marion
- Development Name: 34491 - Summerfield
- Subdivision: STONECREST
- Driving Directions: Starting From HWY 27/441 turn onto SE 173rd St. (North Gate Entry) continue to guard gate, submit license and say you are going to a showing or an open house. Continue on SE 173rd St. until you get to SE 176th Place Rd. turn Lf. Continue on this road until you arrive at the home on the Lf. Home is in The EASTRIDGE NEIGHBORHOOD.
- Direction Faces: South
Community
- Community Name: 34491 - Summerfield
- Community Features: Association Recreation - Owned, Clubhouse, Deed Restrictions, Dog Park, Fitness Center, Gated Community - Guard, Golf Carts OK, Golf, Park, Pool, Restaurant, Tennis Court(s), Wheelchair Access
- Optional Amenities: Clubhouse, Fitness Center, Gated, Golf Course, Park, Pickleball Court(s), Pool, Recreation Facilities, Shuff
- Association: Yes
- Assoc. Name: Carmel Knight
- Assoc. Fees Include: 24-Hour Guard, Common Area Taxes, Community Pool, Escrow Reserves Fund, Fidelity Bond, Manager, Pool Maintenance, Private Road, Recreational Facilities, Sewer, Trash
- Number of Pets: 2
- Pet Restrictions: See rules
- Adult Community: Yes
Heating & Cooling
- Cooling Type: Central Air
- Heating Type: Electric, Heat Pump
Utilities
- Sewer: Public Sewer
- Water: Public
- Utility Description: BB/HS Internet Available, Fiber Optics, Fire Hydrant, Public, Sewer Connected, Sprinkler Meter, Street Lights, Underground Utilities
Structural Information
- Architectural Info: Ranch
- Architectural Style: Ranch
- Builder: Armstrong
- Exterior Const.: Stucco
- Roof: Shingle
- Windows: Shades, Shutters
- Stories/Levels: One
- Square Feet: 2,055
- Sq. Ft. Source: Public Records
- Living Area: 2,055 Sq. Ft.
- Year Built: 2006
Lot Features
- Property View: Golf Course, Water
- Lot Size (Acres): 0.18
- Lot Size (Sq. Ft.): 7,841
- Lot Size: 7841
- Lot Dimensions: 70 x 110
- Frontage: Street Paved, Private Road
- Street/Road Desc.: Paved, Asphalt
Water Features
- Water View: Yes
Financial Considerations
- Association Fee: $152
- Assoc Fee Freq.: Monthly
- Assoc Fee Desc.: Required
- Tax Amount: $3,607
- Tax Year: 2025
Disclosures and Reports
- Ownership: Fee Simple
- Special Conditions: None
- Legal Description: SEC 31 TWP 17 RGE 24 PLAT BOOK 007 PAGE 142 EASTRIDGE AT STONECREST BLK A LOT 26
- Flood Zone Info: X
- APN: 6270001026
- Property ID: 6270001026
- Block/Lot/Section: A
Listed and Sold by Re/Max Foxfire - Summerfield

Get Pre-Approved Today
Schools
Schools serving 12420 SE 176th Loop
School District:Marion County School District
| Name | Grades | Distance |
|---|---|---|
Stanton-Weirsdale Elementary School 16705 Southeast 134th Terrace, Weirsdale, FL 32195 | PK-5 | 1.5 mi |
Lake Weir Middle School 10220 Southeast Sunset Harbor Road, Summerfield, FL 34491 | 6-8 | 3.4 mi |
Lake Weir High School 10351 Southeast Maricamp Road, Ocala, FL 34472 | 9-12 | 8.3 mi |
Disclaimer:
School attendance boundaries provided by ATTOM Data Solutions and are for reference only. Contact the school directly to verify enrollment eligibility.
Price & Sales History for 12420 SE 176th Loop
Date
Details
Price
Change
Source
5/26/2026
Sold
$400,000
—
MLS
4/24/2026
Price Reduced
$400,000
-3.61%
MLS
3/25/2026
Price Reduced
$415,000
-5.47%
MLS
3/17/2026
Price Reduced
$439,000
-2.44%
MLS
3/07/2026
Listed
$450,000
—
MLS
Disclaimer: Historical sales information is derived from public records provided by the county offices. Information is not guaranteed and should be independently verified.
12420 SE 176th Loop, Summerfield, FL 34491 (MLS# G5109219) is a Single Family property that was sold at $400,000 on May 26, 2026. Want to learn more about 12420 SE 176th Loop? Do you have questions about finding other Single Family real estate for sale in Summerfield? You can browse all Summerfield real estate or contact a Coldwell Banker agent to request more information.