This is a carousel with tiles that activate property listing cards. Use the previous and next buttons to navigate.
1/56
$399,950 Just Listed
This is a carousel with tiles that activate property listing cards. Use the previous and next buttons to navigate.
1/56
Property Description
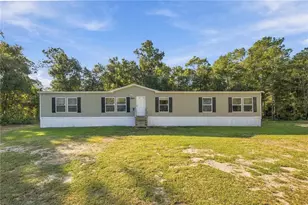
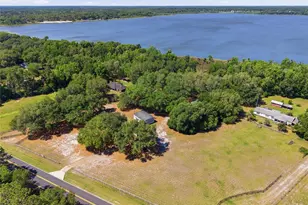
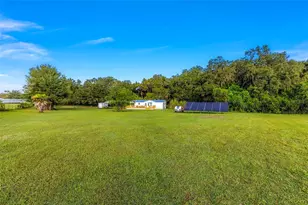
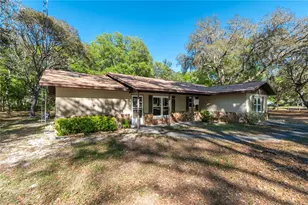
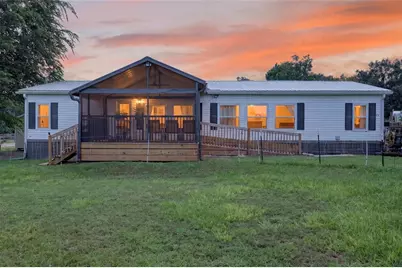
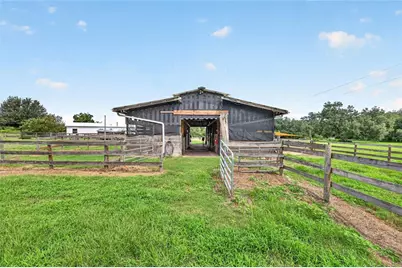
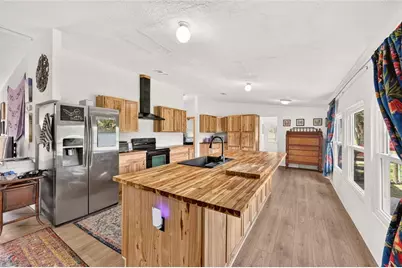
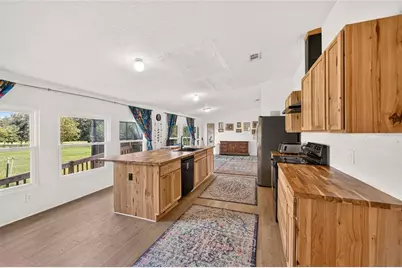
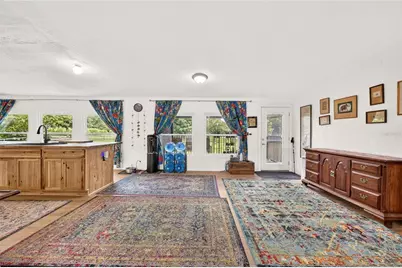
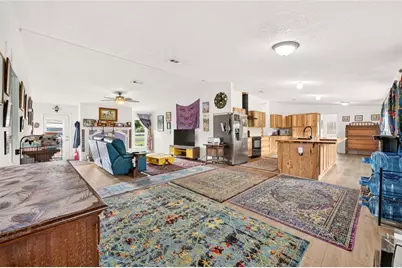
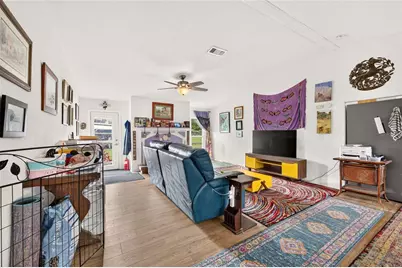
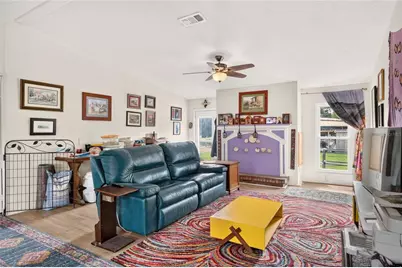
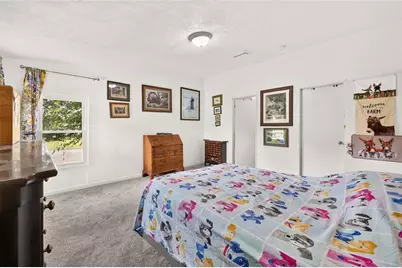
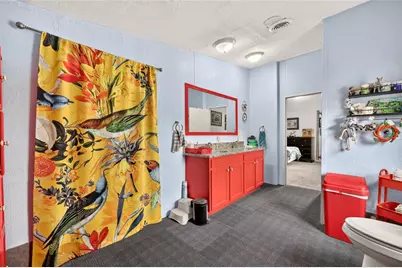
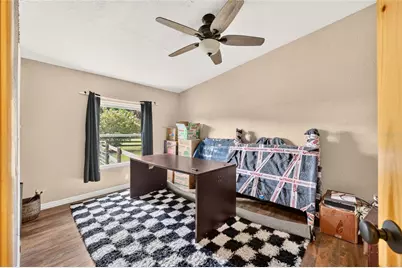
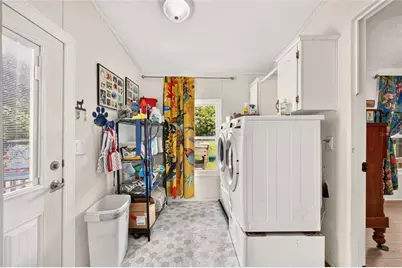
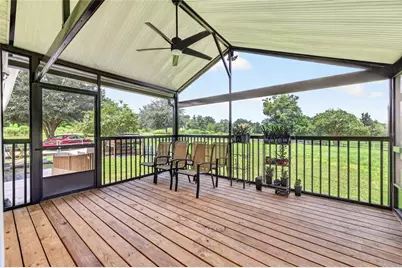
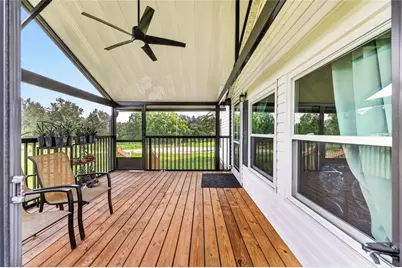
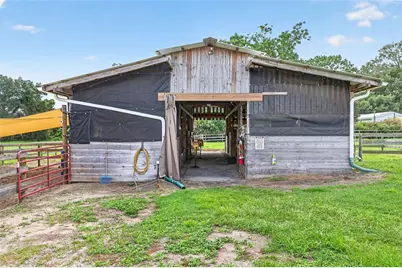
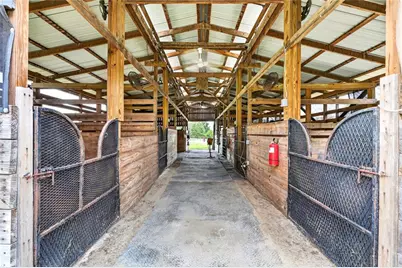
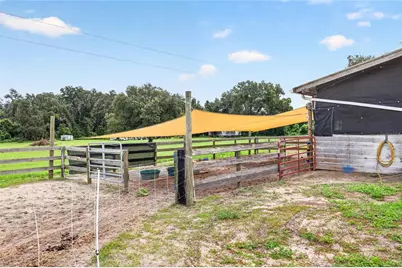
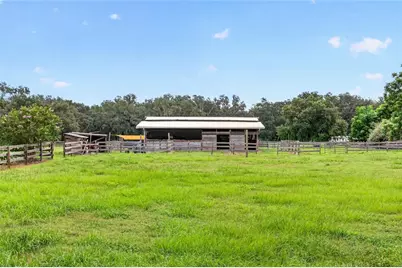
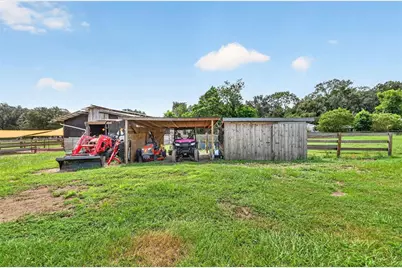
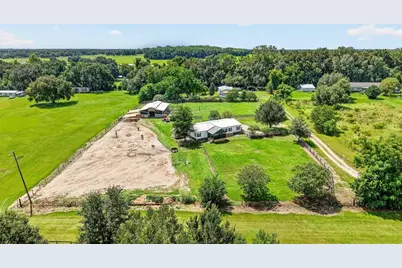
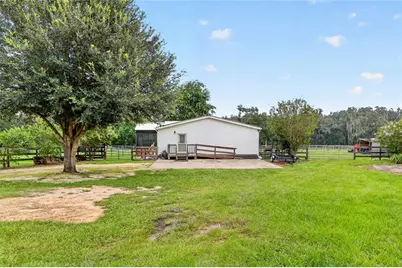
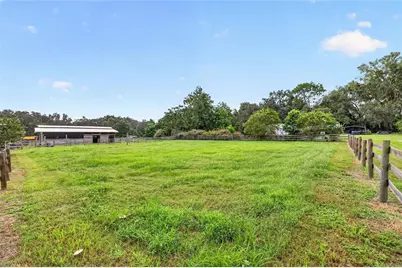
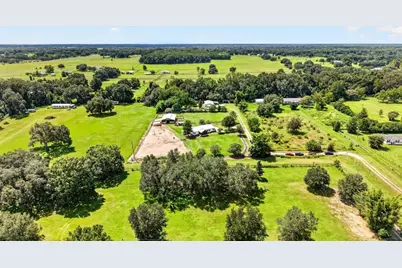
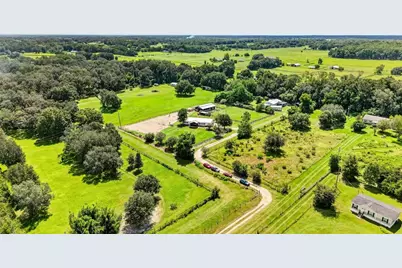
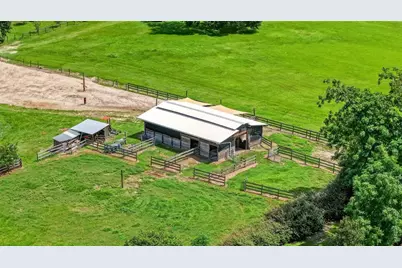
CALLING ALL HORSE LOVERS! This is the kind of property where the HORSE FACILITIES are the star! Beautifully set on a gentle rise with expansive views across surrounding pastures, this mini-farm offers a newer 8-stall horse barn built with 2x10 boards, a 16' high split roof, 3 corrals and 2 paddocks. Just 5 miles from the Florida Horse Park and approximately 15 miles from the World Equestrian Center, making it an ideal setup for the horse enthusiast who wants their own farm without taking on a huge property. The 1,860 SF manufactured home features 3 bedrooms, 2 baths, an open floor plan, spacious living area, wood-burning fireplace and inside laundry. The NEW screened-in front porch is one of the home's best features, offering a wonderful place to sit, relax and enjoy the views across the pastures. The open kitchen is spacious and inviting, with beautiful hickory cabinetry and gorgeous butcher-block countertops. Both bathrooms have been renewed, and the newer metal roof and newer HVAC system with new ductwork. Additionally, there's a new well and filtration system. This means the major improvements are already taken care of. Convenient to Belleview and The Villages for shopping, dining and everyday needs. If you've been looking for a manageable horse property with a great barn, established horse facilities and beautiful views, this one deserves a look. This is a working farm currenty.
Full Property Details
Full Property Details for 4256 SE 150th St
General
- Price: $399,950
- Taxes: $2,890 (2025)
- Status: Active
- Type: Mobile Home
- Source: MidFloridaRegionalMLS
- MLS ID: OM731751
- Updated: 9/4/2026
- Added to Site: 1 day(s) ago
Rental Information
- Min. Lease: No Minimum
Interior
- Number of Rooms: 3
- Interior Features: Cathedral Ceiling(s), Ceiling Fan(s), Eating Space In Kitchen, High Ceilings, Kitchen and Family Room Combination, Primary Bedroom Main Floor, Solid Wood Cabinets, Walk-In Closet(s)
- Fireplace: Yes
- Fireplace(s): Wood Burning
- Appliances: Built-In Oven
- Furnishings: Unfurnished
- Flooring: Carpet, Laminate
Rooms
Bathrooms
- Total Bathrooms: 2
- Full Bathrooms: 2
Bedrooms
- Total Bedrooms: 3
Other Rooms
- Laundry: Inside, Laundry Room
Exterior
- Exterior Features: Private Entrance
- Deck/Patio: Covered, Deck, Enclosed, Front Porch, Screened
- Porch/Patio/Deck: Covered, Deck, Enclosed, Front Porch, Screened
Location
- Area: 34491 - Summerfield
- County: Marion
- Development Name: 34491 - Summerfield
- Subdivision: SUN VALLEY UNR
- Driving Directions: Head south on 301/441 and take a right turn onto SE 95th Street (after papa Johns pizza) Turn left onto SE 36 ave. Turn left onto SE 150th St. Turn right on the private driveway associated with 4256 and proceed to front gate.
- Direction Faces: West
School Information
- Elementary School: Harbour View Elementary School
- Middle School: Belleview Middle School
- High School: South Marion High School
Community
- Community Name: 34491 - Summerfield
Heating & Cooling
- Cooling Type: Central Air
- Heating Type: Central
Utilities
- Sewer: Septic Tank
- Water: Well
- Utility Description: Electricity Connected
Structural Information
- Architectural Info: Ranch
- Architectural Style: Ranch
- Exterior Const.: Vinyl Siding
- Roof: Metal
- Stories/Levels: One
- Square Feet: 1,860
- Sq. Ft. Source: Public Records
- Current Bldg. Use: Aquaculture, Cattle, Poultry, Hogs, Horses, Livestock
- Year Built: 1999
Manufactured Home
- Mobile Home Type: Double Wide
Additional Structures
- Other Structures: Barn(s)
Lot Features
- Property View: Park/Greenbelt
- Lot Size (Acres): 3
- Lot Size (Sq. Ft.): 130,680
- Lot Size: 3
- Lot Dimensions: 250 x 511
- Frontage: Street Paved
- Street/Road Desc.: Paved, Asphalt
- Fencing (Description): Board, Cross Fenced, Electric, Wire
Financial Considerations
- Tax Amount: $2,890.78
- Tax Year: 2025
Disclosures and Reports
- Ownership: Fee Simple
- Special Conditions: None
- Legal Description: SEC 23 TWP 17 RGE 22 PLAT BOOK UNR SUN VALLEY PT TRACT 15 BEING MORE PARTICULARLY DESC AS: COM AT THE NW COR OF NE 1/4 OF SEC 23 TH N 89-53-51 E 433.36 FT TO THE POB TH N 89-53-51 E 20.00 FT TH S 00-03-54 E 2147.68 FT TH N 89-53-51 E 411.66 FT TH S 0 0-04-22 E 336.44 FT TH S 89-55-31 W 249.97 FT TH N 00-04-22 W 316.32 FT TH S 89-53-51 W 181.70 FT TH N 00-03-54 W 2167.68 FT TO THE POB
- Flood Zone Info: X
- APN: 4468900115
- Property ID: 4468900115
Listed by Watermark Estates Inc
Get Pre-Approved Today
Schools
Schools serving 4256 SE 150th St
School District:Marion County School District
| Name | Grades | Distance |
|---|---|---|
Harbour View Elementary School 8445 Southeast 147th Place, Summerfield, FL 34491 | PK-5 | 3.9 mi |
Belleview Middle School 10500 Southeast 36th Avenue, Belleview, FL 34420 | 6-8 | 5 mi |
Belleview High School 10400 Southeast 36th Avenue, Belleview, FL 34420 | 9-12 | 5.3 mi |
Disclaimer:
School attendance boundaries provided by ATTOM Data Solutions and are for reference only. Contact the school directly to verify enrollment eligibility.
Price & Sales History for 4256 SE 150th St
Date
Details
Price
Change
Source
9/04/2026
Listed
$399,950
—
MLS
Disclaimer: Historical sales information is derived from public records provided by the county offices. Information is not guaranteed and should be independently verified.

Estimate the Cost
Estimate the Cost for 4256 SE 150th St
4256 SE 150th Street, Summerfield, FL 34491 (MLS# OM731751) is a Mobile Home property with 3 bedrooms and 2 full bathrooms. 4256 SE 150th Street is currently listed for $399,950 and was received on September 04, 2026. Want to learn more about 4256 SE 150th Street? Do you have questions about finding other Mobile Home real estate for sale in Summerfield? You can browse all Summerfield real estate or contact a Coldwell Banker agent to request more information.