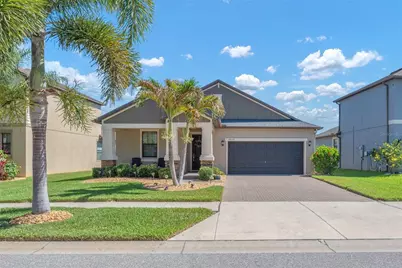
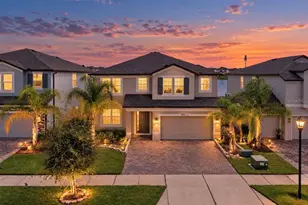
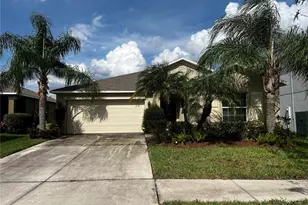
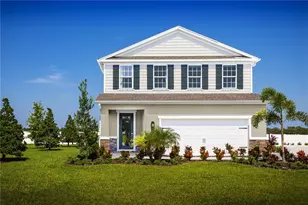
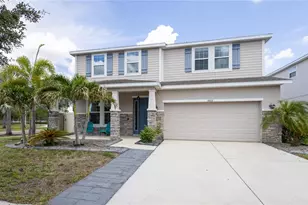
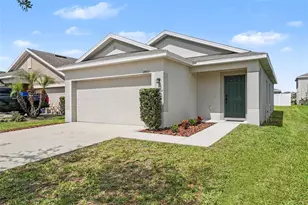
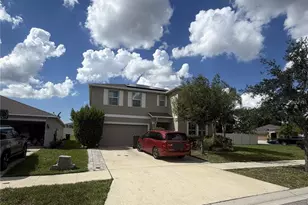
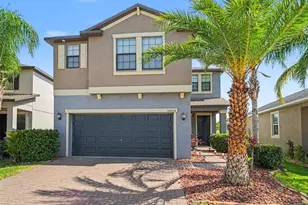
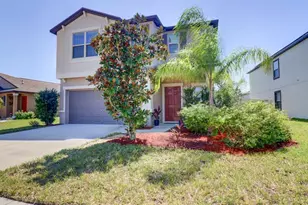
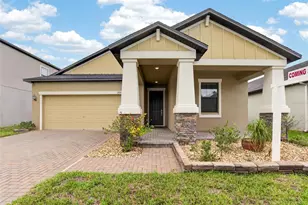
Full Property Details for 10036 Sage Creek Dr
General
- Sold For: $344,900
- HOA FEE: $13/month
- HOA FEE FREQ.: Annually
- Taxes: $6,166 (2025)
- Status: Closed
- Type: Single Family
- Source: MidFloridaRegionalMLS
- MLS ID: TB8511735
- Added to Site: 140 day(s) ago
Rental Information
Interior
- Number of Rooms: 7
- Interior Features: Ceiling Fan(s), Eating Space In Kitchen, High Ceilings, Open Floorplan, Stone Counters, Thermostat, Walk-In Closet(s)
- Appliances: Dishwasher, Disposal, Dryer, Electric Water Heater, Microwave, Range, Refrigerator, Washer
- Furnishings: Unfurnished
- Flooring: Carpet, Ceramic Tile
Rooms
- Total Bathrooms: 2
- Full Bathrooms: 2
- Laundry: Inside, Laundry Room
Additional Information
- Shared Amenities: Basketball Court, Playground, Pool, Tennis Court(s)
Exterior
- Exterior Features: Hurricane Shutters, Irrigation System, Rain Gutters, Sliding Doors
- Deck/Patio: Covered, Patio, Screened
- Porch/Patio/Deck: Covered, Patio, Screened
Parking
- Garage: Yes
- Attached garage: Yes
- Garage Spaces: 2
- Covered Spaces: 2
- Parking Features: Garage Door Opener
Location
- Area: 33573 - Sun City Center / Ruskin
- County: Hillsborough
- Development Name: 33573 - Sun City Center / Ruskin
- Subdivision: BELMONT NORTH PH 2A
- Driving Directions: From I-75 take Exit 246 for County Rd 672 toward Apollo Beach keep Right at the Fork, Follow Signs for Hillsborough 672 E/US-301 and Merge onto Big Bend Rd take Simmons Lp, US-301 S and Paseo Al Mar Blvd to Sage Creek Dr Merge onto Big Bend Rd, turn Right onto Simmons Lp, turn Right onto US-301 S, turn Right onto Paseo Al Mar Blvd, turn Right onto Gate Dancer Rd, turn Left onto Sea Hero Ave turn, Left onto Sage Creek Dr. Destination will be on the right.
- Direction Faces: Southwest
School Information
- Elementary School: Belmont Elementary School
- Middle School: Eisenhower-HB
- High School: Sumner High School
Community
- Community Name: 33573 - Sun City Center / Ruskin
- Community Features: Dog Park, Playground, Pool, Tennis Court(s)
- Optional Amenities: Basketball Court, Playground, Pool, Tennis Court(s)
- Association: Yes
- Assoc. Name: Communities First Association Management
- Assoc. Fees Include: Community Pool
- Pet Restrictions: Buyer / Buyers Agent to verify with HOA
Heating & Cooling
- Cooling Type: Central Air
- Heating Type: Central, Heat Pump
Utilities
- Sewer: Public Sewer
- Water: Public
- Utility Description: BB/HS Internet Available, Cable TV Available, Electricity Connected, Phone Available, Sewer Connected, Water Connected
Structural Information
- Exterior Const.: Block, Stucco
- Roof: Shingle
- Windows: Blinds
- Stories/Levels: One
- Square Feet: 1,732
- Sq. Ft. Source: Public Records
- Living Area: 1,732 Sq. Ft.
- Year Built: 2018
Lot Features
- Lot Size (Acres): 0.15
- Lot Size (Sq. Ft.): 6,440
- Lot Size: 6440
- Lot Dimensions: 53.67 x 120
- Street/Road Desc.: Paved
- Fencing (Description): Fenced
Financial Considerations
- Association Fee: $158
- Assoc Fee Freq.: Annually
- Assoc Fee Desc.: Required
- CDD: Yes
- Tax Amount: $6,166.75
- Tax Year: 2025
Disclosures and Reports
- Ownership: Fee Simple
- Special Conditions: None
- Legal Description: BELMONT NORTH PHASE 2A LOT 2 BLOCK 37
- Flood Zone Info: X
- APN: U193120A6S00003700002.0
- Property ID: U193120A6S00003700002.0
- Block/Lot/Section: 37
Listed by Agile Group Realty
Sold by Hustle Bees Realty Llc