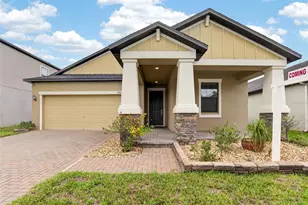
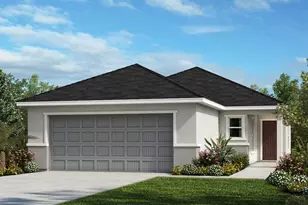
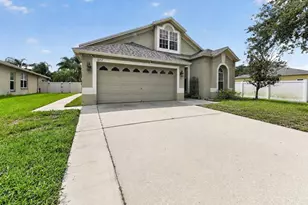
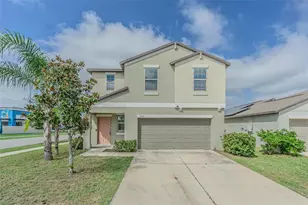
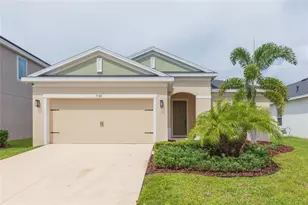
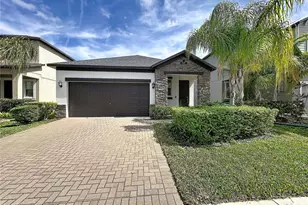
This is a carousel with tiles that activate property listing cards. Use the previous and next buttons to navigate.
1/39
$335,000 Just Listed
This is a carousel with tiles that activate property listing cards. Use the previous and next buttons to navigate.
1/39
Property Description
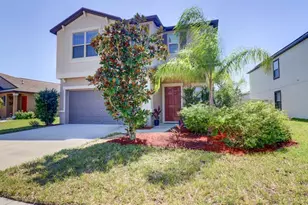
Seller Offering $5,000 Toward Buyer's Closing Costs This Week! Welcome to this beautifully maintained 3-bedroom, 2-bathroom home in the highly desirable Belmont community of Ruskin! Offering modern finishes, thoughtful upgrades, and a serene pond view, this move-in-ready property is the perfect place to call home. Step inside to discover an open and inviting floor plan featuring granite countertops in both the kitchen and bathrooms, stylish finishes, and comfortable living spaces designed for everyday living and entertaining. The spacious primary suite offers a private retreat with a luxurious garden tub, separate walk-in shower, and ample space to unwind after a long day. Enjoy Florida living year-round from the screened-in patio, complete with a privacy screen on one side for added comfort and relaxation. The fully fenced backyard provides plenty of room for pets, play, and outdoor gatherings while overlooking a peaceful pond setting. Conveniently located just minutes from St. Joseph's Hospital-South, I-75, grocery stores, shopping, dining, and other everyday conveniences, this home combines comfort, convenience, and value. Residents of Belmont enjoy access to exceptional community amenities, including an expansive amenity center with two swimming pools, a clubhouse, tennis and basketball courts, a dog park, playground, fitness center, and scenic walking trails. This beautiful home has been lovingly cared for and is ready for its next owner. Don't miss this incredible opportunity-schedule your private showing today.
Full Property Details
Full Property Details for 9930 Ivory Dr
General
- Price: $335,000
- HOA FEE: $13/month
- HOA FEE FREQ.: Annually
- Taxes: $3,318 (2025)
- Status: Active
- Type: Single Family
- Source: MidFloridaRegionalMLS
- MLS ID: TB8530787
- Updated: Today (7/21/2026)
- Added to Site: Today
Rental Information
- Min. Lease: 1-2 Years
Interior
- Number of Rooms: 6
- Interior Features: Ceiling Fan(s), Crown Molding, Eating Space In Kitchen, High Ceilings, Open Floorplan, Primary Bedroom Main Floor, Solid Wood Cabinets, Split Bedroom, Stone Counters, Thermostat
- Appliances: Dishwasher, Microwave, Range, Refrigerator
- Furnishings: Unfurnished
- Flooring: Carpet, Ceramic Tile
Rooms
Bathrooms
- Total Bathrooms: 2
- Full Bathrooms: 2
Bedrooms
- Total Bedrooms: 3
Other Rooms
- Laundry: Laundry Room
Exterior
- Exterior Features: Hurricane Shutters, Lighting, Sidewalk, Sliding Doors, Sprinkler Metered
- Deck/Patio: Enclosed
- Porch/Patio/Deck: Enclosed
Parking
- Garage: Yes
- Attached garage: Yes
- Garage Spaces: 2
- Covered Spaces: 2
Location
- Area: 33573 - Sun City Center / Ruskin
- County: Hillsborough
- Development Name: 33573 - Sun City Center / Ruskin
- Subdivision: BELMONT NORTH PH 2B
- Driving Directions: Enter 9930 Ivory Dr, Ruskin, FL 33573 into your GPS. If you're coming from Big Bend Road, Head east on Big Bend Road from I-75. Turn right onto US-301 South. Continue south on US-301 for approximately 1.5 miles. Turn right onto Paseo Al Mar Boulevard (entrance to the Belmont community). Continue straight and turn left onto Ivory Drive. Follow Ivory Drive to 9930 Ivory Dr, which will be on your left.
- Direction Faces: South
School Information
- Elementary School: Belmont Elementary School
- Middle School: Shields-HB
- High School: Sumner High School
Community
- Community Name: 33573 - Sun City Center / Ruskin
- Community Features: Deed Restrictions, Dog Park, Playground, Pool, Sidewalks
- Association: Yes
- Assoc. Name: Christine Trimmer
- Assoc. Fees Include: Community Pool, Security
- Number of Pets: 4
- Pet Restrictions: Verify any restrictions with the HOA, / 150lbs.
Heating & Cooling
- Cooling Type: Central Air
- Heating Type: Central
Utilities
- Sewer: Public Sewer
- Water: Public
- Utility Description: Cable TV Available, Electricity Connected, Public, Sewer Connected, Sprinkler Meter, Street Lights, Water Connected
Structural Information
- Exterior Const.: Block, HardiPlank Type, Stucco
- Roof: Shingle
- Stories/Levels: One
- Square Feet: 1,732
- Sq. Ft. Source: Public Records
- Year Built: 2019
Lot Features
- Lot Size (Acres): 0.14
- Lot Size (Sq. Ft.): 6,285
- Lot Size: 6285
- Lot Dimensions: 51.94 x 121
- Street/Road Desc.: Paved
Financial Considerations
- Association Fee: $155
- Assoc Fee Freq.: Annually
- Assoc Fee Desc.: Required
- CDD: Yes
- Tax Amount: $3,318.5
- Tax Year: 2025
Disclosures and Reports
- Ownership: Fee Simple
- Special Conditions: None
- Legal Description: BELMONT NORTH PHASE 2B LOT 19 BLOCK 44
- Flood Zone Info: X
- APN: U193120A8U00004400019.0
- Property ID: U193120A8U00004400019.0
- Block/Lot/Section: 44
Listed by Re/Max Bayside Realty Llc
Get Pre-Approved Today
Schools
Schools serving 9930 Ivory Dr
School District:Hillsborough County School District
| Name | Grades | Distance |
|---|---|---|
Belmont Elementary School 14150 Gate Dancer Road, Sun City Center, FL 33573 | PK-5 | 0.3 mi |
Eisenhower Middle School 7620 Old Big Bend Road, Gibsonton, FL 33534 | 6-8 | 1.8 mi |
Jule F Sumner High School 10650 County Road 672, Riverview, FL 33579 | 9-12 | 1.5 mi |
Disclaimer:
School attendance boundaries provided by ATTOM Data Solutions and are for reference only. Contact the school directly to verify enrollment eligibility.
Price & Sales History for 9930 Ivory Dr
Date
Details
Price
Change
Source
7/21/2026
Listed
$335,000
-6.16%
MLS
7/28/2023
Sold
$357,000
—
Public Record
Disclaimer: Historical sales information is derived from public records provided by the county offices. Information is not guaranteed and should be independently verified.
Tax History
Tax History for 9930 Ivory Dr
Year
Property Taxes
Change
Tax Assessment
Change
2025
$3,318
1%
$186,144
3%
2024
$3,286
-45%
$180,898
-14%
2023
$5,942
3%
$209,912
3%
2022
$5,793
4%
$203,798
3%
2021
$5,585
—
$197,862
1%
2021
$5,585
56%
$195,130
402%
2019
$3,590
35%
$38,887
10%
2018
$2,651
—
$35,352
—
Disclaimer: Historical tax information is derived from public records provided by the county offices. Information is not guaranteed and should be independently verified.
Estimate the Cost
Estimate the Cost for 9930 Ivory Dr
9930 Ivory Drive, Ruskin, FL 33573 (MLS# TB8530787) is a Single Family property with 3 bedrooms and 2 full bathrooms. 9930 Ivory Drive is currently listed for $335,000 and was received on July 21, 2026. Want to learn more about 9930 Ivory Drive? Do you have questions about finding other Single Family real estate for sale in Belmont Heights? You can browse all Belmont Heights real estate or contact a Coldwell Banker agent to request more information.