This is a carousel with tiles that activate property listing cards. Use the previous and next buttons to navigate.
1/1
$335,000
This is a carousel with tiles that activate property listing cards. Use the previous and next buttons to navigate.
1/1
Property Description
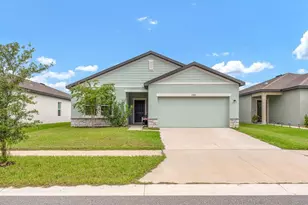
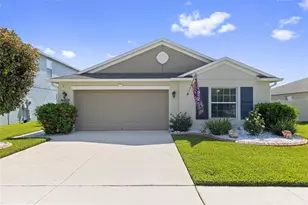
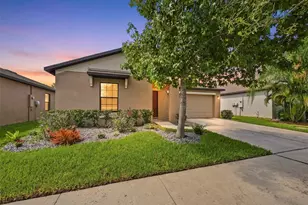
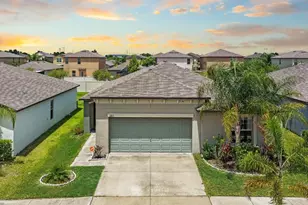
Move in ready! This beautifully maintained single-story Hartford model offers 1,936 sq ft of thoughtfully designed living space with 4 bedrooms, 2 full bathrooms, and a 2-car garage! Assumable Va loan to qualified buyer! Solar panels (paid in full-convey) provide significant year-round power savings. NO AGE RESTRICTION. Move-in ready with extensive updates and NO carpet.. The updated kitchen features a large center island overlooking the open café and family room, new stainless steel appliances, new tile flooring throughout main areas, new cabinetry, granite countertops, updated bath vanities, and fresh interior paint. The open-concept layout is ideal for everyday living and entertaining. The private owner's suite includes an oversized bedroom, dual vanities, a walk-in closet, and an en-suite bath. Additional bedrooms are positioned toward the rear of the home for added privacy. Enjoy outdoor living on the covered patio and welcoming front porch. The spacious two-car garage offers ample parking and storage. Located in Cypress Mill, residents enjoy resort-style amenities including a clubhouse, fitness center, resort-style pool with cabanas, splash pad, dog park, playgrounds, basketball courts, tennis courts, pickleball courts, and walking trails. Convenient SouthShore location with easy access to I-75 and US-301. Approximately 30-40 minutes to Tampa International Airport, 35-45 minutes to St. Pete-Clearwater International Airport, and an easy drive to Downtown Tampa and Tampa Bay waterfront. Enjoy convenient access to Gulf Coast beaches including St. Pete Beach and Clearwater Beach. Shopping, dining, and entertainment options including Brandon Town Center are just minutes away.
Full Property Details
Full Property Details for 15709 Demory Point Pl
General
- Sold For: $335,000
- HOA FEE: $11/month
- HOA FEE FREQ.: Annually
- Taxes: $7,082 (2024)
- Status: Closed
- Type: Single Family
- Source: MidFloridaRegionalMLS
- MLS ID: TB8476151
- Added to Site: 145 day(s) ago
Rental Information
- Min. Lease: No Minimum
Interior
- Number of Rooms: 7
- Interior Features: Ceiling Fan(s), Eating Space In Kitchen, Kitchen and Family Room Combination, Open Floorplan, Primary Bedroom Main Floor, Solid Surface Counters
- Appliances: Dishwasher, Disposal, Ice Maker, Microwave, Range, Refrigerator
- Furnishings: Unfurnished
- Flooring: Tile
Rooms
Bathrooms
- Total Bathrooms: 2
- Full Bathrooms: 2
Bedrooms
- Total Bedrooms: 4
Other Rooms
- Laundry: Inside, Laundry Room
Exterior
- Exterior Features: Irrigation System, Sidewalk, Sliding Doors
- Deck/Patio: Covered, Front Porch, Rear Porch
- Porch/Patio/Deck: Covered, Front Porch, Rear Porch
Parking
- Garage: Yes
- Attached garage: Yes
- Garage Spaces: 2
- Covered Spaces: 2
- Parking Features: Oversized, Parking Pad
Location
- Area: 33573 - Sun City Center / Ruskin
- County: Hillsborough
- Development Name: 33573 - Sun City Center / Ruskin
- Subdivision: CYPRESS MILL PH 1A
- Driving Directions: I-75 S Towards Naples, take exit 246 – merge onto Big Bend, turn right on Simmons Loop, right on US-301S, right on 19th Ave. NE
- Direction Faces: East
Community
- Community Name: 33573 - Sun City Center / Ruskin
- Community Features: Clubhouse, Playground, Pool, Sidewalks
- Association: Yes
- Assoc. Name: CYPRESS MILL COMMUNITY ASSN INC
- Assoc. Fees Include: Community Pool
- Pet Restrictions: Please verify with HOA/Management
Heating & Cooling
- Cooling Type: Central Air
- Heating Type: Electric
Utilities
- Sewer: Public Sewer
- Water: Public
- Utility Description: BB/HS Internet Available, Electricity Available, Public
Structural Information
- Exterior Const.: Block, Concrete, Stucco
- Roof: Shingle
- Windows: Blinds
- Stories/Levels: One
- Square Feet: 1,936
- Sq. Ft. Source: Public Records
- Living Area: 1,936 Sq. Ft.
- Year Built: 2019
Lot Features
- Lot Size (Acres): 0.18
- Lot Size (Sq. Ft.): 7,708
- Lot Size: 7708
- Lot Dimensions: 64.23 x 120
- Street/Road Desc.: Asphalt
Green Features
- Energy Generation: Solar
Financial Considerations
- Association Fee: $129
- Assoc Fee Freq.: Annually
- Assoc Fee Desc.: Required
- CDD: Yes
- Tax Amount: $7,082.68
- Tax Year: 2024
Disclosures and Reports
- Ownership: Fee Simple
- Special Conditions: None
- Legal Description: CYPRESS MILL PHASE 1A LOT 8 BLOCK 19
- Flood Zone Info: X
- APN: U353119B3U00001900008.0
- Property ID: U353119B3U00001900008.0
- Block/Lot/Section: 19
Listed by Magnate Realty, Llc
Sold by Stellar Non-Member Office

Get Pre-Approved Today
Schools
Schools serving 15709 Demory Point Pl
School District:Hillsborough County School District
| Name | Grades | Distance |
|---|---|---|
Cypress Creek Elementary School, Ruskin, FL 4040 19th Ave Ne, Ruskin, FL 33573 | PK-5 | 0.5 mi |
Shields Middle School 15732 Beth Shields Way, Ruskin, FL 33573 | 6-8 | 0.3 mi |
Jule F Sumner High School 10650 County Road 672, Riverview, FL 33579 | 9-12 | 3.7 mi |
Disclaimer:
School attendance boundaries provided by ATTOM Data Solutions and are for reference only. Contact the school directly to verify enrollment eligibility.
Price & Sales History for 15709 Demory Point Pl
Date
Details
Price
Change
Source
6/05/2026
Sold
$335,000
-2.62%
MLS
3/28/2026
Price Reduced
$344,000
-1.71%
MLS
3/18/2026
Price Reduced
$350,000
-1.13%
MLS
3/06/2026
Price Reduced
$354,000
-0.56%
MLS
2/19/2026
Listed
$356,000
—
MLS
Disclaimer: Historical sales information is derived from public records provided by the county offices. Information is not guaranteed and should be independently verified.
15709 Demory Point Place, Sun City Center, FL 33573 (MLS# TB8476151) is a Single Family property that was sold at $335,000 on June 05, 2026. Want to learn more about 15709 Demory Point Place? Do you have questions about finding other Single Family real estate for sale in Sun City Center? You can browse all Sun City Center real estate or contact a Coldwell Banker agent to request more information.