This is a carousel with tiles that activate property listing cards. Use the previous and next buttons to navigate.
1/1
$335,900
This is a carousel with tiles that activate property listing cards. Use the previous and next buttons to navigate.
1/1
Property Description
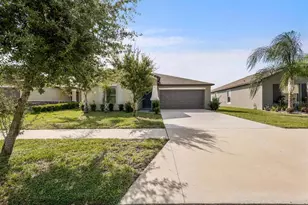
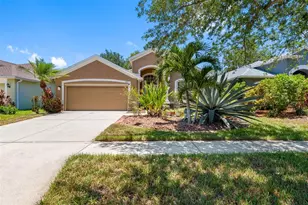
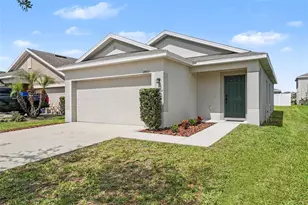
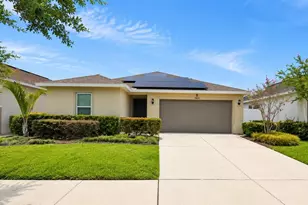
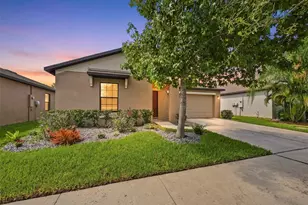
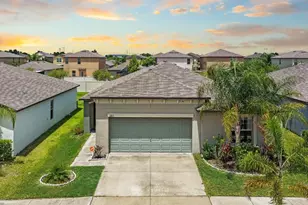
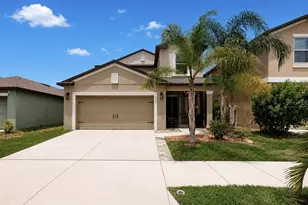
Back on market - No fault of seller or property. ~~PRICE IMPROVEMENT with Seller PAYING $8,000 towards CLOSING COSTS **NO CDD fee** saving you $$ towards taxes ~~ Semi-CUSTOM home in a GATED village within a GOLF course community open to ALL ages. Exceptional value and quality craftsmanship. While the interior may benefit from fresh paint to suit your personal taste and carpet replacement in the spare bedrooms, the price reflects these cosmetic updates, making this a great opportunity to own in a neighborhood surrounded by $$ HIGHER-PRICED $$ homes. Recent updates include **NEW ROOF (2026) WATER HEATER (2026) WASHER (2022) DISPOSAL (2026) GARAGE DOOR OPENER, WATER VALVE, and a beautifully UPDATED PRIMARY BATH featuring Upgraded Cabinetry, with extensive Storage, Rain Shower Head, Spray Hose, Matching Plumbing/Accessory Fixtures, Built-in Magazine Rack in water closet. Decorative rock tile shower floor with matching tile outside the shower to serve as a permanent Bath-Mat. **Architectural details throughout include Rounded Corners, Recessed Arches, Plant Shelves, OVER-CLOSET STORAGE in Bedroom 2, and a Built-in PET / VACUUM CUBBY. **The OVERSIZED GARAGE extended 7 feet DEEPER, ideal for longer vehicles, boat, additional storage or workshop space with numerous Electrical Outlets and Ceiling Fan. Two Dedicated 20-amp outlets suitable for a golf cart or freezer. **Plus, 8x8 wood decking in attic for additional storage. Large Windows for abundant natural light, and 12-foot wide GLASS POCKET SLIDERS opening to a spacious SCREENED LANAI. **Outdoor features include a Vinyl Privacy Fence with two Gates, PRIVATE SUN DECK pre-plumbed for an outdoor shower and Conduit for future electrical outlets, exterior security cameras and STORM PANELS for windows and sliders. **Money-saving features: NO CDD fees, a SEPARATE IRRIGATION WATER METER to avoid sewer charges when watering the lawn. Hose bib connected to the irrigation line for lower-cost outdoor water use such as washing the car. **WIDER DRIVEWAY (21') allows convenient side-by-side parking with room to step out onto concrete instead of grass. **Many more details in this home to list here. Make your appointment today to see before it's gone. Convenient location, easy access to I-75 to Brandon/Tampa, St. Pete, Bradenton/Sarasota to airports, beaches and entertainment. Plus, within 5-minute drive to a new Publix, medical facilities, gym, restaurants and other shopping. Don't miss this opportunity to own a quality-built home in an established golf course community at an attractive price point.
Full Property Details
Full Property Details for 3805 Milflores Dr
General
- Sold For: $335,900
- HOA FEE: $86/month
- HOA FEE FREQ.: Quarterly
- Taxes: $2,804 (2025)
- Status: Closed
- Type: Single Family
- Source: MidFloridaRegionalMLS
- MLS ID: TB8503221
- Added to Site: 140 day(s) ago
Rental Information
- Min. Lease: 8-12 Months
Interior
- Number of Rooms: 7
- Interior Features: Ceiling Fan(s), Living Room/Dining Room Combo, Open Floorplan, Split Bedroom, Stone Counters, Thermostat, Walk-In Closet(s)
- Fireplace: Yes
- Fireplace(s): Electric, Insert, Living Room, Non Wood Burning
- Appliances: Dishwasher, Disposal, Dryer, Electric Water Heater, Exhaust Fan, Microwave, Range, Refrigerator, Washer
- Furnishings: Unfurnished
- Flooring: Carpet, Ceramic Tile, Laminate
Rooms
Bathrooms
- Total Bathrooms: 2
- Full Bathrooms: 2
Bedrooms
- Total Bedrooms: 3
Other Rooms
- Laundry: Electric Dryer Hookup, Inside, Washer Hookup
Additional Information
- Shared Amenities: Gated, Pool
- Security/Safety: Gated Community, Security System, Security System Owned, Smoke Detector(s)
Exterior
- Exterior Features: Irrigation System, Lighting, Sliding Doors
Parking
- Garage: Yes
- Garage Spaces: 2
- Covered Spaces: 2
- Parking Features: Garage Door Opener, Oversized
Location
- Area: 33573 - Sun City Center / Ruskin
- County: Hillsborough
- Development Name: 33573 - Sun City Center / Ruskin
- Subdivision: VENTANA NORTH PH 1
- Driving Directions: I-75 to Exit 240 west towards Sun City Center. Turn Left at first traffic light onto Cypress Village Blvd. Follow approximately 1-1/2 miles to 19th Ave, Turn Right, then immediately turn Right into Villa D' Este gated village. First left onto Milflores Dr. Home on Right
- Direction Faces: North
Community
- Community Name: 33573 - Sun City Center / Ruskin
- Community Features: Community Mailbox, Deed Restrictions, Gated Community - No Guard, Golf Carts OK, Golf, Pool, Sidewalks
- Optional Amenities: Gated, Pool
- Association: Yes
- Assoc. Name: Villa d' Este HOA
- Assoc. Fees Include: Common Area Taxes, Community Pool, Manager, Pool Maintenance, Private Road
- Number of Pets: 2
- Pet Restrictions: 2 pets of a kind. see HOA docs - TheVillagesatCypressCreek.net
Heating & Cooling
- Cooling Type: Central Air
- Heating Type: Central, Electric, Heat Pump
Utilities
- Sewer: Public Sewer
- Water: None
- Utility Description: Cable Connected, Electricity Connected, Phone Available, Sewer Connected, Sprinkler Meter, Street Lights, Underground Utilities, Water Connected
Structural Information
- Builder: Miller Florida Homes
- Exterior Const.: Block, Stucco
- Roof: Shingle
- Windows: Blinds
- Stories/Levels: One
- Square Feet: 1,825
- Sq. Ft. Source: Public Records
- Living Area: 1,825 Sq. Ft.
- Year Built: 2006
Lot Features
- Lot Size (Acres): 0.18
- Lot Size (Sq. Ft.): 7,700
- Lot Size: 7700
- Lot Dimensions: 70 x 110
- Street/Road Desc.: Asphalt, Paved
Financial Considerations
- Association Fee: $258
- Assoc Fee Freq.: Quarterly
- Assoc Fee Desc.: Required
- Tax Amount: $2,804.75
- Tax Year: 2025
Disclosures and Reports
- Ownership: Fee Simple
- Special Conditions: None
- Legal Description: VENTANA NORTH PHASE 1 LOT 3 BLOCK 3
- Flood Zone Info: X
- APN: U02321982B00000300003.0
- Property ID: U02321982B00000300003.0
- Block/Lot/Section: 3
Listed by Keller Williams South Shore
Sold by Stellar Non-Member Office

Get Pre-Approved Today
Schools
Schools serving 3805 Milflores Dr
School District:Hillsborough County School District
| Name | Grades | Distance |
|---|---|---|
Cypress Creek Elementary School, Ruskin, FL 4040 19th Ave Ne, Ruskin, FL 33573 | PK-5 | 0.6 mi |
Shields Middle School 15732 Beth Shields Way, Ruskin, FL 33573 | 6-8 | 0.5 mi |
Lennard High School 2002 East Shell Point Road, Ruskin, FL 33570 | 9-12 | 2.2 mi |
Disclaimer:
School attendance boundaries provided by ATTOM Data Solutions and are for reference only. Contact the school directly to verify enrollment eligibility.
Price & Sales History for 3805 Milflores Dr
Date
Details
Price
Change
Source
9/25/2026
Sold
$335,900
—
MLS
8/26/2026
Price Reduced
$335,900
-2.89%
MLS
8/10/2026
Price Reduced
$345,900
-1.03%
MLS
7/28/2026
Price Reduced
$349,499
-0.68%
MLS
6/10/2026
Price Reduced
$351,900
-2.49%
MLS
5/28/2026
Listed
$360,900
—
MLS
Disclaimer: Historical sales information is derived from public records provided by the county offices. Information is not guaranteed and should be independently verified.
3805 Milflores Drive, Sun City Center, FL 33573 (MLS# TB8503221) is a Single Family property that was sold at $335,900 on September 25, 2026. Want to learn more about 3805 Milflores Drive? Do you have questions about finding other Single Family real estate for sale in Sun City Center? You can browse all Sun City Center real estate or contact a Coldwell Banker agent to request more information.