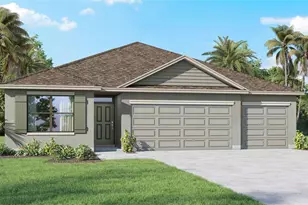
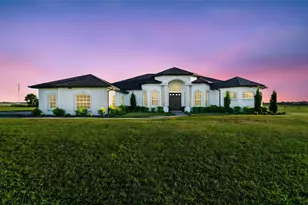
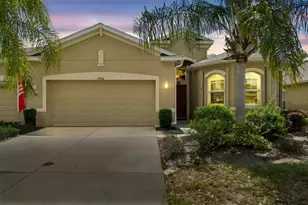
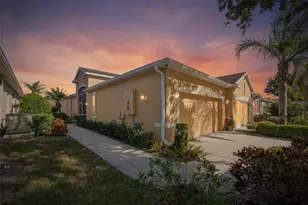
This is a carousel with tiles that activate property listing cards. Use the previous and next buttons to navigate.
1/1
$324,000
This is a carousel with tiles that activate property listing cards. Use the previous and next buttons to navigate.
1/1
Property Description
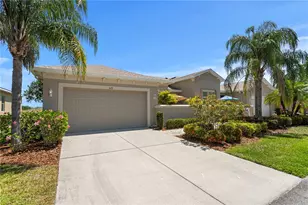
No Flood Zone * Conservation Views * No CDD * New Roof 2024 * Pet Friendly - 2 Pets Allowed/No Weight Limit * Furnished * Welcome to this MAINTENANCE FREE lifestyle in the GATED community of Kings Point! Located deep into the community and close to the South entrance, this sought after Mahogany floor plan is situated on a desirable lot with CONSERVATION VIEWS of the Little Manatee State Park. This association allows short term rentals and is part of the 80/20 rule where an AGE WAIVER is possible if under 55! Monthly fees cover roof repair/replacement, exterior paint, cable, internet, pest control, water, sewer, trash, lawn care and more! Enjoy activities that include over 200 clubs, multiple indoor/outdoor HEATED pools, state-of-the-art fitness, PICKLE BALL, an onsite SALON, two restaurants and so much more! The hot water heater is from 2020, plumbing redone (2016) and an electric panel that is up to date, this 2-bedroom, 2-bathroom with den/office has 1,668 sq ft of living space. Upon entering, you're greeted by a foyer with a 13-foot tray ceiling, space for a drop zone, and offers separation from daily living. As you step into the open concept layout, you'll immediately appreciate the views of the CONSERVATION and the PRIVACY that it offers. The GREAT ROOM accommodates oversized furniture in the living area, while the dining area is thoughtfully positioned in its own niche, boasting two-tone paint and a chair rail. The kitchen is a chef's dream with GRANITE countertops, stainless appliances, and designer-selected recessed panel wood cabinetry, complete with pull-out shelving, a trash bin, and an accent bump-out above the range for exterior microwave ventilation. The EXPANDED lanai provides peaceful conservancy VIEWS and no immediate neighbors. The split floor plan includes a spacious primary bedroom that can easily fit king-size furniture. The en-suite bathroom has tall cabinetry, GRANITE countertops, dual sinks, a walk-in shower with glass door enclosure and a separate water closet. Storage is no issue with the spacious walk-in closet featuring multi-level shelving and high ceilings. The second bedroom is filled with natural light, plenty of closet space and has quick access to the second full bathroom which offers the same finishes as the primary along with a tub/shower combination. The den/office was created with functionality in mind as it has a furniture niche to tuck away a desk and space for seating and tv area. The double door access makes this an ideal space for a THIRD BEDROOM if needed. The laundry is INSIDE, and the TWO car garage has epoxy flooring, overhead storage, and a utility sink. Additional features and updates include 10'4" tray ceilings in both the living room and primary bedroom, arched doorways, crown molding, plantation shutters and NO carpet! This home is located on a dead-end street and close to the South Clubhouse that offers one of the RESORT-STYLE outdoor community pool areas with a large deck for cookouts, live music, pool party events, and an outdoor snack bar! Get a great water workout with a swim in the indoor lap pool or a walk in the indoor aerobics pool. There are many events that take place including dances, parties and movie nights and casual dining at Café Le Perk in the North Clubhouse! If you plan on venturing out there is quick access to restaurants, beaches, 30 minutes to Tampa International Airport, less than an hour to the Sarasota shops and 20 minutes to Ellenton Prime Outlets!
Full Property Details
Full Property Details for 2346 Oakley Green Dr
General
- Sold For: $324,000
- HOA FEE: $690/month
- Taxes: $642 (2025)
- Status: Closed
- Type: Condo
- Source: MidFloridaRegionalMLS
- MLS ID: TB8495755
- Added to Site: 92 day(s) ago
Rental Information
- Min. Lease: 4 Months
Interior
- Number of Rooms: 11
- Interior Features: Ceiling Fan(s), Chair Rail, Crown Molding, High Ceilings, Kitchen and Family Room Combination, Open Floorplan, Split Bedroom, Stone Counters, Thermostat, Tray Ceiling(s), Walk-In Closet(s), Window Treatments
- Appliances: Dishwasher, Disposal, Dryer, Electric Water Heater, Microwave, Range, Refrigerator, Washer
- Furnishings: Furnished
- Flooring: Laminate, Luxury Vinyl, Tile
Rooms
Bathrooms
- Total Bathrooms: 2
- Full Bathrooms: 2
Bedrooms
- Total Bedrooms: 2
Other Rooms
- Laundry: Inside, Laundry Room
Additional Information
- Shared Amenities: Basketball Court, Cable TV, Clubhouse, Fitness Center, Gated, Optional Additional Fees, Pickleball Court(s), Pool, Recreation Facilities, Security, Shuffleboard Court, Spa/Hot Tub, Tennis Court(s)
- Security/Safety: Gated Community, Smoke Detector(s)
Exterior
- Exterior Features: Irrigation System, Lighting, Private Entrance, Rain Gutters, Sliding Doors
- Deck/Patio: Rear Porch, Screened
- Porch/Patio/Deck: Rear Porch, Screened
Parking
- Garage: Yes
- Attached garage: Yes
- Garage Spaces: 2
- Covered Spaces: 2
- Parking Features: Driveway, Garage Door Opener
Location
- Area: 33573 - Sun City Center / Ruskin
- County: Hillsborough
- Development Name: 33573 - Sun City Center / Ruskin
- Subdivision: OAKLEY GREEN CONDO
- Driving Directions: From 75 South -> Take exit 240 A -> Turn right onto Kings Blvd -> Turn left to stay on Kings Blvd -> Turn left onto Newpoint Loop -> Turn left onto Vilmont Greens Dr -> Turn left onto Nottingham Greens Dr -> Turn left onto Oakley Green Dr and the home will be on the right.
- Direction Faces: North
Community
- Community Name: 33573 - Sun City Center / Ruskin
- Community Features: Association Recreation - Owned, Clubhouse, Dog Park, Fitness Center, Gated Community - Guard, Golf Carts OK, Golf, Pool, Restaurant, Sidewalks, Special Community Restrictions, Tennis Court(s)
- Optional Amenities: Basketball Court, Cable TV, Clubhouse, Fitness Center, Gated, Optional Additional Fees, Pickleball Court(s
- Assoc. Name: Vesta Property Services/Sandi Lee
- Assoc. Fees Include: Cable TV, Common Area Taxes, Community Pool, Escrow Reserves Fund, Internet, Maintenance Structure, Maintenance Grounds, Maintenance Repairs, Manager, Pest Control, Pool Maintenance, Private Road, Recreational Facilities, Security, Sewer, Trash, Water
- Number of Pets: 2
- Pet Restrictions: Two pets. $25 per pet fee submitted to Vesta and non-refundable.
- Adult Community: Yes
- Management Type: On Site Property Manager
- Mgmt. Company: On Site Property Manager
Heating & Cooling
- Cooling Type: Central Air
- Heating Type: Central
Utilities
- Sewer: Public Sewer
- Water: Public
- Utility Description: BB/HS Internet Available, Cable Connected, Electricity Connected, Public, Sewer Connected, Street Lights, Underground Utilities, Water Connected
Structural Information
- Builder: Minto
- Exterior Const.: Block, Stucco
- Roof: Shingle
- Common Walls: End Unit
- Windows: Low-Emissivity Windows, Shutters
- Stories/Levels: One
- Square Feet: 1,668
- Sq. Ft. Source: Public Records
- Living Area: 1,668 Sq. Ft.
- Year Built: 2013
Lot Features
- Property View: Trees/Woods
- Lot Size (Acres): 0.06
- Lot Size (Sq. Ft.): 2,399
- Lot Size: 2399
- Frontage: Street Dead-End, Street Paved
- Street/Road Desc.: Paved
Financial Considerations
- Condo Fee: $690
- Condo Fee Freq: Monthly
- Tax Amount: $642.63
- Tax Year: 2025
Disclosures and Reports
- Ownership: Condominium
- Special Conditions: None
- Legal Description: OAKLEY GREEN CONDOMINIUM UNIT 75 AND AN UNDIV INT IN COMMON ELEMENTS
- Flood Zone Info: X
- APN: U23321996P00000000075.0
- Property ID: U23321996P00000000075.0
Listed by Coastal Properties Group Inter
Sold by Dalton Wade Inc

Get Pre-Approved Today
Schools
Schools serving 2346 Oakley Green Dr
School District:Hillsborough County School District
| Name | Grades | Distance |
|---|---|---|
Cypress Creek Elementary School, Ruskin, FL 4040 19th Ave Ne, Ruskin, FL 33573 | PK-5 | 3.9 mi |
Shields Middle School 15732 Beth Shields Way, Ruskin, FL 33573 | 6-8 | 3.9 mi |
Lennard High School 2002 East Shell Point Road, Ruskin, FL 33570 | 9-12 | 3.1 mi |
Disclaimer:
School attendance boundaries provided by ATTOM Data Solutions and are for reference only. Contact the school directly to verify enrollment eligibility.
Price & Sales History for 2346 Oakley Green Dr
Date
Details
Price
Change
Source
6/18/2026
Sold
$324,000
-3.25%
MLS
4/23/2026
Price Reduced
$334,900
-2.9%
MLS
4/14/2026
Listed
$344,900
—
MLS
Disclaimer: Historical sales information is derived from public records provided by the county offices. Information is not guaranteed and should be independently verified.
2346 Oakley Green Drive, Sun City Center, FL 33573 (MLS# TB8495755) is a Condo property that was sold at $324,000 on June 18, 2026. Want to learn more about 2346 Oakley Green Drive? Do you have questions about finding other Condo real estate for sale in Sun City Center? You can browse all Sun City Center real estate or contact a Coldwell Banker agent to request more information.