This is a carousel with tiles that activate property listing cards. Use the previous and next buttons to navigate.
1/1
$310,000
This is a carousel with tiles that activate property listing cards. Use the previous and next buttons to navigate.
1/1
Property Description
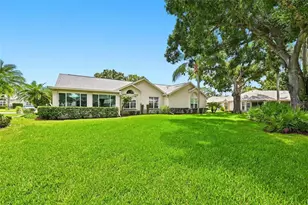
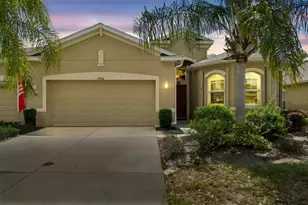
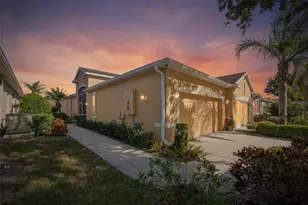
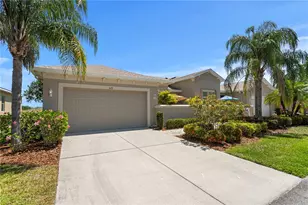
Virtually Staged. LOCATION***LOCATION***LOCATION*** NO CDD FEES***GATED 55+ COMMUNITY WAITING FOR YOU!!! NEW roof 2025***Hot Water Heater 2024***Welcome to your private slice of paradise in the highly sought-after, golf cart friendly, King's Point community of Sun City Center-where resort-style living meets the very best of the Florida lifestyle with beautiful Gulf Beaches just minutes away. This meticulously maintained 2-bedroom, 2-bathroom condominium lives like a villa with just one wall shared with the neighbor and features a 2-car garage (with sink) showcases exceptional attention to detail throughout, including elegant crown molding and 5-inch baseboards that elevate every space. The thoughtfully designed split floor plan offers both comfort and privacy, with the spacious primary suite tucked away on one side of the home, while the secondary bedroom and bath are perfectly positioned on the opposite side. Step inside through a foyer featuring an accent wall, perfect for that special piece of furniture, setting the tone for the rest of the home. Just off the entry, you'll find a versatile flex space-ideal for a home office or cozy den-along with a convenient laundry closet complete with washer and dryer and overhead cabinets. At the heart of the home, the open-concept kitchen, dining, and living areas create the perfect space for both everyday living and entertaining. The kitchen is truly a showstopper, boasting an abundance of 42" decorative wood cabinetry with crown molding, granite countertops, a tiled backsplash, stainless steel appliances, and a closet pantry. The secondary bedroom features stylish wood-look tile flooring, crown molding, and a ceiling fan, while the nearby guest bathroom includes a comfort-height vanity and a tub/shower combination. Retreat to the serene primary suite, where a large picture window frames peaceful views of nature. This space is enhanced by a tray ceiling with crown molding, a ceiling fan, and a spacious walk-in closet complete with built-ins for optimal organization. The en suite bath offers dual sinks, a comfort-height vanity, a frameless walk-in shower with a luxurious rain shower head, and a private water closet. But the true highlight of this home is the stunning, air-conditioned sunroom with full roof coverage-your personal oasis. A wall of sliding glass doors opens to this tranquil retreat, where you can enjoy breathtaking, unobstructed views of Little Manatee River State Park. With no backyard neighbors-just deer and native Florida wildlife-this is the perfect spot for morning coffee or evening relaxation as you take in the beauty of nature.Experience low-maintenance living in one of the area's premier 55+ communities, where every day feels like a vacation whether playing pickle ball, tennis, golf, lounging by the pool or participating in any one of the multitude of offerings at the clubhouse! Come see what everyone is talking about in this active adult community! Schedule your private showing today!!! (Sunroom and dining rooms are the only rooms that are virtually staged). **This unit is NOT subject to the state's condo requirement of a milestone report or structural integrity reserve study (SIRS) because it is not more than 3 stories tall, nor is it 30+ years old.
Full Property Details
Full Property Details for 2334 Oakley Green Dr #71
General
- Sold For: $310,000
- HOA FEE: $690/month
- Taxes: $2,754 (2025)
- Status: Closed
- Type: Condo
- Source: MidFloridaRegionalMLS
- MLS ID: TB8491786
- Added to Site: 145 day(s) ago
Rental Information
- Min. Lease: 1-2 Years
Interior
- Number of Rooms: 13
- Interior Features: Ceiling Fan(s), Crown Molding, High Ceilings, Kitchen and Family Room Combination, Living Room/Dining Room Combo, Open Floorplan, Pest Guard System, Primary Bedroom Main Floor, Solid Wood Cabinets, Split Bedroom, Stone Counters, Thermostat, Tray Ceiling(s), Walk-In Closet(s), Window Treatments
- Appliances: Dishwasher, Disposal, Dryer, Electric Water Heater, Microwave, Range, Refrigerator, Washer
- Furnishings: Unfurnished
- Flooring: Ceramic Tile
Rooms
Bathrooms
- Total Bathrooms: 2
- Full Bathrooms: 2
Bedrooms
- Total Bedrooms: 2
Other Rooms
- Laundry: Inside, Laundry Closet
Additional Information
- Shared Amenities: Fitness Center, Gated, Maintenance, Pickleball Court(s), Recreation Facilities, Security, Spa/Hot Tub, Tennis Court(s)
- Security/Safety: Gated Community, Security System, Security System Owned, Smoke Detector(s)
Exterior
- Exterior Features: Hurricane Shutters, Irrigation System, Private Entrance, Rain Gutters, Sidewalk, Sliding Doors
- Deck/Patio: Covered, Enclosed, Rear Porch, Screened
- Porch/Patio/Deck: Covered, Enclosed, Rear Porch, Screened
Parking
- Garage: Yes
- Attached garage: Yes
- Garage Spaces: 2
- Covered Spaces: 2
- Parking Features: Garage Door Opener
Location
- Area: 33573 - Sun City Center / Ruskin
- County: Hillsborough
- Development Name: 33573 - Sun City Center / Ruskin
- Subdivision: OAKLEY GREEN CONDO
- Driving Directions: I 75 South to exit 240A for FL-674 E toward Sun City Center. Head east on FL 674 E turn right on to 33rd st SE. Turn left on to 14th Ave SE. Turn left on to Kings Green Dr. Turn right on to Vilmont Greens Dr. Turn right on to Nottingham Greens Dr. Turn left on to Oakley Green Dr.
- Direction Faces: North
Community
- Community Name: 33573 - Sun City Center / Ruskin
- Community Features: Deed Restrictions, Fitness Center, Golf, Pool, Tennis Court(s)
- Optional Amenities: Fitness Center, Gated, Maintenance, Pickleball Court(s), Recreation Facilities, Security, Spa/Hot Tub, Tenn
- Assoc. Name: Oakley Green Condos/Sandy Lee
- Assoc. Fees Include: Cable TV, Community Pool, Escrow Reserves Fund, Maintenance Structure, Maintenance Grounds, Maintenance Repairs, Pest Control, Recreational Facilities, Security, Sewer, Water
- Number of Pets: 2
- Pet Restrictions: Please refer to documents for pet restrictions
- Adult Community: Yes
Heating & Cooling
- Cooling Type: Central Air
- Heating Type: Central, Electric
Utilities
- Sewer: Public Sewer
- Water: Public
- Utility Description: Cable Connected, Electricity Connected, Public, Street Lights
Structural Information
- Architectural Info: Florida, Traditional
- Architectural Style: Florida, Traditional
- Builder: Minto
- Model: PALM - B
- Exterior Const.: Block, Metal Frame, Stucco
- Roof: Shingle
- Windows: Blinds, Drapes, ENERGY STAR Qualified Windows, Shutters, Window Treatments
- Stories/Levels: One
- Square Feet: 1,623
- Sq. Ft. Source: Builder
- Living Area: 1,623 Sq. Ft.
- Year Built: 2013
Manufactured Home
- Model: PALM - B
Lot Features
- Property View: Park/Greenbelt
- Lot Size (Acres): 0.06
- Lot Size (Sq. Ft.): 2,400
- Lot Size: 2400
- Frontage: Street Dead-End, Street Paved
- Street/Road Desc.: Paved
Green Features
- Energy Efficient: Appliances, Thermostat, Windows
- Indoor Air Quality: HVAC Filter MERV 8+, No/Low VOC Paint/Finish, Non Toxic Pest Control, Ventilation
- Water Conservation: Drip Irrigation, Irrigation-Reclaimed Water, Low-Flow Fixtures
Financial Considerations
- Condo Fee: $690
- Condo Fee Freq: Monthly
- Tax Amount: $2,754.13
- Tax Year: 2025
Disclosures and Reports
- Ownership: Condominium
- Special Conditions: None
- Legal Description: OAKLEY GREEN CONDOMINIUM UNIT 71 AND AN UNDIV INT IN COMMON ELEMENTS
- Flood Zone Info: X
- APN: U23321996P00000000071.0
- Property ID: U23321996P00000000071.0
Get Pre-Approved Today
Schools
Schools serving 2334 Oakley Green Dr #71
School District:Hillsborough County School District
| Name | Grades | Distance |
|---|---|---|
Cypress Creek Elementary School, Ruskin, FL 4040 19th Ave Ne, Ruskin, FL 33573 | PK-5 | 3.9 mi |
Shields Middle School 15732 Beth Shields Way, Ruskin, FL 33573 | 6-8 | 3.9 mi |
Lennard High School 2002 East Shell Point Road, Ruskin, FL 33570 | 9-12 | 3.2 mi |
Disclaimer:
School attendance boundaries provided by ATTOM Data Solutions and are for reference only. Contact the school directly to verify enrollment eligibility.
Price & Sales History for 2334 Oakley Green Dr #71
Date
Details
Price
Change
Source
7/22/2026
Sold
$310,000
-2.21%
MLS
5/18/2026
Price Reduced
$317,000
-1.55%
MLS
4/07/2026
Listed
$322,000
—
MLS
Disclaimer: Historical sales information is derived from public records provided by the county offices. Information is not guaranteed and should be independently verified.
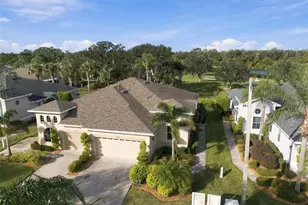
2334 Oakley Green Drive #71, Sun City Center, FL 33573 (MLS# TB8491786) is a Condo property that was sold at $310,000 on July 22, 2026. This property was sold by Natalie Pankonin from our Lakewood Ranch Office.Want to learn more about 2334 Oakley Green Drive #71? Do you have questions about finding other Condo real estate for sale in Sun City Center? You can browse all Sun City Center real estate or contact a Coldwell Banker agent to request more information.