This is a carousel with tiles that activate property listing cards. Use the previous and next buttons to navigate.
1/1
$400,000
This is a carousel with tiles that activate property listing cards. Use the previous and next buttons to navigate.
1/1
Property Description
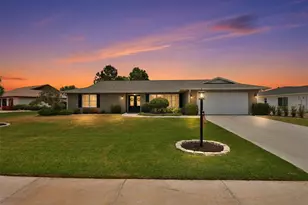
Take the virtual tour of this exceptional custom three-bedroom, plus den, home located in the desirable St. Andrews neighborhood of Sun City Center! Every detail has been thoughtfully designed and meticulously maintained. From the moment you arrive, you'll be captivated by the home's impressive curb appeal, featuring a beautifully manicured front yard and inviting double-door entry with a stunning decorative glass insert. Inside, you'll find a tastefully appointed floor plan offering both elegance and comfort. The private office/den, accessed through French doors, provides the perfect space for working from home or enjoying a quiet retreat. The spacious primary en-suite features a large walk-in closet, dual-sink vanity, walk-in shower, and a relaxing Jacuzzi tub. Two generously sized guest bedrooms are situated on the opposite side of the home for added privacy, with one offering an oversized walk-in closet. Entertain with ease in the formal dining room, which provides ample space for family gatherings and special occasions. The open-concept great room flows seamlessly into the beautifully remodeled kitchen, highlighted by custom white cabinetry, quartz countertops, a center island, farmhouse sink, pull-out shelving, pantry storage for small appliances, and a slide-in range with a custom hood. A built-in entertainment center anchors the living area, while the adjoining sunroom with a cozy gas fireplace creates the perfect place to relax year-round. Enjoy peaceful views of the professionally landscaped backyard from the kitchen or step outside to the expansive 15' x 42' covered and screened lanai an ideal setting for entertaining family and friends. Additional custom features include crown molding, 5-inch baseboards, wood flooring throughout the main living areas and kitchen, double-pane windows, abundant interior storage, an oversized garage and an outdoor storage area perfect for recreational equipment. Pet lovers will appreciate that St. Andrews allows wrought iron fencing, and the community offers an incredibly low HOA fee of just $40 per year. This outstanding home truly has it all. Sun City Center offers an exceptional active adult lifestyle with a state-of-the-art fitness center, indoor Olympic lap pool, resistance pool, outdoor pool, and countless recreational opportunities. Residents enjoy softball, pickleball, tennis, arts and crafts, woodworking, lawn bowling, dancing, model trains, and more than 150 clubs and activities. Optional membership to Club Renaissance and golf memberships are also available. Conveniently located near shopping, dining, medical facilities, theaters, beaches, sporting events, Tampa International Airport, and the beautiful Gulf Coast attractions of Tampa, Sarasota, and St. Petersburg, this home offers the perfect blend of comfort, convenience, and carefree Florida living!
Full Property Details
Full Property Details for 412 Stoneham Dr
General
- Sold For: $400,000
- HOA FEE: $3/month
- HOA FEE FREQ.: Annually
- Taxes: $2,697 (2025)
- Status: Closed
- Type: Single Family
- Source: MidFloridaRegionalMLS
- MLS ID: TB8526982
- Added to Site: 99 day(s) ago
Rental Information
- Min. Lease: No Minimum
Interior
- Number of Rooms: 9
- Interior Features: Built-in Features, Ceiling Fan(s), Kitchen and Family Room Combination, Open Floorplan, Solid Surface Counters, Solid Wood Cabinets, Split Bedroom, Thermostat, Walk-In Closet(s)
- Appliances: Dishwasher, Disposal, Dryer, Electric Water Heater, Exhaust Fan, Microwave, Range, Refrigerator, Washer
- Furnishings: Unfurnished
- Flooring: Carpet, Ceramic Tile, Hardwood
Rooms
Bathrooms
- Total Bathrooms: 2
- Full Bathrooms: 2
Bedrooms
- Total Bedrooms: 3
Other Rooms
- Laundry: Inside, Laundry Room
Additional Information
- Shared Amenities: Clubhouse, Fitness Center, Golf Course, Park, Pickleball Court(s), Pool, Recreation Facilities, Shuffleboard Court, Spa/Hot Tub, Tennis Court(s)
- Security/Safety: Smoke Detector(s)
Exterior
- Exterior Features: Irrigation System, Rain Gutters, Sidewalk
- Deck/Patio: Patio, Rear Porch, Screened
- Porch/Patio/Deck: Patio, Rear Porch, Screened
Parking
- Garage: Yes
- Attached garage: Yes
- Garage Spaces: 2
- Covered Spaces: 2
- Parking Features: Driveway, Garage Door Opener, Oversized
Location
- Area: 33573 - Sun City Center / Ruskin
- County: Hillsborough
- Development Name: 33573 - Sun City Center / Ruskin
- Subdivision: SUN CITY CENTER UNIT 35
- Driving Directions: I-75 to exit 240, go East on SR 674, Left at entrance to St. Andrews, Stoneham Dr., Follow Stoneham and home will be on the Left.
- Direction Faces: Southwest
Community
- Community Name: 33573 - Sun City Center / Ruskin
- Community Features: Association Recreation - Owned, Deed Restrictions, Dog Park, Fitness Center, Golf Carts OK, Golf, Pool, Restaurant, Sidewalks, Tennis Court(s), Wheelchair Access
- Optional Amenities: Clubhouse, Fitness Center, Golf Course, Park, Pickleball Court(s), Pool, Recreation Facilities, Shuffleboar
- Association: Yes
- Assoc. Name: Jodie Gross
- Assoc. Fees Include: Community Pool, Escrow Reserves Fund, Manager, Pool Maintenance, Recreational Facilities
- Number of Pets: 3
- Pet Restrictions: Buyer to verify all HOA rules, pet restrictions
- Adult Community: Yes
Heating & Cooling
- Cooling Type: Central Air
- Heating Type: Central, Electric
Utilities
- Sewer: Public Sewer
- Water: Public
- Utility Description: Cable TV Available, Electricity Connected, Phone Available, Sewer Connected, Underground Utilities, Water Connected
Structural Information
- Architectural Info: Florida
- Architectural Style: Florida
- Exterior Const.: Block, Stucco
- Roof: Shingle
- Windows: Double Pane Windows, Shutters, Window Treatments
- Stories/Levels: One
- Square Feet: 2,625
- Sq. Ft. Source: Public Records
- Living Area: 2,625 Sq. Ft.
- Year Built: 1980
Lot Features
- Property View: Trees/Woods
- Lot Size (Acres): 0.3
- Lot Size (Sq. Ft.): 13,068
- Lot Size: 13068
- Lot Dimensions: 99 x 132
- Frontage: Street Paved
- Street/Road Desc.: Paved, Asphalt
Financial Considerations
- Association Fee: $40
- Assoc Fee Freq.: Annually
- Assoc Fee Desc.: Required
- Tax Amount: $2,697
- Tax Year: 2025
Disclosures and Reports
- Ownership: Fee Simple
- Special Conditions: None
- Legal Description: SUN CITY CENTER UNIT 35 LOT 39 BLOCK C
- Flood Zone Info: X
- APN: U0732202X0C0000000039.0
- Property ID: U0732202X0C0000000039.0
- Block/Lot/Section: C
Listed by Century 21 Beggins Enterprises
Sold by Dalton Wade Inc

Get Pre-Approved Today
Schools
Schools serving 412 Stoneham Dr
School District:Hillsborough County School District
| Name | Grades | Distance |
|---|---|---|
Cypress Creek Elementary School, Ruskin, FL 4040 19th Ave Ne, Ruskin, FL 33573 | PK-5 | 2.9 mi |
Shields Middle School 15732 Beth Shields Way, Ruskin, FL 33573 | 6-8 | 3 mi |
Lennard High School 2002 East Shell Point Road, Ruskin, FL 33570 | 9-12 | 4.3 mi |
Disclaimer:
School attendance boundaries provided by ATTOM Data Solutions and are for reference only. Contact the school directly to verify enrollment eligibility.
Price & Sales History for 412 Stoneham Dr
Date
Details
Price
Change
Source
9/21/2026
Sold
$400,000
-4.53%
MLS
7/28/2026
Price Reduced
$419,000
-2.33%
MLS
7/08/2026
Listed
$429,000
—
MLS
Disclaimer: Historical sales information is derived from public records provided by the county offices. Information is not guaranteed and should be independently verified.
412 Stoneham Drive, Sun City Center, FL 33573 (MLS# TB8526982) is a Single Family property that was sold at $400,000 on September 21, 2026. Want to learn more about 412 Stoneham Drive? Do you have questions about finding other Single Family real estate for sale in Sun City Center? You can browse all Sun City Center real estate or contact a Coldwell Banker agent to request more information.