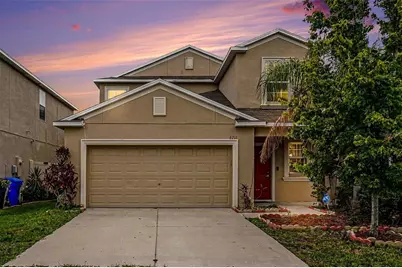
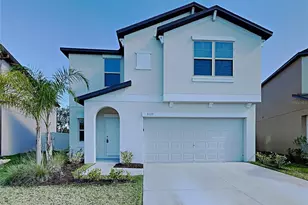
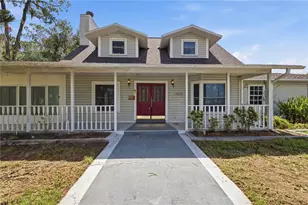
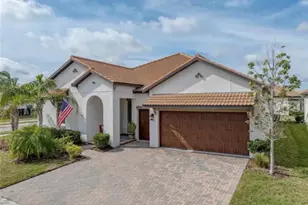
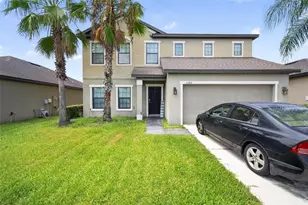
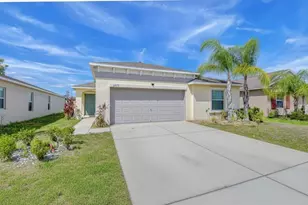
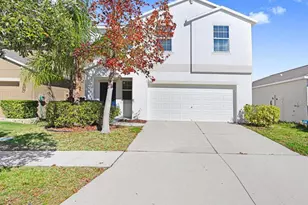
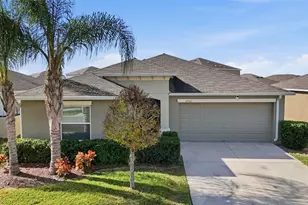
Full Property Details for 6711 Blue Moon Wy
General
- Sold For: $330,000
- HOA FEE: $75/month
- HOA FEE FREQ.: Quarterly
- Taxes: $4,924 (2025)
- Status: Closed
- Type: Single Family
- Source: MidFloridaRegionalMLS
- MLS ID: A4694948
- Added to Site: 47 day(s) ago
Rental Information
Interior
- Number of Rooms: 10
- Interior Features: Eating Space In Kitchen, Open Floorplan, Primary Bedroom Main Floor, Thermostat, Walk-In Closet(s)
- Appliances: Dishwasher, Disposal, Dryer, Electric Water Heater, Microwave, Range, Washer
- Furnishings: Negotiable
- Flooring: Carpet, Ceramic Tile
Rooms
- Total Bathrooms: 3
- Full Bathrooms: 2
- Half Bathrooms: 1
- Laundry: Electric Dryer Hookup, Inside, Laundry Room, Washer Hookup
Exterior
- Exterior Features: Hurricane Shutters, Irrigation System, Lighting, Sliding Doors
Parking
- Garage: Yes
- Attached garage: Yes
- Garage Spaces: 2
- Carport: 1920
- Carport Spaces: 1920
- Covered Spaces: 1922
Location
- Area: 33573 - Sun City Center / Ruskin
- County: Hillsborough
- Development Name: 33573 - Sun City Center / Ruskin
- Subdivision: CYPRESS CREEK PH 4A
- Driving Directions: I75 South, Take exit 240A to merge onto FL-674 E/College Ave, Take Cypress Village Blvd, Merge onto FL-674 E, Turn left onto Cypress Village Blvd, Continue straight to stay on Cypress Village Blvd, Turn right onto 19th Ave NE, Turn left onto Cypress Creek Blvd, Turn left onto Little Elk Ave, Turn right onto Trent Creek Dr, Turn left onto Blue Moon Way, home is on left.
- Direction Faces: North
School Information
- Elementary School: Cypress Creek-HB
- Middle School: Shields-HB
- High School: Lennard-HB
Community
- Community Name: 33573 - Sun City Center / Ruskin
- Community Features: Deed Restrictions, Dog Park, Fitness Center, Playground, Pool, Sidewalks
- Association: Yes
- Assoc. Name: Cypress Creek/Jennifer Scalercio
- Pet Restrictions: Buyer to verify with the HOA on pet restrictions
Heating & Cooling
- Cooling Type: Central Air
- Heating Type: Central, Electric
Utilities
- Sewer: Public Sewer
- Water: Public
- Utility Description: Cable Connected, Electricity Connected, Sewer Connected, Water Connected
Structural Information
- Exterior Const.: Stucco
- Roof: Shingle
- Stories/Levels: Two
- Square Feet: 2,415
- Sq. Ft. Source: Public Records
- Living Area: 2,415 Sq. Ft.
- Year Built: 2018
Lot Features
- Lot Size (Acres): 0.1
- Lot Size (Sq. Ft.): 4,400
- Lot Size: 4400
- Lot Dimensions: 40 x 110
- Street/Road Desc.: Paved
Financial Considerations
- Association Fee: $225
- Assoc Fee Freq.: Quarterly
- Assoc Fee Desc.: Required
- CDD: Yes
- Tax Amount: $4,924
- Tax Year: 2025
Disclosures and Reports
- Ownership: Fee Simple
- Special Conditions: None
- Legal Description: CYPRESS CREEK PHASE 4A LOT 48 BLOCK 30
- Flood Zone Info: X
- APN: U353119A8600003000048.0
- Property ID: U353119A8600003000048.0
- Block/Lot/Section: 30
Listed by Exp Realty, Llc and Exp Realty Llc
Sold by McBride Kelly & Associates