This is a carousel with tiles that activate property listing cards. Use the previous and next buttons to navigate.
1/76
$835,000
This is a carousel with tiles that activate property listing cards. Use the previous and next buttons to navigate.
1/76
Property Description
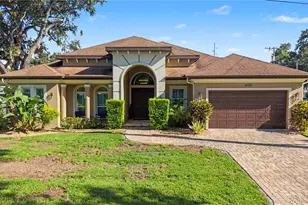
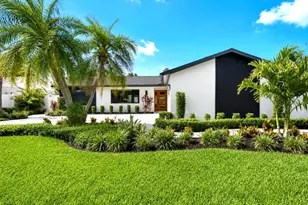
Welcome to this beautifully renovated waterfront home in The Fords, one of Westchase's most desirable neighborhoods. From the moment you step through the front door, you'll be captivated by the incredible open floor plan and breathtaking views of the sparkling pond, where majestic sunrises paint the sky each morning through a backdrop of mature trees. Perfectly positioned on the lake, this premium homesite offers an exceptional level of privacy, with no neighbors looking directly into the home. Filled with natural light, the home showcases rich hardwood flooring, crown molding and quality finishes throughout. The stunning chef's kitchen is designed for both everyday living and entertaining, featuring custom cabinetry, stone countertops, premium stainless steel appliances, a large center island, wine refrigerator and abundant storage. The private primary suite is a relaxing retreat with picturesque pond views, a generous walk-in closet and a beautifully updated spa-inspired bathroom. A dedicated office in the back provides the perfect work-from-home space, while the additional bedrooms and baths offer comfort and flexibility for family and guests. The bedroom in the front has its own beautify updated bathroom and can serve as a second primary. Step outside to the oversized screened lanai and enjoy one of the home's most spectacular features-a peaceful waterfront setting unlike anything found in Westchase. Residents enjoy two community pools, tennis/pickleball courts, parks, playgrounds, scenic walking and biking trails, a championship golf course and the shops and restaurants of West Park Village. Enjoying a short walk to top-rated schools, and just minutes from Tampa International Airport, downtown Tampa and the Gulf beaches. This is a rare opportunity to own a beautifully updated waterfront home that offers luxury, privacy and one of the finest views in Westchase.
Full Property Details
Full Property Details for 10332 Abbotsford Dr
General
- Price: $835,000
- Taxes: $12,709 (2025)
- Status: Active
- Type: Single Family
- Source: MidFloridaRegionalMLS
- MLS ID: TB8536065
- Updated: 8/6/2026
- Added to Site: 15 day(s) ago
Rental Information
- Min. Lease: 7 Months
Interior
- Number of Rooms: 7
- Interior Features: Ceiling Fan(s), Crown Molding, Eating Space In Kitchen, High Ceilings, Kitchen and Family Room Combination, Open Floorplan, Primary Bedroom Main Floor, Solid Wood Cabinets, Split Bedroom, Stone Counters, Thermostat, Walk-In Closet(s), Window Treatments
- Fireplace: Yes
- Fireplace(s): Electric, Family Room
- Appliances: Convection Oven, Cooktop, Dishwasher, Disposal, Dryer, Gas Water Heater, Range Hood, Refrigerator, Washer, Water Softener, Wine Refrigerator
- Furnishings: Unfurnished
- Flooring: Tile, Hardwood
Rooms
Bathrooms
- Total Bathrooms: 3
- Full Bathrooms: 3
Bedrooms
- Total Bedrooms: 3
Other Rooms
- Laundry: Inside, Laundry Room
Additional Information
- Shared Amenities: Basketball Court, Clubhouse, Park, Playground, Pool, Recreation Facilities, Tennis Court(s)
- Pool Description: Other
Exterior
- Exterior Features: Irrigation System, Lighting, Private Mailbox, Rain Gutters, Sidewalk, Sliding Doors
- Deck/Patio: Covered, Front Porch, Patio, Screened
- Porch/Patio/Deck: Covered, Front Porch, Patio, Screened
Parking
- Garage: Yes
- Attached garage: Yes
- Garage Spaces: 2
- Covered Spaces: 2
- Parking Features: Driveway, Garage Door Opener
Location
- Area: 33626 - Tampa/Northdale/Westchase
- County: Hillsborough
- Development Name: 33626 - Tampa/Northdale/Westchase
- Subdivision: WESTCHASE SEC 374
- Driving Directions: Head North on Gretna Green Dr. from Linebaugh Ave. Turn right onto Abbotsford Dr. Turn right at stop. Home is in the back of Abbotsford on your right.
- Direction Faces: West
School Information
- Elementary School: Westchase-HB
- Middle School: Davidsen-HB
- High School: Alonso-HB
Community
- Community Name: 33626 - Tampa/Northdale/Westchase
- Community Features: Association Recreation - Owned, Deed Restrictions, Golf, Irrigation-Reclaimed Water, Park, Playground, Pool, Sidewalks, Special Community Restrictions, Tennis Court(s)
- Optional Amenities: Basketball Court, Clubhouse, Park, Playground, Pool, Recreation Facilities, Tennis Court(s)
- Assoc. Name: Westchase Manager
- Assoc. Fees Include: Community Pool, Manager, Pool Maintenance, Recreational Facilities
- Number of Pets: 5
- Pet Restrictions: Please confirm all restrictions with WCA, / 200lbs.
Heating & Cooling
- Cooling Type: Central Air
- Heating Type: Central, Electric
Utilities
- Sewer: Public Sewer
- Water District: ABBOTSFORD POND
- Water: Public
- Utility Description: Cable Connected, Electricity Connected, Fiber Optics, Natural Gas Connected, Public, Sewer Connected, Sprinkler Recycled, Street Lights, Underground Utilities, Water Connected
Structural Information
- Architectural Info: Florida
- Architectural Style: Florida
- Exterior Const.: Block
- Roof: Shingle
- Windows: Blinds, Drapes, Rods, Window Treatments
- Stories/Levels: One
- Square Feet: 2,554
- Sq. Ft. Source: Public Records
- Year Built: 1997
Lot Features
- Property View: Water
- Lot Size (Acres): 0.15
- Lot Size (Sq. Ft.): 6,600
- Lot Size: 6600
- Frontage: Street Paved
- Street/Road Desc.: Paved, Asphalt
Water Features
- Water Front: Yes
- Water View: Yes
- Water Front Name: ABBOTSFORD POND
- Water Front Desc.: Pond
Financial Considerations
- CDD: Yes
- Tax Amount: $12,709
- Tax Year: 2025
Disclosures and Reports
- Ownership: Fee Simple
- Special Conditions: None
- Legal Description: WESTCHASE SECTION 374 LOT 16 BLOCK 5
- Flood Zone Info: X
- APN: U16281705O00000500016.0
- Property ID: U16281705O00000500016.0
- Block/Lot/Section: 5
Listed by Compass Florida Llc
Get Pre-Approved Today
Schools
Schools serving 10332 Abbotsford Dr
School District:Hillsborough County School District
| Name | Grades | Distance |
|---|---|---|
Westchase Elementary School 9517 West Linebaugh Avenue, Tampa, FL 33626 | K-5 | 0.6 mi |
Davidsen Middle School 10501 Montague Street, Tampa, FL 33626 | 6-8 | 0.3 mi |
Alonso High School 8302 Montague Street, Tampa, FL 33635 | 9-12 | 2 mi |
Disclaimer:
School attendance boundaries provided by ATTOM Data Solutions and are for reference only. Contact the school directly to verify enrollment eligibility.
Price & Sales History for 10332 Abbotsford Dr
Date
Details
Price
Change
Source
8/05/2026
Listed
$835,000
7.05%
MLS
12/06/2022
Sold
$780,000
—
Public Record
Disclaimer: Historical sales information is derived from public records provided by the county offices. Information is not guaranteed and should be independently verified.
Tax History
Tax History for 10332 Abbotsford Dr
Year
Property Taxes
Change
Tax Assessment
Change
2025
$13,239
8%
$682,480
3%
2024
$12,281
3%
$663,246
3%
2023
$11,894
44%
$643,928
46%
2021
$8,286
-1%
$440,330
-3%
2022
$8,400
1%
$453,540
25%
2021
$8,286
23%
$363,482
2%
2019
$6,721
1%
$355,310
2%
2018
$6,622
47%
$348,685
50%
2017
$4,509
-4%
$232,661
2%
2016
$4,683
-1%
$227,876
1%
2015
$4,726
1%
$226,292
1%
2014
$4,700
2%
$224,496
2%
2013
$4,609
—
$221,178
—
Disclaimer: Historical tax information is derived from public records provided by the county offices. Information is not guaranteed and should be independently verified.
Estimate the Cost
Estimate the Cost for 10332 Abbotsford Dr
10332 Abbotsford Drive, Tampa, FL 33626 (MLS# TB8536065) is a Single Family property with 3 bedrooms and 3 full bathrooms. 10332 Abbotsford Drive is currently listed for $835,000 and was received on August 05, 2026. Want to learn more about 10332 Abbotsford Drive? Do you have questions about finding other Single Family real estate for sale in Tampa? You can browse all Tampa real estate or contact a Coldwell Banker agent to request more information.