This is a carousel with tiles that activate property listing cards. Use the previous and next buttons to navigate.
1/1
$2,850
This is a carousel with tiles that activate property listing cards. Use the previous and next buttons to navigate.
1/1
Property Description
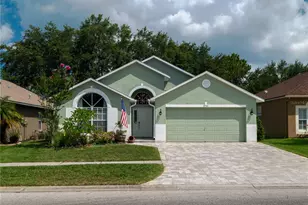
Welcome home to the highly sought-after Highland Park community just outside of Westchase! This beautifully updated townhome offers an open-concept floor plan designed for comfortable everyday living and effortless entertaining. Step inside to find new luxury vinyl plank flooring throughout the entire home and a spacious living and dining area filled with natural light. Sliding glass doors lead to a screened-in patio, creating the perfect indoor-outdoor living space while providing easy access to the detached two-car garage and rear driveway. The updated kitchen is the heart of the home, featuring new cabinetry, modern countertops, stainless steel appliances, and ample storage. Just off the kitchen, the laundry room includes additional cabinets, a pantry, and a convenient pocket door for added functionality. Upstairs, you'll find continued luxury vinyl plank flooring and a spacious primary suite complete with an en-suite bath featuring dual sinks, a walk-in shower, and generous closet space. Living in Highland Park means enjoying exceptional amenities, including neighborhood parks, playgrounds, and the beautiful Lakehouse clubhouse overlooking a scenic lake. Residents enjoy access to a resort-style pool, fitness center, walking trails, and a vibrant community atmosphere. Conveniently located near local shops, restaurants, and neighborhood gathering spots, you'll love the lifestyle this community offers. Nearby attractions include the Bakas Equestrian Center, grocery stores, additional parks, and easy access to all that Tampa has to offer. Located within the desirable Sickles High School district. Available now-schedule your private showing today!
Full Property Details
Full Property Details for 11543 Fountainhead Dr
General
- Rent: $2,850
- Status: Closed
- Type: Townhouse
- Source: MidFloridaRegionalMLS
- MLS ID: TB8521028
- Added to Site: 66 day(s) ago
Rental Information
- Min. Lease: 1-2 Years
Interior
- Number of Rooms: 6
- Interior Features: Ceiling Fan(s), Crown Molding, Eating Space In Kitchen, Kitchen and Family Room Combination, PrimaryBedroom Upstairs, Stone Counters, Thermostat, Window Treatments
- Appliances: Dishwasher, Disposal, Dryer, Electric Water Heater, Microwave, Refrigerator, Washer
- Furnishings: Unfurnished
- Flooring: Luxury Vinyl, Tile
Rooms
Bathrooms
- Total Bathrooms: 3
- Full Bathrooms: 2
- Half Bathrooms: 1
Bedrooms
- Total Bedrooms: 3
Other Rooms
- Laundry: Laundry Room
Additional Information
- Shared Amenities: Clubhouse, Fitness Center, Playground, Pool
Exterior
- Exterior Features: Sidewalk, Sliding Doors
- Deck/Patio: Enclosed, Rear Porch, Screened
- Porch/Patio/Deck: Enclosed, Rear Porch, Screened
Parking
- Garage: Yes
- Garage Spaces: 2
- Covered Spaces: 2
- Parking Features: Garage Door Opener, Garage Faces Rear, Guest, Off Street, On Street
Location
- Area: 33626 - Tampa/Northdale/Westchase
- County: Hillsborough
- Development Name: 33626 - Tampa/Northdale/Westchase
- Subdivision: HIGHLAND PARK PH 2A-2
- Driving Directions: Take Racetrack North and turn Right onto Fountainhead Drive. Go around and the property will be on the left
- Direction Faces: Southwest
School Information
- Elementary School: Deer Park Elem-HB
- Middle School: Farnell-HB
- High School: Sickles-HB
Community
- Community Name: 33626 - Tampa/Northdale/Westchase
- Community Features: Lake, Clubhouse, Dog Park, Fitness Center, Golf Carts OK, Playground, Pool, Sidewalks
- Optional Amenities: Clubhouse, Fitness Center, Playground, Pool
- Association: Yes
- Assoc. Name: Greenacres- Tasha
- Number of Pets: 2
- Pet Restrictions: Non refundable pet deposit
Heating & Cooling
- Cooling Type: Central Air
- Heating Type: Central
Utilities
- Sewer: Public Sewer
- Water: Public
- Utility Description: Cable TV Available, Electricity Connected, Sewer Connected, Street Lights, Water Connected
Structural Information
- Windows: Blinds
- Stories/Levels: Two
- Square Feet: 1,470
- Sq. Ft. Source: Public Records
- Living Area: 1,470 Sq. Ft.
- Year Built: 2006
Lot Features
- Lot Size (Acres): 0.04
- Lot Size (Sq. Ft.): 1,760
- Lot Size: 1760
- Frontage: Street Paved
- Street/Road Desc.: Paved
Water Features
- Water Front Desc.: Lake
Financial Considerations
- Lease Price: $2,850
- Assoc Fee Desc.: None
- Application Fee: $40
- Security Deposit: $2,850
Disclosures and Reports
- APN: U04281781800003100002.0
- Property ID: U04281781800003100002.0
Listed by Smith & Associates Real Estate
Sold by Smith & Associates Real Estate

Schools
Schools serving 11543 Fountainhead Dr
School District:Hillsborough County School District
| Name | Grades | Distance |
|---|---|---|
Deer Park Elementary School, Tampa, FL 11605 Citrus Park Drive, Tampa, FL 33626 | K-5 | 1 mi |
Farnell Middle School 13912 Nine Eagles Drive, Tampa, FL 33626 | 6-8 | 1.5 mi |
Sickles High School 7950 Gunn Highway, Tampa, FL 33626 | 9-12 | 1.9 mi |
Disclaimer:
School attendance boundaries provided by ATTOM Data Solutions and are for reference only. Contact the school directly to verify enrollment eligibility.
Price History for 11543 Fountainhead Dr
Date
Details
Price
Change
Source
7/21/2026
Sold
$2,850
—
MLS
6/22/2026
Listed
$2,850
—
MLS
Disclaimer: Historical sales information is derived from public records provided by the county offices. Information is not guaranteed and should be independently verified.
11543 Fountainhead Drive, Tampa, FL 33626 (MLS# TB8521028) is a Townhouse property that was sold at $2,850 on July 21, 2026. Want to learn more about 11543 Fountainhead Drive? Do you have questions about finding other real estate for sale or rent in Tampa? You can browse all Tampa rentals or contact a Coldwell Banker agent to request more information.