This is a carousel with tiles that activate property listing cards. Use the previous and next buttons to navigate.
1/1
$1,080,000
This is a carousel with tiles that activate property listing cards. Use the previous and next buttons to navigate.
1/1
Property Description
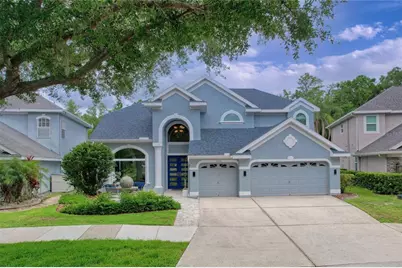
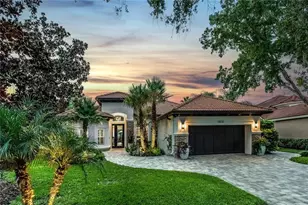
Virtually Staged. Mandolin Estates!!! Welcome to 11721 Gothic Lane, a stunning executive pool home tucked behind the gates in one of Northwest Hillsborough County's most desirable communities near Westchase. Perfectly positioned on a premium lot with tranquil pond views in the front and no rear neighbors overlooking peaceful conservation, this beautifully refreshed residence offers a rare combination of privacy, architectural character, and elevated Florida living. From the moment you enter, soaring ceilings and abundant natural light and HURRICANE RATED WINDOWS in MULTIPLE AREAS OF THE HOME create an impressive sense of scale and openness. Architectural details throughout the home add warmth and sophistication, including a coffered ceiling in the formal dining space and a dramatic vaulted ceiling in the family room. Thoughtfully designed with flexibility in mind, this expansive residence offers 4 bedrooms, 3.5 bathrooms, an oversized upstairs loft, and a 3-car garage with a floor plan ideal for everyday living and entertaining. The first floor features a spacious primary suite along with a versatile downstairs bedroom with a closet that can also function as the ideal work-from-home office. The first floor additionally offers two full bathrooms plus a convenient half bath with direct pool access. Upstairs, you'll find two additional bedrooms accompanied by a generous loft perfect for a media room, playroom, fitness space, or second living area. This home underwent an extensive refresh in 2026, giving buyers the rare opportunity to purchase a truly move-in-ready property. The entire interior was professionally repainted, BRAND-NEW luxury vinyl plank flooring was installed throughout the first-floor living areas, and NEW carpeting was added to the primary suite, staircase, and second floor. The kitchen was beautifully updated with professionally refinished and repainted solid wood cabinetry, creating a bright, elevated feel throughout the heart of the home. Designed to bring everyone together, the open-concept kitchen overlooks the main living spaces and pool area and features granite countertops, stainless steel appliances, abundant cabinetry, and generous prep space. One of the home's standout features is the seamless indoor-outdoor living experience. Triple sliding glass doors open the family room to the expansive covered and screened lanai, creating a true extension of the living space. The private screened pool overlooks tranquil conservation views and mature landscaping, delivering the type of backyard setting buyers rarely find at this price point. Additional major improvements include a NEW ROOF (2019), downstairs HVAC replacement (2022), pool equipment replacement (2023), water softener installation (2023), and HURRICANE-RATED WINDOWS in key locations throughout the home, including the front living area, accent window above the front entry, street-facing second-floor windows, and the primary bathroom window. Located within the gated community of Mandolin Estates, residents enjoy convenient access to Westchase, Veterans Expressway, TIA, International Plaza, Citrus Park Mall, top-rated dining and shopping, and the Gulf beaches. Zoned for TOP schools including Deer Park Elementary, Farnell Middle, and Alonso High School. This rare combination of a premium lot, conservation views, soaring ceilings, architectural detail, flexible layout, extensive updating, and gated convenience rarely becomes available in Mandolin Estates.
Full Property Details
Full Property Details for 11721 Gothic Ln
General
- Sold For: $1,080,000
- HOA FEE: $12/month
- HOA FEE FREQ.: Annually
- Taxes: $11,431 (2025)
- Status: Closed
- Type: Single Family
- Source: MidFloridaRegionalMLS
- MLS ID: TB8512627
- Added to Site: 89 day(s) ago
Interior
- Number of Rooms: 13
- Interior Features: Ceiling Fan(s)
- Fireplace: Yes
- Fireplace(s): Wood Burning
- Appliances: Cooktop, Dishwasher, Disposal, Dryer, Ice Maker, Microwave, Range, Refrigerator
- Furnishings: Unfurnished
- Flooring: Carpet, Luxury Vinyl
Rooms
Bathrooms
- Total Bathrooms: 4
- Full Bathrooms: 3
- Half Bathrooms: 1
Bedrooms
- Total Bedrooms: 4
Other Rooms
- Laundry: Laundry Room
Additional Information
- Pool: Yes
- Private Pool: Yes
- Pool Description: In Ground, Outside Bath Access, Screen Enclosure
Exterior
- Exterior Features: Private Mailbox, Sidewalk
Parking
- Garage: Yes
- Attached garage: Yes
- Garage Spaces: 3
- Covered Spaces: 3
Location
- Area: 33626 - Tampa/Northdale/Westchase
- County: Hillsborough
- Development Name: 33626 - Tampa/Northdale/Westchase
- Subdivision: MANDOLIN PH 1
- Driving Directions: Heading west on Linebaugh turn right (north) on Countryway then right (east) on Citrus Park Dr. then first left to gate for Mandolin. Once in gate, take an immediate left...the house is the 2nd one on the left.
- Direction Faces: Northeast
School Information
- Elementary School: Deer Park Elem-HB
- Middle School: Farnell-HB
- High School: Alonso-HB
Community
- Community Name: 33626 - Tampa/Northdale/Westchase
- Association: Yes
- Assoc. Name: Greenacre Properties/ Betty Matheus
- Pet Restrictions: Please check with Association, check with county.
Heating & Cooling
- Cooling Type: Central Air
- Heating Type: Central
Utilities
- Sewer: Public Sewer
- Water: Public
- Utility Description: BB/HS Internet Available, Electricity Connected, Sewer Connected, Water Connected
Structural Information
- Exterior Const.: Block, Stucco
- Roof: Shingle
- Stories/Levels: Two
- Square Feet: 3,465
- Sq. Ft. Source: Public Records
- Living Area: 3,465 Sq. Ft.
- Year Built: 2000
Lot Features
- Property View: Trees/Woods, Water
- Lot Size (Acres): 0.2
- Lot Size (Sq. Ft.): 8,843
- Lot Size: 8843
- Street/Road Desc.: Asphalt
Water Features
- Water View: Yes
Financial Considerations
- Association Fee: $145
- Assoc Fee Freq.: Annually
- Assoc Fee Desc.: Required
- CDD: Yes
- Tax Amount: $11,431
- Tax Year: 2025
Disclosures and Reports
- Ownership: Fee Simple
- Special Conditions: None
- Legal Description: MANDOLIN PHASE 1 LOT 2 BLOCK 1
- Flood Zone Info: X
- APN: U0828175N200000100002.0
- Property ID: U0828175N200000100002.0
- Block/Lot/Section: 1
Listed by Charles Rutenberg Realty Inc
Sold by Real Broker, Llc

Get Pre-Approved Today
Schools
Schools serving 11721 Gothic Ln
School District:Hillsborough County School District
| Name | Grades | Distance |
|---|---|---|
Deer Park Elementary School, Tampa, FL 11605 Citrus Park Drive, Tampa, FL 33626 | K-5 | 0.4 mi |
Farnell Middle School 13912 Nine Eagles Drive, Tampa, FL 33626 | 6-8 | 0.9 mi |
Alonso High School 8302 Montague Street, Tampa, FL 33635 | 9-12 | 3.2 mi |
Disclaimer:
School attendance boundaries provided by ATTOM Data Solutions and are for reference only. Contact the school directly to verify enrollment eligibility.
Price & Sales History for 11721 Gothic Ln
Date
Details
Price
Change
Source
7/14/2026
Sold
$1,080,000
-1.82%
MLS
6/04/2026
Listed
$1,100,000
—
MLS
Disclaimer: Historical sales information is derived from public records provided by the county offices. Information is not guaranteed and should be independently verified.
11721 Gothic Lane, Tampa, FL 33626 (MLS# TB8512627) is a Single Family property that was sold at $1,080,000 on July 14, 2026. Want to learn more about 11721 Gothic Lane? Do you have questions about finding other Single Family real estate for sale in Tampa? You can browse all Tampa real estate or contact a Coldwell Banker agent to request more information.