This is a carousel with tiles that activate property listing cards. Use the previous and next buttons to navigate.
1/1
$1,200,000
This is a carousel with tiles that activate property listing cards. Use the previous and next buttons to navigate.
1/1
Property Description
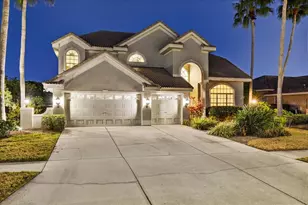
PRICE REDUCED! Prepare to be captivated by this showstopping estate in the prominent GATED enclave of Old Memorial, where timeless luxury, commanding curb appeal, and impeccable design come together in spectacular fashion. Situated on an expansive .423-acre corner lot, this exceptional residence is surrounded by pristine manicured grounds and lush, magazine-worthy landscaping that create a breathtaking arrival experience. A grand paver driveway with an extended parking pad leads to the side-entry 3-car garage. A striking stacked-stone arched portico, tile roof, and dramatic double-door entrance make an unforgettable architectural statement. Step through the grand double-door entry into a breathtaking foyer featuring soaring ceilings, intricate molding details, and an elegant tray ceiling with crown molding set the tone for the refined interiors beyond. An architecturally detailed column defines the formal living room with its dramatic coffered ceiling and the elegant dining room showcasing a tray ceiling, Board and Batten accent wall, double chair rail moldings, and framed wall panels. The open, flowing design is filled with natural light and graceful architectural character throughout. Impressive 12-ft ceilings create an airy sense of grandeur, complemented by rich hardwood flooring in the main living areas, luxurious primary suite, and 5th bedroom/study with French doors. Custom-trimmed archways, Plantation shutters, recessed lighting, fresh exterior paint, and a recently soft-washed tile roof reflect the meticulous care invested throughout this original owner of this stunning Taylor Morrison Camila IV floor plan. Designed to impress, the spectacular gourmet kitchen is a chef-inspired showcase with an abundance of tall, rich raised-panel cabinetry with crown molding, decorative trim, stainless hardware, and elegant lighting above and below the cabinets for a warm designer glow. An oversized subway-style tile backsplash pairs beautifully with luxurious Quartz countertops. An extended peninsula breakfast bar, stylish pendant lighting, creates the perfect gathering space. The massive center island, cooktop, stainless appliances, double stainless sink with hot water dispenser, and exceptional prep space combine beauty with functionality. Adjacent to the kitchen, the sunlit morning room features triple windows adorned with Plantation shutters, offering picturesque views of the lanai and breathtaking backyard oasis beyond. Just off the kitchen, the inviting family room showcases a tray ceiling, recessed lighting, ceiling fan, and disappearing sliding glass doors opening to the expansive paver-screened lanai with pull-down privacy shades. Beyond the lanai awaits a lush "sea of green" - an extraordinary backdrop of manicured lawn, and tropical landscaping creating a private setting with exceptional natural beauty. An elegant archway leads to the luxurious primary retreat featuring a dressing area with 2-walk-in closets, spacious sitting area, tray ceiling and spa-inspired ensuite adorned with crown molding, granite-topped double vanity with makeup space, a platform soaking tub beneath a picture window and chandelier, oversized L-shaped walk-in shower with bench seating, private water closet, and linen closet. Additional highlights include spacious secondary bedrooms, window treatments, 4-walk-in closets, tankless water heater, natural gas available, and a John Deere rider mower. Experience luxury living at its finest in Old Memorial.
Full Property Details
Full Property Details for 14810 Donald Ross Ct
General
- Sold For: $1,200,000
- HOA FEE: $379/month
- HOA FEE FREQ.: Quarterly
- Taxes: $12,135 (2025)
- Status: Closed
- Type: Single Family
- Source: MidFloridaRegionalMLS
- MLS ID: TB8504956
- Added to Site: 117 day(s) ago
Rental Information
- Min. Lease: 8-12 Months
Interior
- Number of Rooms: 10
- Interior Features: Built-in Features, Cathedral Ceiling(s), Ceiling Fan(s), Chair Rail, Coffered Ceiling(s), Crown Molding, Eating Space In Kitchen, High Ceilings, Open Floorplan, Primary Bedroom Main Floor, Solid Wood Cabinets, Split Bedroom, Stone Counters, Walk-In Closet(s), Window Treatments
- Appliances: Built-In Oven, Cooktop, Dishwasher, Disposal, Gas Water Heater, Microwave, Refrigerator
- Furnishings: Unfurnished
- Flooring: Carpet, Ceramic Tile, Hardwood
Rooms
Bathrooms
- Total Bathrooms: 4
- Full Bathrooms: 3
- Half Bathrooms: 1
Bedrooms
- Total Bedrooms: 5
Other Rooms
- Laundry: Inside, Laundry Room
Exterior
- Exterior Features: Irrigation System, Lighting, Private Mailbox, Sidewalk, Sliding Doors, Storage
- Deck/Patio: Covered, Patio, Screened
- Porch/Patio/Deck: Covered, Patio, Screened
Parking
- Garage: Yes
- Attached garage: Yes
- Garage Spaces: 3
- Covered Spaces: 3
- Parking Features: Driveway, Garage Door Opener, Garage Faces Side, Parking Pad
Location
- Area: 33626 - Tampa/Northdale/Westchase
- County: Hillsborough
- Development Name: 33626 - Tampa/Northdale/Westchase
- Subdivision: OLD MEMORIAL SUB PH
- Driving Directions: From Gunn Highway turn onto South Mobley Road and turn left into Old Memorial on Steve Smyers Drive to guard gate (insert DL), turn left onto Tillinghast Drive and turn onto Donald Ross Court to the home on the corner
- Direction Faces: Southeast
School Information
- Elementary School: Hammond Elementary School
- Middle School: Sergeant Smith Middle-HB
- High School: Sickles-HB
Community
- Community Name: 33626 - Tampa/Northdale/Westchase
- Community Features: Deed Restrictions, Gated Community - No Guard, Sidewalks
- Association: Yes
- Assoc. Name: GREENACRE PROPERTIES
- Pet Restrictions: Verify Pet Restrictions with HOA
- Adult Community: Yes
Heating & Cooling
- Cooling Type: Central Air
- Heating Type: Central
Utilities
- Sewer: Public Sewer
- Water: Public
- Utility Description: BB/HS Internet Available, Cable TV Available, Electricity Connected, Natural Gas Available, Public, Street Lights, Underground Utilities, Water Connected
Structural Information
- Architectural Info: Custom
- Architectural Style: Custom
- Exterior Const.: Block, Stucco
- Roof: Tile
- Windows: Shutters, Window Treatments
- Stories/Levels: One
- Square Feet: 3,391
- Sq. Ft. Source: Public Records
- Living Area: 3,391 Sq. Ft.
- Year Built: 2015
Lot Features
- Lot Size (Acres): 0.42
- Lot Size (Sq. Ft.): 18,427
- Lot Size: 18427
- Street/Road Desc.: Asphalt
Financial Considerations
- Association Fee: $1,138
- Assoc Fee Freq.: Quarterly
- Assoc Fee Desc.: Required
- Tax Amount: $12,135
- Tax Year: 2025
Disclosures and Reports
- Ownership: Fee Simple
- Special Conditions: None
- Legal Description: OLD MEMORIAL SUBDIVISION PHASE 3 LOT 73
- Flood Zone Info: X
- APN: U0328179YK00000000073.0
- Property ID: U0328179YK00000000073.0
Listed by Mihara & Associates Inc.
Sold by Le Real Estate Group

Get Pre-Approved Today
Schools
Schools serving 14810 Donald Ross Ct
School District:Hillsborough County School District
| Name | Grades | Distance |
|---|---|---|
Hammond Elementary School 8008 North Mobley Road, Odessa, FL 33556 | PK-5 | 2.4 mi |
Sergeant Paul R Smith Middle School 14303 Citrus Pointe Drive, Tampa, FL 33625 | 6-8 | 1.3 mi |
Sickles High School 7950 Gunn Highway, Tampa, FL 33626 | 9-12 | 0.7 mi |
Disclaimer:
School attendance boundaries provided by ATTOM Data Solutions and are for reference only. Contact the school directly to verify enrollment eligibility.
Price & Sales History for 14810 Donald Ross Ct
Date
Details
Price
Change
Source
7/30/2026
Sold
$1,200,000
-2.04%
MLS
5/29/2026
Price Reduced
$1,225,000
-2%
MLS
5/07/2026
Listed
$1,250,000
—
MLS
Disclaimer: Historical sales information is derived from public records provided by the county offices. Information is not guaranteed and should be independently verified.
14810 Donald Ross Court, Tampa, FL 33626 (MLS# TB8504956) is a Single Family property that was sold at $1,200,000 on July 30, 2026. Want to learn more about 14810 Donald Ross Court? Do you have questions about finding other Single Family real estate for sale in Tampa? You can browse all Tampa real estate or contact a Coldwell Banker agent to request more information.