This is a carousel with tiles that activate property listing cards. Use the previous and next buttons to navigate.
1/1
$965,000
This is a carousel with tiles that activate property listing cards. Use the previous and next buttons to navigate.
1/1
Property Description
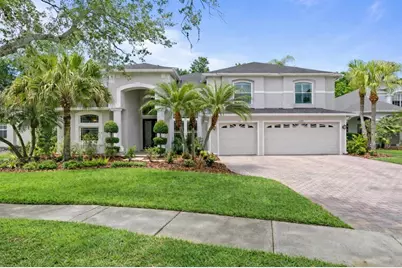
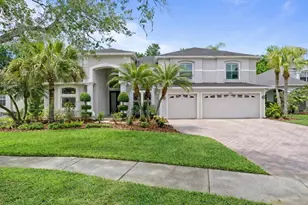
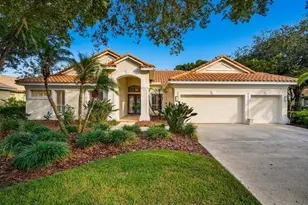
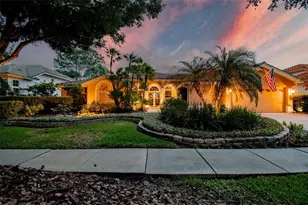
Extensively remodeled with approximately $345,000 in upgrades, a newer roof (2022), and a pre-inspection already completed with key systems, including electrical upgraded. This exceptional home offers a rare combination of luxury, functionality, and true move-in-ready confidence within the gated Ashington enclave of Tampa Palms. This 4-bedroom, 3-bath residence with loft and 3-car garage spans over 3,300 square feet and features a highly desirable layout, including a first-floor primary suite and a private guest suite. A dramatic entry through double beveled glass doors opens to formal living spaces with two-story coffered ceilings, elegant tile flooring, crown molding, upgraded baseboards, and contemporary LED lighting throughout. The fully remodeled chef's kitchen is both stylish and functional, featuring quartz countertops, custom cabinetry, KitchenAid appliances, a 6-burner gas range with vented hood, designer backsplash, and a separate dinette. The kitchen flows seamlessly into a spacious family room with soaring ceilings, expansive windows, and triple-pane sliding glass doors (2019), creating a bright and open living environment. The first-floor primary suite offers a private retreat with custom closets, direct lanai access, and newly installed ceramic flooring (2025). The primary bathroom, renovated in 2021 ($86K), includes quartz countertops, designer finishes, a freestanding soaking tub, and a glass-enclosed shower. A secondary bedroom on the main level features its own dedicated full bathroom and direct access to the lanai, ideal for guests, in-laws, or flexible living arrangements. Upstairs, a large loft overlooks the main living area and is complemented by two additional bedrooms and an updated bathroom. Outdoor living is a standout feature, centered around an expansive approximately 2,400 square foot screened lanai designed for both entertaining and relaxation. The space includes an updated pool with sun shelf and water features ($75K), travertine decking (2019), a new wood ceiling (2024), outdoor kitchen with gas grill and granite bar, hot tub, gas fire pit, water feature, putting green, and a custom tiki hut. Additional upgrades include triple-pane windows and sliders (2019), upgraded main floor HVAC with remaining warranty, water heater (2020), RainSoft water filtration system (2019), new vinyl fence (2022), new exterior paint (2026), super gutter with additional drainage system for the lanai, and a newly refreshed driveway and entryway. Located in the heart of New Tampa, just minutes from top-rated schools, I-75, USF, Moffitt Cancer Center, AdventHealth, parks, and miles of trails, and within 5-10 minutes of Hunters Green and Tampa Palms Country Club. This property offers a rare opportunity to own a fully upgraded home with significant capital improvements already completed, combining luxury living with long-term value and reduced maintenance concerns.
Full Property Details
Full Property Details for 16311 Ashington Park Dr
General
- Sold For: $965,000
- HOA FEE: $100/month
- HOA FEE FREQ.: Quarterly
- Taxes: $7,218 (2025)
- Status: Closed
- Type: Single Family
- Source: MidFloridaRegionalMLS
- MLS ID: TB8484929
- Added to Site: 47 day(s) ago
Rental Information
- Min. Lease: 1-2 Years
Interior
- Number of Rooms: 11
- Interior Features: Ceiling Fan(s), Coffered Ceiling(s), Crown Molding, Eating Space In Kitchen, High Ceilings, Kitchen and Family Room Combination, Open Floorplan, Primary Bedroom Main Floor, Split Bedroom, Stone Counters, Thermostat, Tray Ceiling(s), Walk-In Closet(s), Window Treatments
- Appliances: Dishwasher, Disposal, Dryer, Gas Water Heater, Microwave, Range, Range Hood, Refrigerator, Washer
- Furnishings: Unfurnished
- Flooring: Ceramic Tile, Engineered Hardwood
Rooms
Bathrooms
- Total Bathrooms: 3
- Full Bathrooms: 3
Bedrooms
- Total Bedrooms: 4
Other Rooms
- Laundry: Inside, Laundry Room
Additional Information
- Shared Amenities: Gated
- Pool: Yes
- Private Pool: Yes
- Pool Description: In Ground, Lighting, Screen Enclosure
- Spa: Yes
- Spa Description: In Ground
- Security/Safety: Gated Community, Security System
Exterior
- Exterior Features: Irrigation System, Lighting, Outdoor Grill, Rain Gutters, Sidewalk, Sliding Doors
Parking
- Garage: Yes
- Attached garage: Yes
- Garage Spaces: 3
- Covered Spaces: 3
- Parking Features: Driveway, Garage Door Opener
Location
- Area: 33647 - Tampa / Tampa Palms
- County: Hillsborough
- Development Name: 33647 - Tampa / Tampa Palms
- Subdivision: TAMPA PALMS AREA 4 PRCL 21 R
- Driving Directions: From Publix Right on Tampa Palms Blvd to left on Palm Springs to left into Ashington. Go right, home will be on the left.
- Direction Faces: East
Community
- Community Name: 33647 - Tampa / Tampa Palms
- Community Features: Deed Restrictions
- Optional Amenities: Gated
- Association: Yes
- Assoc. Name: Mike MacLellan
- Pet Restrictions: Verify with HOA
Heating & Cooling
- Cooling Type: Central Air
- Heating Type: Electric, Natural Gas
Utilities
- Sewer: Public Sewer
- Water: Public
- Utility Description: BB/HS Internet Available, Cable Connected, Electricity Connected, Natural Gas Connected, Phone Available, Sewer Connected, Street Lights, Water Connected
Structural Information
- Architectural Info: Contemporary
- Architectural Style: Contemporary
- Exterior Const.: Block, Stucco
- Roof: Shingle
- Windows: Insulated Windows, Rods, Shades, Window Treatments
- Stories/Levels: Two
- Square Feet: 3,309
- Sq. Ft. Source: Public Records
- Living Area: 3,309 Sq. Ft.
- Year Built: 1999
Lot Features
- Property View: Trees/Woods
- Lot Size (Acres): 0.3
- Lot Size (Sq. Ft.): 13,187
- Lot Size: 13187
- Lot Dimensions: 81.4 x 162
- Frontage: Private Road
- Street/Road Desc.: Asphalt, Paved
- Fencing (Description): Fenced, Vinyl
Financial Considerations
- Association Fee: $300
- Assoc Fee Freq.: Quarterly
- Assoc Fee Desc.: Required
- Tax Amount: $7,218
- Tax Year: 2025
Disclosures and Reports
- Ownership: Fee Simple
- Special Conditions: None
- Legal Description: TAMPA PALMS AREA 4 PARCEL 21 REPLAT LOT 30 BLOCK 1
- Flood Zone Info: x
- APN: A2227195FC00000100030.0
- Property ID: A2227195FC00000100030.0
- Block/Lot/Section: 1
Listed by Florida Executive Realty
Sold by Bhhs Florida Properties Group

Get Pre-Approved Today
Schools
Schools serving 16311 Ashington Park Dr
School District:Hillsborough County School District
| Name | Grades | Distance |
|---|---|---|
Chiles Elementary School 16541 Tampa Palms Boulevard West, Tampa, FL 33647 | K-5 | 0.2 mi |
Liberty Middle School, Tampa, FL 17400 Commerce Park Boulevard, Tampa, FL 33647 | 6-8 | 1.3 mi |
Freedom High School, Tampa, FL 17410 Commerce Park Boulevard, Tampa, FL 33647 | 9-12 | 1.3 mi |
Disclaimer:
School attendance boundaries provided by ATTOM Data Solutions and are for reference only. Contact the school directly to verify enrollment eligibility.
Price & Sales History for 16311 Ashington Park Dr
Date
Details
Price
Change
Source
5/15/2026
Sold
$965,000
1.58%
MLS
4/10/2026
Listed
$950,000
—
MLS
Disclaimer: Historical sales information is derived from public records provided by the county offices. Information is not guaranteed and should be independently verified.
16311 Ashington Park Drive, Tampa, FL 33647 (MLS# TB8484929) is a Single Family property that was sold at $965,000 on May 15, 2026. Want to learn more about 16311 Ashington Park Drive? Do you have questions about finding other Single Family real estate for sale in Tampa Palms? You can browse all Tampa Palms real estate or contact a Coldwell Banker agent to request more information.