This is a carousel with tiles that activate property listing cards. Use the previous and next buttons to navigate.
1/1
$985,000
This is a carousel with tiles that activate property listing cards. Use the previous and next buttons to navigate.
1/1
Property Description
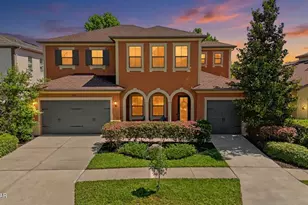
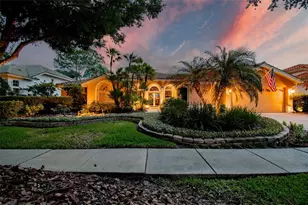
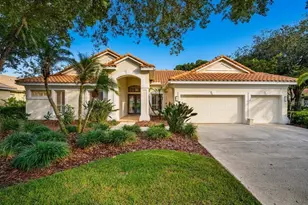
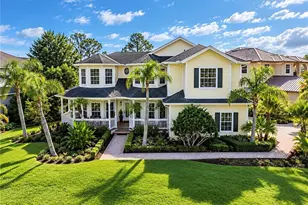
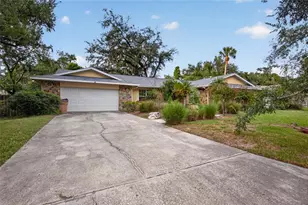
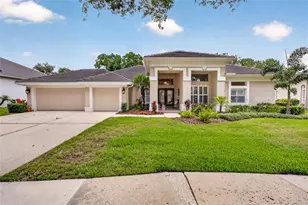
Perfectly positioned at the end of a cul-de-sac in the highly sought-after Osprey Pointe section of Hunters Green Country Club, this exceptional residence has been beautifully updated with high-end finishes, timeless craftsmanship, and modern updates rarely found in a mature neighborhood. Offering 4 bedrooms, a bonus room with private bath (ideal as a 5th bedroom, guest suite, or media room), 4 full baths, and a 3-car garage, the home has it all. Plantation shutters engineered hardwood floors, extensive millwork, wainscoting, shiplap accents, crown molding, designer lighting, and updated Craftsman-style doors create a timeless feel throughout. The kitchen is the centerpiece of the home, featuring Cambria quartz countertops, an oversized island, double ovens, a gas cooktop, KitchenAid appliances, a built-in ice maker, and abundant custom cabinetry extending to the ceiling. The adjoining family room is anchored by a striking stone fireplace and custom built-ins, while the breakfast nook offers built-in banquet seating with storage overlooking the pool. The private primary suite includes lanai access, custom built-ins, a spacious walk-in closet, and a beautifully renovated bath with marble finishes, dual vanities, a soaking tub, and an oversized shower. Tucked away on this side of the home is an additional bedroom. Bedrooms three and four share an updated bath, while the recently added bonus room offers exceptional flexibility with its own bath and pool access. Additional upgrades include two tankless gas water heaters, two HVAC systems, smart home technology with WiFi-enabled lighting, climate control and irrigation, surround sound, fresh exterior paint, and recently refreshed interior paint. Outdoor living is equally impressive, centered around a heated PebbleTec pool with travertine decking, color-changing LED lighting, three covered sitting areas with tongue-and-groove ceilings, landscape lighting, built-in speakers, and a fully equipped outdoor kitchen. The backyard is equipped with an invisible pet fence system, providing a secure and unobtrusive way for pets to enjoy the outdoor space while preserving the beauty of the landscape. Situated on .38 acres, this exceptional home offers the quality, character, and attention to detail that discerning buyers will immediately appreciate. Hunter's Green is a highly sought-after, 24-hour manned gated community known for its mature landscaping, championship golf course, and strong sense of community, conveniently located near I-75 with easy access to shopping, dining, and everyday essentials, and adjacent to Flatwoods Conservation Park where miles of scenic biking and walking trails provide a peaceful natural setting. Close to AdventHealth, Moffitt Cancer Center, BayCare, and the newly developing Johns Hopkins All Children's Hospital campus.
Full Property Details
Full Property Details for 17804 Ridgeway Ct
General
- Sold For: $985,000
- HOA FEE: $125/month
- HOA FEE FREQ.: Semi-Annually
- Taxes: $8,318 (2025)
- Status: Closed
- Type: Single Family
- Source: MidFloridaRegionalMLS
- MLS ID: TB8515676
- Added to Site: 81 day(s) ago
Rental Information
- Min. Lease: 7 Months
Interior
- Number of Rooms: 8
- Interior Features: Ceiling Fan(s), Crown Molding, Eating Space In Kitchen, High Ceilings, Kitchen and Family Room Combination, Living Room/Dining Room Combo, Open Floorplan, Solid Wood Cabinets, Stone Counters, Thermostat, Vaulted Ceiling(s), Walk-In Closet(s), Window Treatments
- Fireplace: Yes
- Fireplace(s): Wood Burning
- Appliances: Built-In Oven, Cooktop, Dishwasher, Disposal, Dryer, Exhaust Fan, Gas Water Heater, Ice Maker, Microwave, Refrigerator, Tankless Water Heater, Washer
- Furnishings: Unfurnished
- Flooring: Carpet, Engineered Hardwood, Marble
Rooms
Bathrooms
- Total Bathrooms: 4
- Full Bathrooms: 4
Bedrooms
- Total Bedrooms: 4
Other Rooms
- Laundry: Laundry Room
Additional Information
- Shared Amenities: Fence Restrictions, Gated, Park, Pickleball Court(s), Playground, Tennis Court(s)
- Pool: Yes
- Private Pool: Yes
- Pool Description: Fiber Optic Lighting, Gunite, Heated, In Ground, Screen Enclosure
- Security/Safety: Gated Community, Smoke Detector(s)
Exterior
- Exterior Features: Irrigation System, Outdoor Grill, Private Yard, Rain Gutters, Sidewalk, Sliding Doors
- Deck/Patio: Covered, Screened
- Porch/Patio/Deck: Covered, Screened
Parking
- Garage: Yes
- Attached garage: Yes
- Garage Spaces: 3
- Covered Spaces: 3
Location
- Area: 33647 - Tampa / Tampa Palms
- County: Hillsborough
- Development Name: 33647 - Tampa / Tampa Palms
- Subdivision: HUNTERS GREEN
- Driving Directions: Bruce B. Downs to Hunter's Green Drive. Left into Osprey Pointe. Right on Highland Ridge Way. Right on Woodridge Run Drive. House is on right.
- Direction Faces: Northeast
School Information
- Elementary School: Hunter's Green-HB
- Middle School: Benito-HB
- High School: Wharton-HB
Community
- Community Name: 33647 - Tampa / Tampa Palms
- Community Features: Deed Restrictions, Gated Community - Guard, Golf, Park, Playground, Sidewalks, Tennis Court(s)
- Optional Amenities: Fence Restrictions, Gated, Park, Pickleball Court(s), Playground, Tennis Court(s)
- Association: Yes
- Assoc. Name: Ashley Chiorando
- Assoc. Fees Include: 24-Hour Guard, Common Area Taxes, Escrow Reserves Fund, Manager
- Number of Pets: 10
- Pet Restrictions: Buyer to verify all pet restrictions
Heating & Cooling
- Cooling Type: Central Air
- Heating Type: Electric
Utilities
- Sewer: Public Sewer
- Water: Public
- Utility Description: Cable TV Available, Electricity Connected, Natural Gas Connected, Sewer Connected, Street Lights, Underground Utilities, Water Connected
Structural Information
- Architectural Info: Contemporary
- Architectural Style: Contemporary
- Exterior Const.: Block, Stucco
- Roof: Concrete
- Windows: Drapes, Shutters, Window Treatments
- Stories/Levels: One
- Square Feet: 3,286
- Sq. Ft. Source: Public Records
- Living Area: 3,286 Sq. Ft.
- Year Built: 1993
Lot Features
- Property View: Trees/Woods
- Lot Size (Acres): 0.38
- Lot Size (Sq. Ft.): 17,819
- Lot Size: 17819
- Lot Dimensions: 103 x 173
- Frontage: Street Paved
- Street/Road Desc.: Paved, Concrete
- Fencing (Description): Other
Financial Considerations
- Association Fee: $750
- Assoc Fee Freq.: Semi-Annually
- Assoc Fee Desc.: Required
- Tax Amount: $8,318
- Tax Year: 2025
Disclosures and Reports
- Ownership: Fee Simple
- Special Conditions: None
- Legal Description: HUNTER'S GREEN PARCEL 15 LOT 18
- Flood Zone Info: X
- APN: A18272023G00000000018.0
- Property ID: A18272023G00000000018.0
- Block/Lot/Section: 15
Listed by Century 21 Bill Nye Realty
Sold by Keller Williams South Tampa

Get Pre-Approved Today
Schools
Schools serving 17804 Ridgeway Ct
School District:Hillsborough County School District
| Name | Grades | Distance |
|---|---|---|
Hunter's Green Elementary School 9202 Highland Oak Drive, Tampa, FL 33647 | PK-5 | 0.9 mi |
Benito Middle School 10101 Cross Creek Boulevard, Tampa, FL 33647 | 6-8 | 1.3 mi |
Wharton High School 20150 Bruce B Downs Boulevard, Tampa, FL 33647 | 9-12 | 1.8 mi |
Disclaimer:
School attendance boundaries provided by ATTOM Data Solutions and are for reference only. Contact the school directly to verify enrollment eligibility.
Price & Sales History for 17804 Ridgeway Ct
Date
Details
Price
Change
Source
7/27/2026
Sold
$985,000
-10.45%
MLS
6/04/2026
Listed
$1,100,000
—
MLS
Disclaimer: Historical sales information is derived from public records provided by the county offices. Information is not guaranteed and should be independently verified.
17804 Ridgeway Court, Tampa, FL 33647 (MLS# TB8515676) is a Single Family property that was sold at $985,000 on July 27, 2026. Want to learn more about 17804 Ridgeway Court? Do you have questions about finding other Single Family real estate for sale in Tampa Palms? You can browse all Tampa Palms real estate or contact a Coldwell Banker agent to request more information.