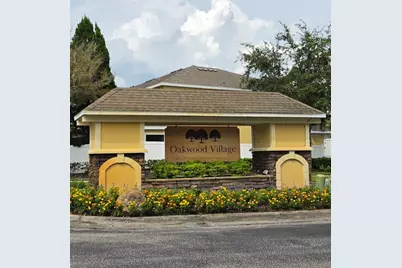
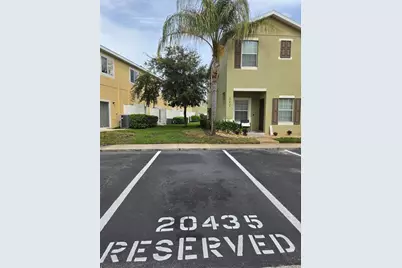
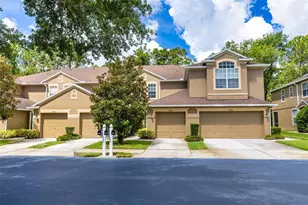
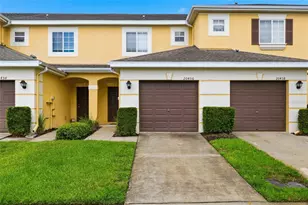
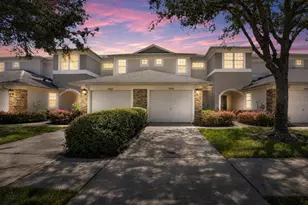
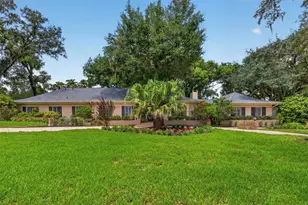
Full Property Details for 20435 Needletree Dr
General
- Price: $239,999
- HOA FEE: $267/month
- HOA FEE FREQ.: Quarterly
- Taxes: $3,383 (2025)
- Status: Active
- Type: Townhouse
- Source: MidFloridaRegionalMLS
- MLS ID: TB8550897
- Updated: 9/24/2026
- Added to Site: 10 day(s) ago
Rental Information
Interior
- Number of Rooms: 4
- Interior Features: Ceiling Fan(s), Open Floorplan, PrimaryBedroom Upstairs, Walk-In Closet(s)
- Appliances: Dishwasher, Disposal, Dryer, Microwave, Range, Refrigerator, Washer
- Furnishings: Unfurnished
- Flooring: Laminate, Tile
Rooms
- Total Bathrooms: 3
- Full Bathrooms: 2
- Half Bathrooms: 1
- Laundry: Electric Dryer Hookup, Inside, Laundry Closet, Washer Hookup
Additional Information
- Shared Amenities: Clubhouse
Exterior
- Exterior Features: Lighting, Rain Gutters, Sidewalk
- Deck/Patio: Rear Porch
- Porch/Patio/Deck: Rear Porch
Location
- Area: 33647 - Tampa / Tampa Palms
- County: Hillsborough
- Development Name: 33647 - Tampa / Tampa Palms
- Driving Directions: Head North on Bruce B. Downs Blvd, turn left on East County Line Road, then take a left on Royal Hampton Blvd and then left on Starfinder Way. Left on Needletree Dr to home on the right.
- Direction Faces: Southwest
School Information
- Elementary School: Turner Elem-HB
- Middle School: Bartels Middle
- High School: Wharton-HB
Community
- Community Name: 33647 - Tampa / Tampa Palms
- Community Features: Clubhouse, Deed Restrictions, Fitness Center, Gated Community - No Guard, Pool, Sidewalks
- Optional Amenities: Clubhouse
- Association: Yes
- Assoc. Name: Amanda
- Assoc. Fees Include: Common Area Taxes, Community Pool, Escrow Reserves Fund, Internet, Maintenance Grounds, Pool Maintenance, Trash
- Number of Pets: 2
- Pet Restrictions: Only common household domestic pets allowed. 2 pets allowed, but only if each weighs 50 pounds max. If weight is exceeded per pet, then only one is allowed per unit.
Heating & Cooling
- Cooling Type: Central Air
- Heating Type: Central
Utilities
- Sewer: Public Sewer
- Water: Public
- Utility Description: Cable TV Available, Electricity Connected, Public, Sewer Available, Water Connected
Structural Information
- Architectural Info: Traditional
- Architectural Style: Traditional
- Exterior Const.: Block, Stucco
- Roof: Shingle
- Common Walls: Corner Unit
- Stories/Levels: Two
- Square Feet: 1,192
- Sq. Ft. Source: Public Records
- Year Built: 2011
Lot Features
- Lot Size (Acres): 0.04
- Lot Size (Sq. Ft.): 1,701
- Lot Size: 1701
- Street/Road Desc.: Paved
- Fencing (Description): Fenced, Vinyl
Financial Considerations
- Association Fee: $800
- Assoc Fee Freq.: Quarterly
- Assoc Fee Desc.: Required
- Tax Amount: $3,383.33
- Tax Year: 2025
Disclosures and Reports
- Ownership: Fee Simple
- Special Conditions: None
- Legal Description: HAMMOCKS LOT 1 BLOCK 22
- Flood Zone Info: X
- APN: A01271988J00002200001.0
- Property ID: A01271988J00002200001.0
- Block/Lot/Section: 22
Listed by 3D Home Realty Llc