This is a carousel with tiles that activate property listing cards. Use the previous and next buttons to navigate.
1/1
$1,801,793
This is a carousel with tiles that activate property listing cards. Use the previous and next buttons to navigate.
1/1
Property Description
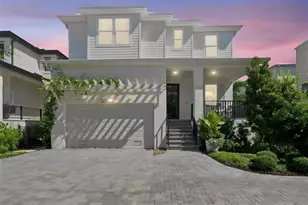
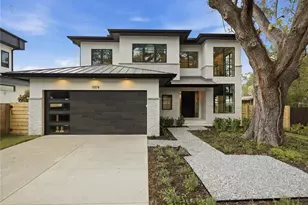
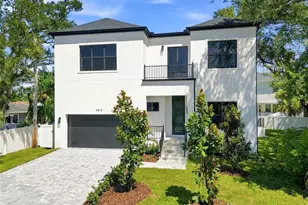
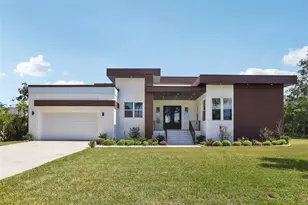
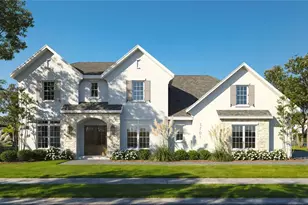
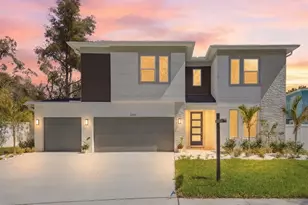
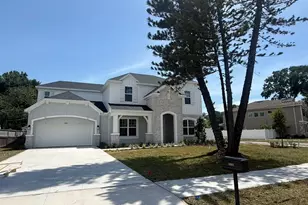
Virtually Staged. Under Construction. New construction home in sought-after Virginia Park, estimated completion Spring 2026. This 5-bedroom, 4.5-bath home offers 4,289 square feet of living space with a 2.5-car garage and a functional, open layout. // MAIN LEVEL features 10-foot ceilings and an open kitchen and great room designed for everyday living and entertaining. // THE KITCHEN includes a waterfall island with wood flat panel detailing, cabinet wood hood over the range, and quartz countertops throughout the home. Engineered hardwood flooring, a formal dining room, private study, and powder bath complete on the first floor. Double French doors open to a covered lanai with 50-amp pool and spa prewire. // THE PRIMARY SUITE is located on the main level and includes a spa-style bathroom and oversized custom walk-in closet with built ins. // UPSTAIRS features 9-foot 4-inch ceiling heights and 8-foot interior doors. Four more bedrooms, all with walk-in closets, including two en-suite bedrooms. A versatile loft finished bonus room, and second laundry hookup providing additional flexibility. // CONSTRUCTION HIGHLIGHTS include solid two-story block construction, sound-suppressed interior walls, hurricane impact windows, and designer finishes throughout. The property has no HOA or deed restrictions and is located in Flood Zone X. Shown by appointment only. Renderings are illustrative; pool/landscaping not included.
Full Property Details
Full Property Details for 3708 W Sevilla St
General
- Sold For: $1,801,793
- Taxes: $284 (2024)
- Status: Closed
- Type: Single Family
- Source: MidFloridaRegionalMLS
- MLS ID: A4657935
- Added to Site: 414 day(s) ago
Rental Information
- Min. Lease: 1-2 Years
Interior
- Number of Rooms: 11
- Interior Features: High Ceilings, In Wall Pest System, Primary Bedroom Main Floor, Stone Counters, Walk-In Closet(s), Wet Bar
- Appliances: Built-In Oven, Dishwasher, Disposal, Exhaust Fan, Microwave
- Furnishings: Unfurnished
- Flooring: Carpet, Ceramic Tile
Rooms
Bathrooms
- Total Bathrooms: 5
- Full Bathrooms: 4
- Half Bathrooms: 1
Bedrooms
- Total Bedrooms: 5
Other Rooms
- Laundry: Electric Dryer Hookup, Laundry Closet, Laundry Room, Upper Level, Washer Hookup
Additional Information
- Security/Safety: Smoke Detector(s)
Exterior
- Exterior Features: French Doors, Hurricane Shutters, Irrigation System, Lighting, Private Mailbox, Rain Gutters, Sprinkler Metered
- Deck/Patio: Covered
- Porch/Patio/Deck: Covered
Parking
- Garage: Yes
- Attached garage: Yes
- Garage Spaces: 2
- Covered Spaces: 2
- Parking Features: Garage Door Opener, Golf Cart Parking, Ground Level, Oversized
Location
- Area: 33629 - Tampa / Palma Ceia
- County: Hillsborough
- Development Name: 33629 - Tampa / Palma Ceia
- Subdivision: GRIFLOW PARK SUB
- Driving Directions: South on Dale Mabry, turn left onto W. Sevilla, second home onthe south side of the street
- Direction Faces: North
School Information
- Elementary School: Roosevelt-HB
- Middle School: Coleman-HB
- High School: Plant-HB
Community
- Community Name: 33629 - Tampa / Palma Ceia
Heating & Cooling
- Cooling Type: Central Air, Zoned
- Heating Type: Central, Electric
Utilities
- Sewer: Public Sewer
- Water: Public
- Utility Description: Cable Connected, Electricity Connected, Sewer Connected, Water Connected
Structural Information
- Architectural Info: Coastal, Cottage
- Architectural Style: Coastal, Cottage
- Builder: IH Central Florida LLC
- Approx Compl Date: 2026-05-31T04:00:00.000Z
- Exterior Const.: Block, Stucco
- Roof: Shingle
- Windows: Double Pane Windows, Low-Emissivity Windows
- Stories/Levels: Two
- Square Feet: 4,289
- Sq. Ft. Source: Builder
- Living Area: 4,289 Sq. Ft.
- Year Built: 2025
Lot Features
- Property View: City
- Lot Size (Acres): 0.19
- Lot Size (Sq. Ft.): 8,170
- Lot Size: 8170
- Lot Dimensions: 95 x 86
- Street/Road Desc.: Paved
Financial Considerations
- Tax Amount: $284.77
- Tax Year: 2024
Disclosures and Reports
- Ownership: Fee Simple
- Special Conditions: None
- Legal Description: GRIFLOW PARK SUBDIVISION LOT 3 BLOCK 3
- Flood Zone Info: x
- APN: A3329183TV00000300003.0
- Property ID: A3329183TV00000300003.0
- Block/Lot/Section: 3
Listed by Berkshire Hathaway Homeservice
Sold by Premier Sothebys Intl Realty

Get Pre-Approved Today
Schools
Schools serving 3708 W Sevilla St
School District:Hillsborough County School District
| Name | Grades | Distance |
|---|---|---|
Roosevelt Elementary School, Tampa, FL 3205 South Ferdinand Avenue, Tampa, FL 33629 | K-5 | 0.5 mi |
Coleman Middle School 1724 South Manhattan Avenue, Tampa, FL 33629 | 6-8 | 1.3 mi |
Plant High School 2415 South Himes Avenue, Tampa, FL 33629 | 9-12 | 0.8 mi |
Disclaimer:
School attendance boundaries provided by ATTOM Data Solutions and are for reference only. Contact the school directly to verify enrollment eligibility.
Price & Sales History for 3708 W Sevilla St
Date
Details
Price
Change
Source
7/30/2026
Sold
$1,801,793
0.22%
MLS
1/09/2026
Price Reduced
$1,797,900
-4.36%
MLS
9/26/2025
Price Increased
$1,879,900
4.71%
MLS
8/06/2025
Price Increased
$1,795,356
0.02%
MLS
7/03/2025
Listed
$1,795,000
—
MLS
Disclaimer: Historical sales information is derived from public records provided by the county offices. Information is not guaranteed and should be independently verified.
Home Warranty : Included
3708 W Sevilla Street, Tampa, FL 33629 (MLS# A4657935) is a Single Family property that was sold at $1,801,793 on July 30, 2026. Want to learn more about 3708 W Sevilla Street? Do you have questions about finding other Single Family real estate for sale in Palma Ceia? You can browse all Palma Ceia real estate or contact a Coldwell Banker agent to request more information.