This is a carousel with tiles that activate property listing cards. Use the previous and next buttons to navigate.
1/1
$1,911,427
This is a carousel with tiles that activate property listing cards. Use the previous and next buttons to navigate.
1/1
Property Description
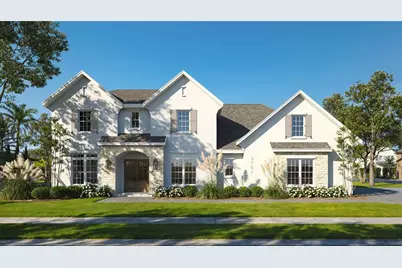
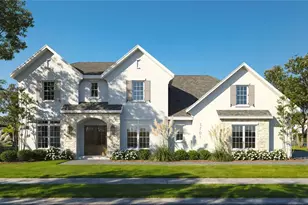
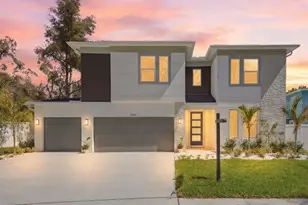
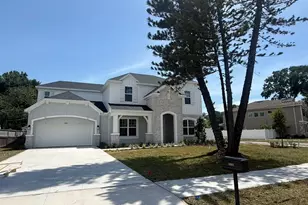
Virtually Staged. Under Construction. New Construction Home in Virginia Park, Tampa. Completion Expected 2026. Discover exceptional living in Tampa's desirable Virginia Park neighborhood with this thoughtfully designed 5-bedroom, 4.5-bathroom home. At 4,263 square feet, this residence offers the perfect blend of formal and casual living spaces, with every detail crafted for comfort and functionality. Designed for daily life, the heart of this home lies in its open kitchen and great room connection, where 10-foot ceilings and elegant tray ceiling details create an inviting atmosphere for both everyday moments and special occasions. The adjacent formal dining room, also featuring a tray ceiling, provides the perfect setting for memorable dinners and celebrations. Double French doors lead from the main living area to your covered lanai, your personal retreat for morning coffee or evening relaxation. The downstairs primary suite offers true luxury and convenience. The spacious bedroom provides a peaceful escape, while the exceptionally large walk-in closet features a peninsula counter and built-in cabinets that make organization feel effortless. A dedicated study on the main floor creates the ideal work-from-home environment, while the convenient powder room and laundry keep daily life running smoothly. The side-entry spacious 2-car garage features an additional golf cart bay-perfect for extra storage or your neighborhood cruiser. Upstairs, four additional bedrooms each feature walk-in closets, with two enjoying en-suite bathrooms for enhanced privacy and convenience. The versatile loft space adapts to your family's needs, whether that's a playroom, reading nook, or teen hangout. A finished bonus room adds even more possibilities, while additional laundry hookups upstairs mean less time spent running up and down with baskets. Built to last, this residence features solid 2-story block construction, interior walls constructed with enhanced sound suppression, and hurricane shutters for added protection. Throughout, you'll find 8-foot doors and designer-inspired finishes that elevate everyday living. This premium lot in the established Virginia Park neighborhood offers the freedom of no HOA and no deed restrictions, all in Flood Zone X. You'll enjoy the charm of an established Tampa community while benefiting from brand-new construction and modern conveniences. Ready to make this yours? With construction beginning soon, now is the perfect time to secure your place in Virginia Park. Contact us today to discuss personalization options, available only when the home is purchased before construction has started. Professional renderings shown for illustration. Shown by appointment only. The pool and landscaping shown in this rendering are for illustrative purposes only and are not included with the home. Builder does not design, construct, or warrant pools or related improvements. Any future installation of a pool or other outdoor features will require separate design, permitting, and construction by the buyer with qualified contractors and in accordance with applicable codes and regulations.
Full Property Details
Full Property Details for 3701 W Sevilla St
General
- Sold For: $1,911,427
- Taxes: $1,123 (2024)
- Status: Closed
- Type: Single Family
- Source: MidFloridaRegionalMLS
- MLS ID: A4660242
- Added to Site: 389 day(s) ago
Rental Information
- Min. Lease: No Minimum
Interior
- Number of Rooms: 11
- Interior Features: High Ceilings, In Wall Pest System, Primary Bedroom Main Floor, Solid Surface Counters, Stone Counters, Thermostat, Walk-In Closet(s), Wet Bar
- Appliances: Dishwasher, Disposal, Exhaust Fan, Gas Water Heater, Microwave, Range, Range Hood, Tankless Water Heater
- Furnishings: Unfurnished
- Flooring: Carpet, Ceramic Tile, Tile
Rooms
Bathrooms
- Total Bathrooms: 5
- Full Bathrooms: 4
- Half Bathrooms: 1
Bedrooms
- Total Bedrooms: 5
Other Rooms
- Laundry: Gas Dryer Hookup, Inside, Laundry Closet, Laundry Room, Upper Level, Washer Hookup
Additional Information
- Security/Safety: Smoke Detector(s)
Exterior
- Exterior Features: French Doors, Hurricane Shutters, Irrigation System, Lighting, Private Mailbox, Rain Gutters, Sidewalk, Sprinkler Metered
- Deck/Patio: Covered, Patio
- Porch/Patio/Deck: Covered, Patio
Parking
- Garage: Yes
- Attached garage: Yes
- Garage Spaces: 2
- Covered Spaces: 2
- Parking Features: Driveway, Garage Door Opener, Garage Faces Side, Golf Cart Garage
Location
- Area: 33629 - Tampa / Palma Ceia
- County: Hillsborough
- Development Name: 33629 - Tampa / Palma Ceia
- Subdivision: GRIFLOW PARK SUB
- Driving Directions: South on Dale Mabry, turn left onto W. Sevilla. Home on corner lot on the North side of the street at the corner of W. Sevilla and South Sterling Ave.
- Direction Faces: South
School Information
- Elementary School: Roosevelt-HB
- Middle School: Coleman-HB
- High School: Plant-HB
Community
- Community Name: 33629 - Tampa / Palma Ceia
- Number of Pets: 3
Heating & Cooling
- Cooling Type: Central Air, Humidity Control
- Heating Type: Central, Natural Gas
Utilities
- Sewer: Public Sewer
- Water: Public
- Utility Description: Cable TV Available, Electricity Available, Electricity Connected, Natural Gas Available, Natural Gas Connected, Sprinkler Meter
Structural Information
- Architectural Info: Traditional
- Architectural Style: Traditional
- Builder: IH Central Florida LLC
- Approx Compl Date: 2026-03-01T05:00:00.000Z
- Exterior Const.: Block, Brick, Stucco
- Roof: Shingle
- Windows: Double Pane Windows, Low-Emissivity Windows
- Stories/Levels: Two
- Square Feet: 4,263
- Sq. Ft. Source: Builder
- Living Area: 4,263 Sq. Ft.
- Year Built: 2025
Lot Features
- Property View: City
- Lot Size (Acres): 0.19
- Lot Size (Sq. Ft.): 8,170
- Lot Size: 8170
- Lot Dimensions: 95 x 86
- Frontage: Street Paved
- Street/Road Desc.: Paved
Financial Considerations
- Assoc Fee Desc.: None
- Tax Amount: $1,123.38
- Tax Year: 2024
Disclosures and Reports
- Ownership: Fee Simple
- Special Conditions: None
- Legal Description: GRIFLOW PARK SUBDIVISION LOT 7 BLOCK 2
- Flood Zone Info: x
- APN: A3329183TV00000200007.0
- Property ID: A3329183TV00000200007.0
- Block/Lot/Section: 2
Listed by Berkshire Hathaway Homeservice
Sold by Century 21 Bill Nye Realty

Get Pre-Approved Today
Schools
Schools serving 3701 W Sevilla St
School District:Hillsborough County School District
| Name | Grades | Distance |
|---|---|---|
Roosevelt Elementary School, Tampa, FL 3205 South Ferdinand Avenue, Tampa, FL 33629 | K-5 | 0.5 mi |
Coleman Middle School 1724 South Manhattan Avenue, Tampa, FL 33629 | 6-8 | 1.3 mi |
Plant High School 2415 South Himes Avenue, Tampa, FL 33629 | 9-12 | 0.8 mi |
Disclaimer:
School attendance boundaries provided by ATTOM Data Solutions and are for reference only. Contact the school directly to verify enrollment eligibility.
Price & Sales History for 3701 W Sevilla St
Date
Details
Price
Change
Source
7/10/2026
Sold
$1,911,427
0.85%
MLS
7/28/2025
Listed
$1,895,356
—
MLS
Disclaimer: Historical sales information is derived from public records provided by the county offices. Information is not guaranteed and should be independently verified.
Home Warranty : Included
3701 W Sevilla Street, Tampa, FL 33629 (MLS# A4660242) is a Single Family property that was sold at $1,911,427 on July 10, 2026. Want to learn more about 3701 W Sevilla Street? Do you have questions about finding other Single Family real estate for sale in Palma Ceia? You can browse all Palma Ceia real estate or contact a Coldwell Banker agent to request more information.