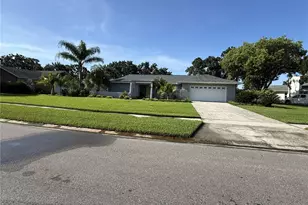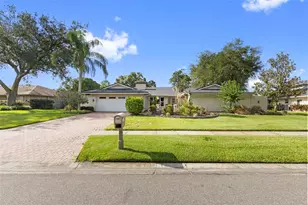

This is a carousel with tiles that activate property listing cards. Use the previous and next buttons to navigate.
1/1
$785,000
This is a carousel with tiles that activate property listing cards. Use the previous and next buttons to navigate.
1/1
Property Description
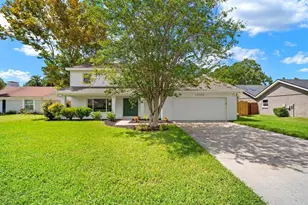
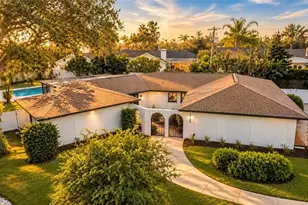
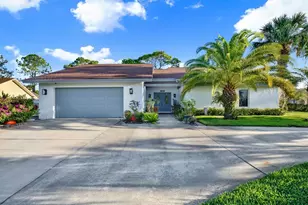
Welcome to this beautifully maintained 4-bedroom, 2.5-bath waterfront home nestled within a lush, established community surrounded by parks, sports complexes, and charming village-style shopping and dining. Offering a versatile floor plan, thoughtful updates, and exceptional indoor-outdoor living, this property provides the perfect blend of comfort, functionality, and Florida lifestyle. The heart of the home features a recently remodeled kitchen that opens to a bright family room enhanced by skylights, creating a warm and inviting gathering space. A wood-burning fireplace serves as a focal point, and the mounted television above the fireplace conveys with the sale. Just off the family room, you'll find a generously sized laundry room complete with a utility sink, cabinetry, countertop workspace, storage closet, and direct access to the attached two-car garage. Designed to embrace the outdoors, the home offers multiple access points to the expansive enclosed pool and patio area. The primary suite, den, and additional bedroom feature access to this incredible space, allowing natural light and pool views to flow throughout the home. The screened enclosure surrounds a large pool and patio area, while an additional safety fence provides separation around the pool itself. Beyond the enclosure, a spacious fenced yard offers plenty of room for outdoor enjoyment, gardening, recreation, or pets. The property extends beyond the fenced portion, providing even more space to appreciate the waterfront setting and peaceful surroundings. The bedroom layout offers flexibility for a variety of living arrangements. Two spacious secondary bedrooms are located on one side of the home and share a full bathroom. A hallway between them features two linen closets, including additional storage space suitable for larger household items. Adjacent to the kitchen, a dining area and breakfast nook provide the perfect setting for casual meals and open directly to the screened patio for seamless indoor-outdoor entertaining. On the opposite side of the home, a separate den offers additional living space-ideal for a media room, home office, hobby space, or simply a second gathering area when different activities are happening throughout the home. The hallway leading to the primary suite and fourth bedroom includes two additional storage closets and a conveniently located half bath. The spacious primary suite features a walk-in closet, an additional double closet, and a thoughtfully designed vanity area separate from the private bath. Sliding glass doors open to a secluded pavered patio enclosed by vinyl fencing-an inviting space with excellent potential for a hot tub, private garden retreat, or outdoor lounge area. With recent updates to the kitchen and primary bath, abundant storage throughout, a flexible floor plan, waterfront views, and outstanding outdoor living spaces, 4308 Middle Lake Drive presents a wonderful opportunity to enjoy both comfort and convenience in a desirable location close to everyday amenities and recreation. All information deemed reliable but not guaranteed. Buyers should independently verify all measurements, features, and property details.
Full Property Details
Full Property Details for 4308 Middle Lake Dr
General
- Sold For: $785,000
- HOA FEE: $91/month
- HOA FEE FREQ.: Annually
- Taxes: $734 (2025)
- Status: Closed
- Type: Single Family
- Source: MidFloridaRegionalMLS
- MLS ID: TB8514073
- Added to Site: 47 day(s) ago
Interior
- Number of Rooms: 6
- Interior Features: Ceiling Fan(s), Eating Space In Kitchen, Kitchen and Family Room Combination, Open Floorplan, Skylight(s), Thermostat, Walk-In Closet(s), Window Treatments
- Fireplace: Yes
- Fireplace(s): Family Room, Wood Burning
- Appliances: Dishwasher, Disposal, Dryer, Electric Water Heater, Ice Maker, Microwave, Refrigerator, Washer
- Furnishings: Unfurnished
- Flooring: Tile, Vinyl
Rooms
Bathrooms
- Total Bathrooms: 3
- Full Bathrooms: 2
- Half Bathrooms: 1
Bedrooms
- Total Bedrooms: 4
Other Rooms
- Laundry: Corridor Access, Electric Dryer Hookup, Inside, Laundry Room, Washer Hookup
Additional Information
- Pool: Yes
- Private Pool: Yes
- Pool Description: Child Safety Fence, In Ground, Screen Enclosure
- Security/Safety: Fire Alarm
Exterior
- Exterior Features: Dog Run, Private Entrance, Private Yard, Sliding Doors
- Deck/Patio: Enclosed, Patio, Rear Porch, Screened
- Porch/Patio/Deck: Enclosed, Patio, Rear Porch, Screened
Parking
- Garage: Yes
- Attached garage: Yes
- Garage Spaces: 2
- Covered Spaces: 2
- Parking Features: Driveway, Garage Door Opener
Location
- Area: 33624 - Tampa / Northdale
- County: Hillsborough
- Development Name: 33624 - Tampa / Northdale
- Subdivision: CARROLLWOOD VILLAGE PH TWO
- Driving Directions: Located off S Village. You can take Ehrlich to either W Village or South Village to access Middle Lake drive. You can also turn onto South Village from Dale Mabry hwy
- Direction Faces: North
School Information
- Elementary School: Essrig-HB
- Middle School: Hill-HB
- High School: Gaither-HB
Community
- Community Name: 33624 - Tampa / Northdale
- Community Features: Lake
- Association: Yes
- Assoc. Name: MIKE SPALL
Heating & Cooling
- Cooling Type: Central Air
- Heating Type: Electric
Utilities
- Sewer: Public Sewer
- Water: Public
- Utility Description: Electricity Connected
Structural Information
- Exterior Const.: Block, Stucco
- Roof: Shingle
- Windows: Double Pane Windows, Shutters
- Stories/Levels: One
- Square Feet: 2,825
- Sq. Ft. Source: Public Records
- Living Area: 2,825 Sq. Ft.
- Year Built: 1980
Lot Features
- Property View: Water
- Lot Size (Acres): 0.38
- Lot Size (Sq. Ft.): 16,350
- Lot Size: 16350
- Street/Road Desc.: Asphalt, Paved
- Fencing (Description): Fenced
Water Features
- Water Front: Yes
- Water View: Yes
- Water Access: Yes
- Water Access Desc: Lake, Lake - Chain of Lakes
- Water Front Desc.: Lake, Lake Front
Financial Considerations
- Association Fee: $1,090
- Assoc Fee Freq.: Annually
- Assoc Fee Desc.: Required
- Tax Amount: $734
- Tax Year: 2025
Disclosures and Reports
- Ownership: Fee Simple
- Special Conditions: None
- Legal Description: CARROLLWOOD VILLAGE PHASE TWO VILLAGE TWO LOT 10
- Flood Zone Info: X
- APN: U0528180VL00000000010.0
- Property ID: U0528180VL00000000010.0
Get Pre-Approved Today
Schools
Schools serving 4308 Middle Lake Dr
School District:Hillsborough County School District
| Name | Grades | Distance |
|---|---|---|
Essrig Elementary School 13131 Lynn Road, Tampa, FL 33624 | PK-5 | 1.2 mi |
Hill Middle School 5200 Ehrlich Road, Tampa, FL 33624 | 6-8 | 1 mi |
Gaither High School 16200 North Dale Mabry Highway, Tampa, FL 33618 | 9-12 | 2 mi |
Disclaimer:
School attendance boundaries provided by ATTOM Data Solutions and are for reference only. Contact the school directly to verify enrollment eligibility.
Price & Sales History for 4308 Middle Lake Dr
Date
Details
Price
Change
Source
7/01/2026
Sold
$785,000
—
MLS
6/01/2026
Listed
$785,000
—
MLS
Disclaimer: Historical sales information is derived from public records provided by the county offices. Information is not guaranteed and should be independently verified.
4308 Middle Lake Drive, Tampa, FL 33624 (MLS# TB8514073) is a Single Family property that was sold at $785,000 on July 01, 2026. This property was sold by Skyler Warden from our Tampa Westshore Office.Want to learn more about 4308 Middle Lake Drive? Do you have questions about finding other Single Family real estate for sale in Tampa? You can browse all Tampa real estate or contact a Coldwell Banker agent to request more information.