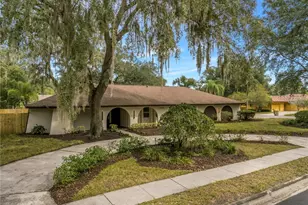
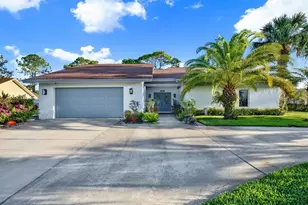
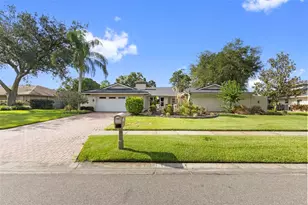
This is a carousel with tiles that activate property listing cards. Use the previous and next buttons to navigate.
1/1
$735,000
This is a carousel with tiles that activate property listing cards. Use the previous and next buttons to navigate.
1/1
Property Description
Set on a desirable corner lot in sought-after Carrollwood Village, this spacious 4-bedroom, 2.5-bath pool home features a flexible layout designed for comfortable everyday living and Florida's indoor-outdoor lifestyle. The kitchen provides generous cabinetry and counter space, with large windows overlooking the screened pool and outdoor living area. An adjacent dining area features sliding glass doors that open directly to the pool, creating an easy transition from indoor dining to outdoor entertaining. The inviting family room is centered around a fireplace with built-in shelving and flows naturally into the kitchen and breakfast bar. A separate living area adds even more room to relax or entertain, with expansive sliding doors that bring in natural light and connect to the pool area. The primary bedroom features direct sliding-door access to the screened pool and lanai, creating a private retreat with easy access to the outdoors. Recent improvements include a new pool system in 2024, new roof in 2025, new pavers and exterior paint in 2025, new refrigerator in 2025, and new microwave in 2026. Outside, the screened pool and surrounding patio create a welcoming setting for entertaining, relaxing, or enjoying Tampa's year-round outdoor lifestyle. Carrollwood Village is known for its established community atmosphere, parks, walking and recreational areas, green spaces, shopping, dining, coffee shops, and convenient access throughout Tampa. Carrollwood Day School and other educational options are also nearby. With 4 bedrooms, 2.5 baths, a screened pool, multiple living areas, fireplace, direct pool access from the primary bedroom, a corner lot, and valuable recent upgrades, this home presents an exciting opportunity in one of Carrollwood's most recognized communities. Schedule your private showing and experience the space, updates, poolside lifestyle, and convenience of Carrollwood Village! *** Age of roof - 2025, Age of AC - 3yrs, Age of Water Heater - 5 yrs
Full Property Details
Full Property Details for 4324 Southpark Dr
General
- Sold For: $735,000
- HOA FEE: $91/month
- HOA FEE FREQ.: Annually
- Taxes: $4,890 (2025)
- Status: Closed
- Type: Single Family
- Source: MidFloridaRegionalMLS
- MLS ID: TB8544109
- Added to Site: 59 day(s) ago
Rental Information
- Min. Lease: No Minimum
Interior
- Number of Rooms: 7
- Interior Features: Ceiling Fan(s), Eating Space In Kitchen, Kitchen and Family Room Combination, Walk-In Closet(s)
- Fireplace: Yes
- Fireplace(s): Family Room
- Appliances: Dishwasher, Microwave, Range, Refrigerator
- Furnishings: Negotiable
- Flooring: Carpet, Tile, Vinyl
Rooms
Bathrooms
- Total Bathrooms: 3
- Full Bathrooms: 2
- Half Bathrooms: 1
Bedrooms
- Total Bedrooms: 4
Other Rooms
- Laundry: Inside
Additional Information
- Pool: Yes
- Private Pool: Yes
- Pool Description: In Ground, Screen Enclosure
Exterior
- Exterior Features: Private Mailbox, Private Yard, Sidewalk
- Deck/Patio: Porch
- Porch/Patio/Deck: Porch
Parking
- Garage: Yes
- Attached garage: Yes
- Garage Spaces: 2
- Covered Spaces: 2
Location
- Area: 33624 - Tampa / Northdale
- County: Hillsborough
- Development Name: 33624 - Tampa / Northdale
- Subdivision: CARROLLWOOD VILLAGE PH TWO
- Driving Directions: Take North Dale Mabry Hwy. Head toward Colby Rd. (L) onto S Village Drive. (R) onto Southpark Drive. 4324 Southpark Dr will be on the right.
- Direction Faces: Southwest
School Information
- Elementary School: Carrollwood K-8 School
- Middle School: Adams-HB
- High School: Chamberlain-HB
Community
- Community Name: 33624 - Tampa / Northdale
- Association: Yes
- Assoc. Name: Greenacre Properties Inc.
- Pet Restrictions: All HOA restrictions should be verified, along with information in listing, by buyer and their agent.
Heating & Cooling
- Cooling Type: Central Air
- Heating Type: Electric
Utilities
- Sewer: Public Sewer
- Water: Public
- Utility Description: Public
Structural Information
- Exterior Const.: Stucco
- Roof: Shingle
- Common Walls: Corner Unit
- Stories/Levels: One
- Square Feet: 2,815
- Sq. Ft. Source: Public Records
- Living Area: 2,815 Sq. Ft.
- Year Built: 1980
Lot Features
- Property View: Trees/Woods
- Lot Size (Acres): 0.42
- Lot Size (Sq. Ft.): 18,450
- Lot Size: 18450
- Lot Dimensions: 150 x 123
- Street/Road Desc.: Asphalt
Financial Considerations
- Association Fee: $1,090
- Assoc Fee Freq.: Annually
- Assoc Fee Desc.: Required
- Tax Amount: $4,890.02
- Tax Year: 2025
Disclosures and Reports
- Ownership: Fee Simple
- Special Conditions: None
- Legal Description: CARROLLWOOD VILLAGE PHASE TWO VILLAGE ONE LOT 1 BLOCK 1
- Flood Zone Info: X
- APN: U0528180VS00000100001.0
- Property ID: U0528180VS00000100001.0
- Block/Lot/Section: 1
Listed by Keller Williams Tampa Properties
Sold by Fortune International Realty
Get Pre-Approved Today
Schools
Schools serving 4324 Southpark Dr
School District:Hillsborough County School District
| Name | Grades | Distance |
|---|---|---|
Carrollwood Elementary School 3516 McFarland Road, Tampa, FL 33618 | PK-5 | 2 mi |
Adams Middle School 10201 North Boulevard, Tampa, FL 33612 | 6-8 | 3.9 mi |
Chamberlain High School 9401 North Boulevard, Tampa, FL 33612 | 9-12 | 4.2 mi |
Disclaimer:
School attendance boundaries provided by ATTOM Data Solutions and are for reference only. Contact the school directly to verify enrollment eligibility.
Price & Sales History for 4324 Southpark Dr
Date
Details
Price
Change
Source
10/07/2026
Sold
$735,000
1.38%
MLS
9/02/2026
Listed
$725,000
—
MLS
Disclaimer: Historical sales information is derived from public records provided by the county offices. Information is not guaranteed and should be independently verified.
4324 Southpark Drive, Tampa, FL 33624 (MLS# TB8544109) is a Single Family property that was sold at $735,000 on October 07, 2026. Want to learn more about 4324 Southpark Drive? Do you have questions about finding other Single Family real estate for sale in Tampa? You can browse all Tampa real estate or contact a Coldwell Banker agent to request more information.