
This is a carousel with tiles that activate property listing cards. Use the previous and next buttons to navigate.
$499,000 Just Listed
This is a carousel with tiles that activate property listing cards. Use the previous and next buttons to navigate.
Full Property Details for 4506 24th Ave S
General
- Price: $499,000
- Taxes: $897 (2025)
- Status: Active
- Type: Single Family
- Source: MidFloridaRegionalMLS
- MLS ID: TB8524802
- Updated: Today (7/9/2026)
- Added to Site: Today
Rental Information
- Min. Lease: 8-12 Months
Interior
- Number of Rooms: 10
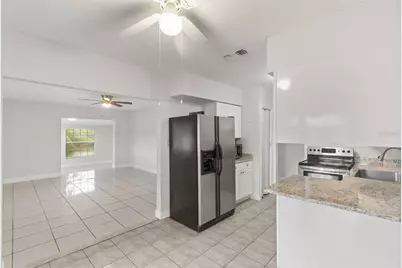
- Interior Features: Ceiling Fan(s), Open Floorplan, Primary Bedroom Main Floor, Walk-In Closet(s)
- Appliances: Cooktop, Dryer, Microwave, Range, Refrigerator, Washer
- Furnishings: Unfurnished
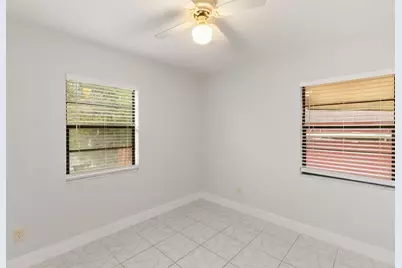
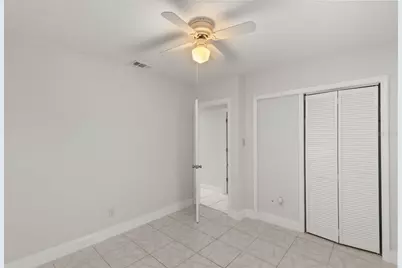
- Flooring: Ceramic Tile
Rooms
Bathrooms
- Total Bathrooms: 2
- Full Bathrooms: 1
- Half Bathrooms: 1
Bedrooms
- Total Bedrooms: 3
Other Rooms
- Laundry: Laundry Room, Outside
Additional Information
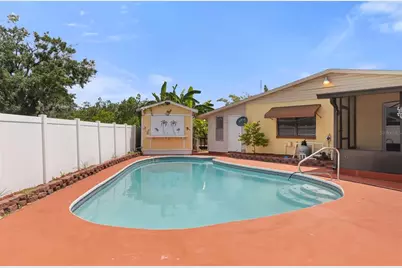
- Pool: Yes
- Private Pool: Yes
- Pool Description: In Ground
- Spa Description: In Ground
Exterior
- Exterior Features: Garden, Sliding Doors
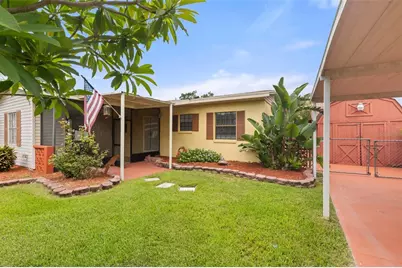
- Deck/Patio: Covered, Enclosed, Front Porch, Patio, Porch, Rear Porch, Screened, Side Porch
- Porch/Patio/Deck: Covered, Enclosed, Front Porch, Patio, Porch, Rear Porc
Parking
- Carports: Yes
- Carport: 2
- Carport Spaces: 2
- Covered Spaces: 2
Location
- Area: 33619 - Tampa / Palm River / Progress Village
- County: Hillsborough
- Development Name: 33619 - Tampa / Palm River / Progress Village
- Subdivision: TRI CANAL ESTATES UNIT 1
- Driving Directions: From US 41 N turn left onto Causeway Blvd, right onto S 47th St, home is on the right
- Direction Faces: East
School Information
- Elementary School: Palm River-HB
- Middle School: Giunta Middle-HB
- High School: Blake-HB
Community
- Community Name: 33619 - Tampa / Palm River / Progress Village
Heating & Cooling
- Cooling Type: Central Air
- Heating Type: Central
Utilities
- Sewer: Septic Tank
- Water: Public
- Utility Description: Public
Structural Information
- Exterior Const.: Block
- Roof: Shingle
- Stories/Levels: One
- Square Feet: 1,469
- Sq. Ft. Source: Public Records
- Current Bldg. Use: Poultry
- Year Built: 1961
Additional Structures
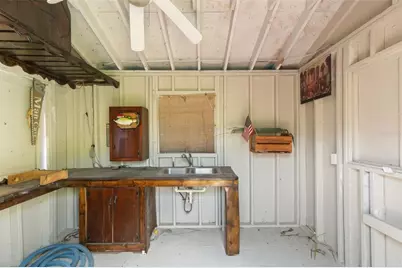
- Other Structures: Shed(s), Storage, Workshop
Lot Features
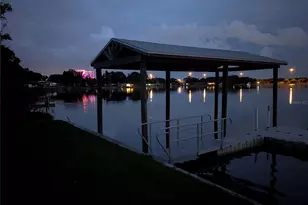
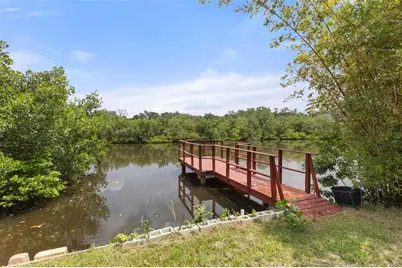
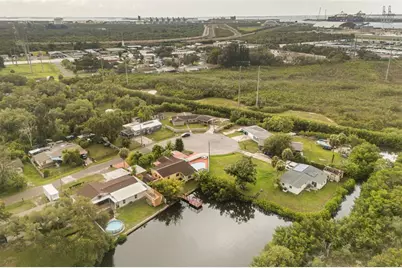
- Property View: Trees/Woods, Water
- Lot Size (Acres): 0.14
- Lot Size (Sq. Ft.): 6,142
- Lot Size: 6142
- Lot Dimensions: 74 x 83
- Street/Road Desc.: Paved
- Fencing (Description): Chain Link, Fenced, Vinyl
Water Features
- Water Front: Yes
- Water View: Yes
- Water Access: Yes
- Water Access Desc: Bay/Harbor, Gulf/Ocean to Bay, Lagoon
- Water Front Desc.: Lagoon
Financial Considerations
- Tax Amount: $897.26
- Tax Year: 2025
Disclosures and Reports
- Ownership: Fee Simple
- Special Conditions: None
- Legal Description: TRI CANAL ESTATES UNIT 1 LOT 27
- Flood Zone Info: AE
- APN: U2829191Q100000000027.0
- Property ID: U2829191Q100000000027.0
Schools serving 4506 24th Ave S
| Name | Grades | Distance |
|---|---|---|
Palm River Elementary School 805 Maydell Drive, Tampa, FL 33619 | PK-5 | 1.4 mi |
Giunta Middle School 4202 South Falkenburg Road, Riverview, FL 33578 | 6-8 | 2.9 mi |
Blake High School 1701 North Boulevard, Tampa, FL 33607 | 9-12 | 4.5 mi |
Price & Sales History for 4506 24th Ave S
Tax History for 4506 24th Ave S
Estimate the Cost for 4506 24th Ave S
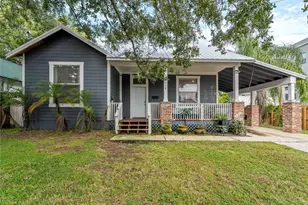
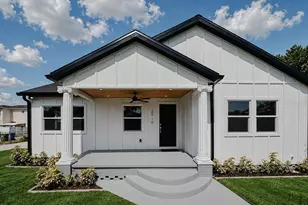
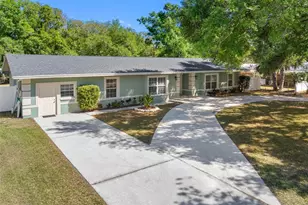
4506 24th Avenue S, Tampa, FL 33619 (MLS# TB8524802) is a Single Family property with 3 bedrooms, 1 full bathroom and 1 partial bathroom. 4506 24th Avenue S is currently listed for $499,000 and was received on July 09, 2026. This property is listed by Tania Borelli from our New Tampa/Westchase Office.Want to learn more about 4506 24th Avenue S? Do you have questions about finding other Single Family real estate for sale in Tampa? You can browse all Tampa real estate or contact a Coldwell Banker agent to request more information.