This is a carousel with tiles that activate property listing cards. Use the previous and next buttons to navigate.
1/25
$3,295 Just Listed
This is a carousel with tiles that activate property listing cards. Use the previous and next buttons to navigate.
1/25
Property Description
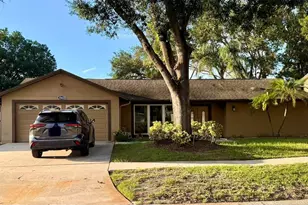
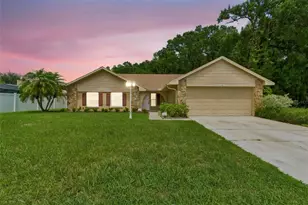
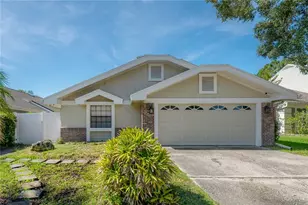
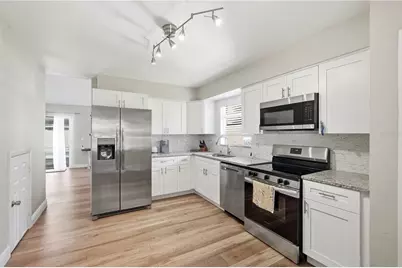
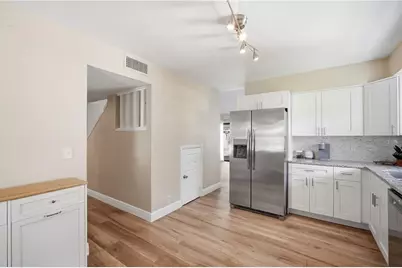
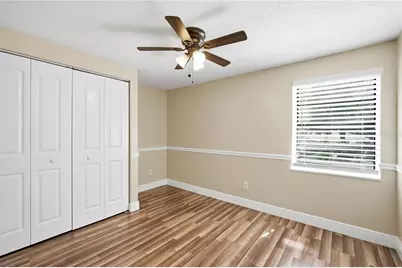
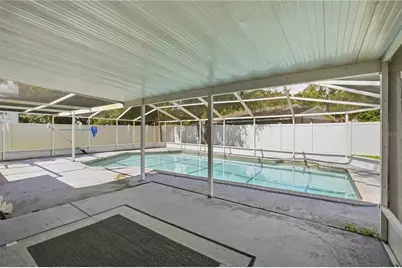
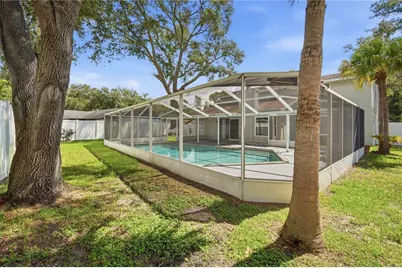
Beautiful 3-bedroom, 2.5-bath two-story 1860 sq. ft. home in the desirable Country Place subdivision in the Carrollwood area, featuring a 2-car garage, screened-in pool, and fully fenced yard. Wood-look vinyl flooring runs throughout the home, creating a warm and cohesive feel. Enter through the welcoming foyer, where you'll find access to the 2-car garage, living areas, half bathroom, and staircase leading to the second floor. Continue into the spacious living and dining combination, where the living room features a stone decorative fireplace and sliding glass doors leading to the screened lanai. The generously sized dining area is filled with natural light from surrounding windows and provides easy access to the kitchen. The spacious kitchen features light wood cabinets, granite countertops, a tile backsplash, stainless steel appliances, and plenty of cabinet and counter space, making it ideal for everyday living and entertaining. Upstairs, the large primary suite offers an open connection to the spacious en-suite bathroom, which features a walk-in shower, double-sink vanity with granite countertops, wood cabinets, and two large closets. Two additional guest bedrooms share a generously sized guest bathroom featuring a tub, granite countertops, and wood cabinetry. From the living area, sliding glass doors open to the large, screened lanai, complete with a covered patio area and inviting in-ground pool. Step outside the lanai into the spacious, shaded, fully fenced backyard, providing a great space to relax and enjoy the outdoors. This Carrollwood-area home offers a great combination of spacious living areas, desirable amenities, and outdoor living space. Lawn maintenance, pool maintenance and quarterly interior pest control are included in the monthly rent. Home also has a Ring doorbell/camera installed all you have to do is set up your account. Pet Policy: Pets are considered on a case-by-case basis with owner approval. 2 cats or dogs only. 60lb max with a one-time $350 non-refundable pet fee for each approved pet applies. No aggressive breeds are allowed. If you decide to apply for one of our properties: Screening includes credit/background check, income verification of 2.5 to 3 times the monthly rent and rental history verification. APPLICANT CHARGES: Application Fees: $75 for each adult, 18 years of age and older (non-refundable). $25 for each pet application fee for pet verification (non-refundable). Current vaccination records will be required. ESA and service animals are FREE with verified documentation. Lease Initiation Admin Fee: $150.00 after approval and upon signing. Security Deposit: Equal to one month's rent. Pet Fee if applicable (non-refundable) $350 for each approved pet.
Full Property Details
Full Property Details for 4509 Grainary Ave
General
- Rent: $3,295
- Status: Active
- Type: Single Family
- Source: MidFloridaRegionalMLS
- MLS ID: TB8543832
- Updated: 9/3/2026
- Added to Site: 5 day(s) ago
Interior
- Interior Features: Ceiling Fan(s), High Ceilings, Vaulted Ceiling(s)
- Fireplace(s): Decorative
- Appliances: Dishwasher, Disposal, Dryer, Microwave, Range, Refrigerator, Washer
- Furnishings: Unfurnished
- Flooring: Vinyl
Rooms
Bathrooms
- Total Bathrooms: 3
- Full Bathrooms: 2
- Half Bathrooms: 1
Bedrooms
- Total Bedrooms: 3
Other Rooms
- Laundry: In Garage
Additional Information
- Pool: Yes
- Private Pool: Yes
- Pool Description: In Ground, Screen Enclosure
Exterior
- Exterior Features: Sliding Doors
- Deck/Patio: Covered, Patio, Screened
- Porch/Patio/Deck: Covered, Patio, Screened
Parking
- Garage: Yes
- Attached garage: Yes
- Garage Spaces: 2
- Covered Spaces: 2
Location
- Area: 33624 - Tampa / Northdale
- County: Hillsborough
- Development Name: 33624 - Tampa / Northdale
- Subdivision: COUNTRY PLACE UNIT 5
- Driving Directions: N. Dale Mabry and Ehrlich Rd head west on Ehrlich Rd. Right on Summerwind Dr. Right on Grainary.
School Information
- Elementary School: Northwest-HB
- Middle School: Hill-HB
- High School: Sickles-HB
Community
- Community Name: 33624 - Tampa / Northdale
- Association: Yes
- Assoc. Name: Owner
- Number of Pets: 2
- Pet Restrictions: Pets are considered on a case-by-case basis with owner approval. 2 cats or dogs only. 60lb max with a one-time $350 non-refundable pet fee per approved pet applies. No aggressive breeds are allowed., / 60lbs.
Heating & Cooling
- Cooling Type: Central Air
- Heating Type: Central, Electric
Structural Information
- Windows: Blinds
- Stories/Levels: Two
- Square Feet: 1,860
- Sq. Ft. Source: Public Records
- Year Built: 1979
Lot Features
- Lot Size (Acres): 0.22
- Lot Size (Sq. Ft.): 9,570
- Lot Size: 9570
- Street/Road Desc.: Asphalt
- Fencing (Description): Fenced
Financial Considerations
- Lease Price: $3,295
- Assoc Fee Desc.: None
- Application Fee: $75
- Security Deposit: $3,295
Disclosures and Reports
- Flood Zone Info: AE
- APN: U3227180QC00000100011.0
- Property ID: U3227180QC00000100011.0
Listed by Rent Solutions
Schools
Schools serving 4509 Grainary Ave
School District:Hillsborough County School District
| Name | Grades | Distance |
|---|---|---|
Northwest Elementary School, Tampa, FL 16438 Hutchison Road, Tampa, FL 33625 | K-5 | 1.8 mi |
Hill Middle School 5200 Ehrlich Road, Tampa, FL 33624 | 6-8 | 0.8 mi |
Sickles High School 7950 Gunn Highway, Tampa, FL 33626 | 9-12 | 3.6 mi |
Disclaimer:
School attendance boundaries provided by ATTOM Data Solutions and are for reference only. Contact the school directly to verify enrollment eligibility.
Price History for 4509 Grainary Ave
Date
Details
Price
Change
Source
8/31/2026
Listed
$3,295
—
MLS
Disclaimer: Historical sales information is derived from public records provided by the county offices. Information is not guaranteed and should be independently verified.
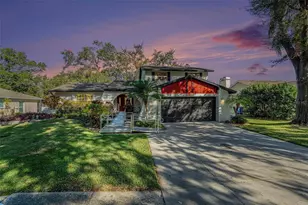
4509 Grainary Avenue, Tampa, FL 33624 (MLS# TB8543832) is a Single Family property with 3 bedrooms, 2 full bathrooms and 1 partial bathroom. 4509 Grainary Avenue is currently listed for rent at $3,295 and was received on August 31, 2026. Want to learn more about 4509 Grainary Avenue? Do you have questions about finding other real estate for sale or rent in Tampa? You can browse all Tampa rentals or contact a Coldwell Banker agent to request more information.