This is a carousel with tiles that activate property listing cards. Use the previous and next buttons to navigate.
1/1
$1,806,000
This is a carousel with tiles that activate property listing cards. Use the previous and next buttons to navigate.
1/1
Property Description
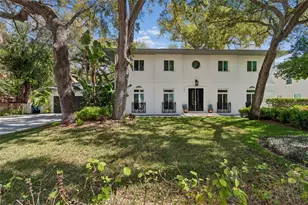
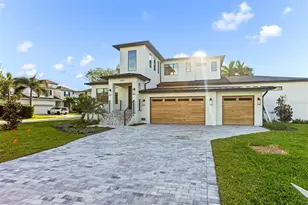
Situated on a beautiful oak-lined street, this timeless traditional pool home offers an exceptional blend of classic design, thoughtful updates, and effortless Florida living. Set on an oversized 105 x 105 lot, the property provides both privacy and generous outdoor space in one of South Tampa's most desirable settings. Recent improvements include all new hurricane impact windows throughout, a whole-home generator, and beautifully refinished hardwood flooring that brings warmth and continuity to the home's gracious interior spaces. A marble-floored foyer and sweeping staircase create a striking first impression, leading to well-proportioned formal living and dining rooms ideal for gatherings both large and small. The living room is anchored by a grand fireplace, while large windows throughout the home invite abundant natural light. At the heart of the home, the kitchen is designed for both everyday living and entertaining, featuring an expansive island, granite countertops, designer cabinetry, and an impressive eight-burner gas range with double ovens and built-in refrigeration. The kitchen opens to a comfortable family room with views of the pool and backyard, creating an inviting space where indoor and outdoor living naturally connect. A dedicated office with custom built-ins overlooks the pool and provides a quiet work-from-home retreat. The first-floor guest suite offers a private full bath and walk-in closet, perfect for visitors, inlaws, an au pair or extended stays. Upstairs, the spacious primary suite features double entry doors, dual vanities, a soaking tub, separate shower, and an expansive dressing area with multiple (six!) closets. Two additional bedrooms with generous storage complete the second floor. Outdoors, the beautifully landscaped backyard is designed for the Florida lifestyle, centered around a stunning pool and patio area that provides ample space for entertaining, relaxing, and enjoying the year-round sunshine. Mature landscaping enhances privacy while maintaining the openness of the large lot, and the two-car garage with extra wide driveway makes for easy access. Located two blocks from Tampa Yacht & Country Club, Ballast Point Park and Perennial Farm Riding Academy, this home provides convenient access to downtown Tampa, Bayshore Boulevard and a rare opportunity to enjoy refined living in a welcoming, established South Tampa neighborhood.
Full Property Details
Full Property Details for 5210 S Crescent Dr
General
- Sold For: $1,806,000
- Taxes: $25,522 (2024)
- Status: Closed
- Type: Single Family
- Source: MidFloridaRegionalMLS
- MLS ID: TB8482927
- Added to Site: 84 day(s) ago
Rental Information
- Min. Lease: 1-7 Days
Interior
- Number of Rooms: 9
- Interior Features: Built-in Features, Ceiling Fan(s), Crown Molding, Eating Space In Kitchen, Solid Wood Cabinets, Split Bedroom, Stone Counters, Walk-In Closet(s), Wet Bar, Window Treatments
- Fireplace: Yes
- Fireplace(s): Gas, Living Room
- Appliances: Dishwasher, Disposal, Dryer, Microwave, Range, Range Hood, Refrigerator
- Furnishings: Unfurnished
- Flooring: Carpet, Marble, Porcelain Tile, Hardwood
Rooms
Bathrooms
- Total Bathrooms: 4
- Full Bathrooms: 3
- Half Bathrooms: 1
Bedrooms
- Total Bedrooms: 4
Other Rooms
- Laundry: Inside, Laundry Room
Additional Information
- Pool: Yes
- Private Pool: Yes
- Pool Description: In Ground, Lighting, Salt Water
Exterior
- Exterior Features: Irrigation System, Lighting, Sprinkler Metered
- Deck/Patio: Covered, Patio, Rear Porch
- Porch/Patio/Deck: Covered, Patio, Rear Porch
Parking
- Garage: Yes
- Attached garage: Yes
- Garage Spaces: 2
- Covered Spaces: 2
- Parking Features: Driveway, Electric Vehicle Charging Station(s), Garage Door Opener, Off Street, Oversized
Location
- Area: 33611 - Tampa
- County: Hillsborough
- Development Name: 33611 - Tampa
- Subdivision: JULES VERNE PARK
- Driving Directions: Heading S on Bayshore Blvd, straight to Interbay Blvd, turn right on S Crescent, property will be on the left.
- Direction Faces: West
School Information
- Elementary School: Ballast Point-HB
- Middle School: Madison-HB
- High School: Robinson-HB
Community
- Community Name: 33611 - Tampa
Heating & Cooling
- Cooling Type: Central Air, Zoned
- Heating Type: Central, Electric, Zoned
Utilities
- Sewer: Public Sewer
- Water: Public
- Utility Description: BB/HS Internet Available, Cable TV Available, Electricity Connected, Natural Gas Connected, Sewer Connected, Water Connected
Structural Information
- Architectural Info: Contemporary, Custom
- Architectural Style: Contemporary, Custom
- Exterior Const.: Block, Stucco
- Roof: Shingle
- Windows: Storm Window(s), Wood Frames
- Stories/Levels: Two
- Square Feet: 4,140
- Sq. Ft. Source: Public Records
- Living Area: 4,140 Sq. Ft.
- Year Built: 1997
Lot Features
- Lot Size (Acres): 0.25
- Lot Size (Sq. Ft.): 11,025
- Lot Size: 11025
- Lot Dimensions: 105 x 105
- Frontage: Street Paved
- Street/Road Desc.: Paved
Financial Considerations
- Tax Amount: $25,522.94
- Tax Year: 2024
Disclosures and Reports
- Ownership: Fee Simple
- Special Conditions: None
- Legal Description: JULES VERNE PARK W 1/2 OF LOT 27
- Flood Zone Info: AE
- APN: A11301840600000000027.1
- Property ID: A11301840600000000027.1
Listed by Smith & Associates Real Estate
Sold by Smith & Associates Real Estate

Get Pre-Approved Today
Schools
Schools serving 5210 S Crescent Dr
School District:Hillsborough County School District
| Name | Grades | Distance |
|---|---|---|
Ballast Point Elementary School 2802 West Ballast Point Boulevard, Tampa, FL 33611 | PK-5 | 0.3 mi |
Madison Middle School, Tampa, FL 4444 West Bay Vista Avenue, Tampa, FL 33611 | 6-8 | 2.6 mi |
Robinson High School 6311 South Lois Avenue, Tampa, FL 33616 | 9-12 | 2.3 mi |
Disclaimer:
School attendance boundaries provided by ATTOM Data Solutions and are for reference only. Contact the school directly to verify enrollment eligibility.
Price & Sales History for 5210 S Crescent Dr
Date
Details
Price
Change
Source
5/29/2026
Sold
$1,806,000
0.06%
MLS
3/06/2026
Listed
$1,805,000
—
MLS
Disclaimer: Historical sales information is derived from public records provided by the county offices. Information is not guaranteed and should be independently verified.
5210 S Crescent Drive, Tampa, FL 33611 (MLS# TB8482927) is a Single Family property that was sold at $1,806,000 on May 29, 2026. Want to learn more about 5210 S Crescent Drive? Do you have questions about finding other Single Family real estate for sale in Tampa? You can browse all Tampa real estate or contact a Coldwell Banker agent to request more information.