This is a carousel with tiles that activate property listing cards. Use the previous and next buttons to navigate.
1/53
$715,000
This is a carousel with tiles that activate property listing cards. Use the previous and next buttons to navigate.
1/53
Property Description
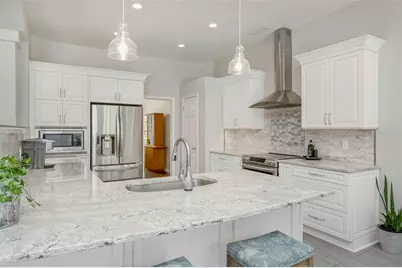
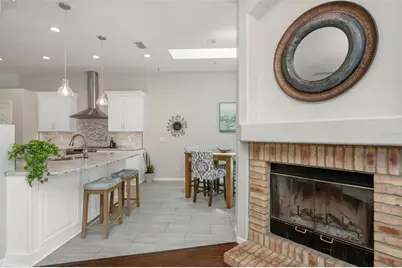
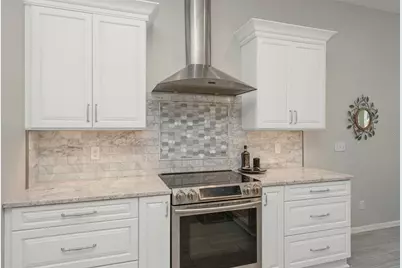
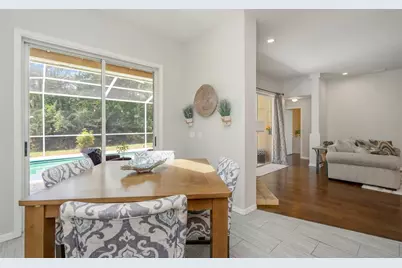
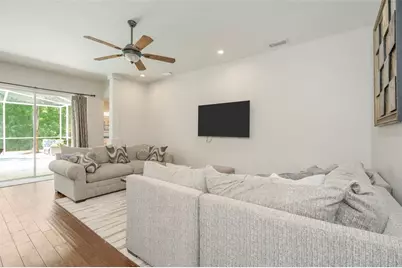
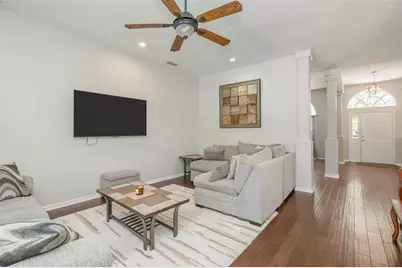
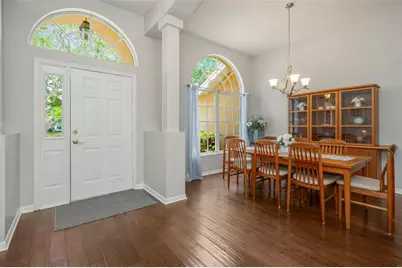
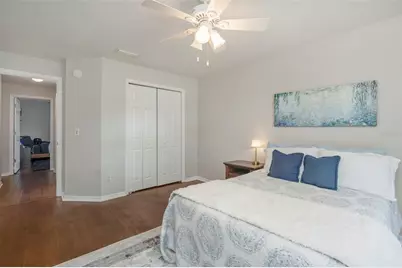
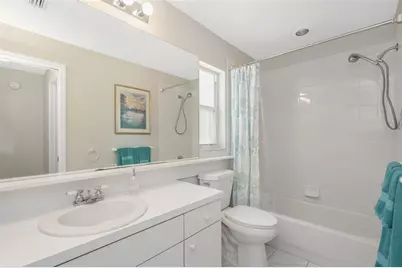
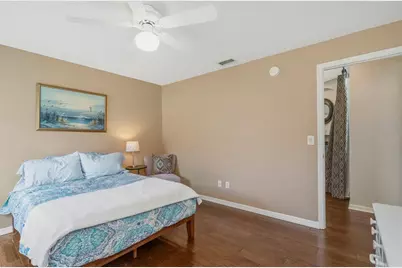
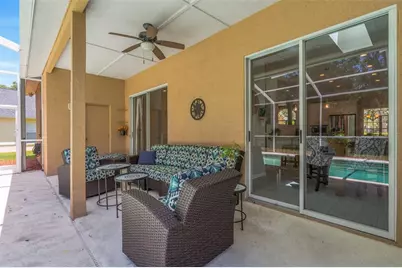
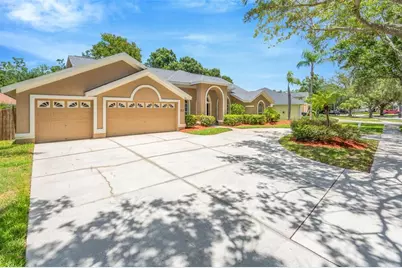
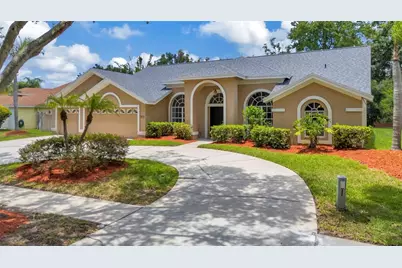
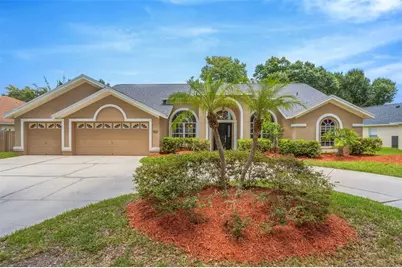
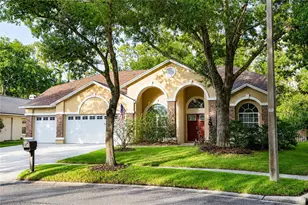
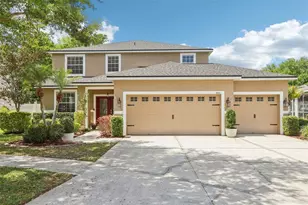
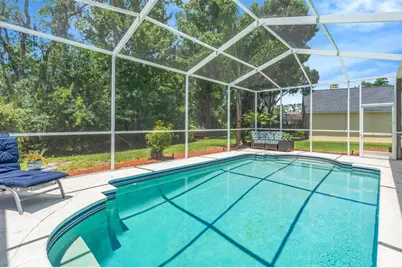
Welcome to this absolute stunner in the peaceful Belle Glen neighborhood! This 4-bedroom 3-bath beauty has a split plan and has been lovingly maintained by the original owner! Recent improvements: Interior Paint*2026; Roof with hurricane straps*2026; Kitchen/Primary Bath*2018/2019; Water Heater*2022; A/C*2020; Wood Flooring*2017; Garage Door Opener*2026. A tranquil pond and fountain directly across the street provide the perfect setting as you enter the driveway. You can even see the water from the living and dining room windows as well as the front guest bedroom window. And the back yard wooded view is equally private and serene. But just wait until you enter this gorgeous home and see the custom kitchen. WOW! It has been thoughtfully remodeled and will surely be the focus for friends and family time. It is a chef's dream with a convection oven, quartz counters, solid wood soft-close drawers and cabinetry, pendant lighting, a gathering bar, stainless steel appliances, and a generous-sized breakfast nook with a new skylight. The family room offers a cozy wood-burning fireplace, and views of the woods and the screen-enclosed pool. The formal dining room can easily accommodate big family meals and the living room has numerous design options. And now for the primary suite! This retreat offers plenty of room for a sitting area or a nursery. It even has 2 walk-in closets! The updated primary bathroom is a showstopper and gives you the feeling of visiting a spa. This room is graced with natural light from the picture window, a rain shower head with a river rock surface, and dual sinks. The free-standing soaking tub provides a beautiful escape. Just add your favorite book and a glass of wine. The remaining 3 bedrooms are so spacious and offer great options for multi-generational living arrangements, a den, or a home office. You'll love gathering around the pool with plenty of patio space and a peaceful backdrop of the woods. There is even a private, fully fenced side yard for your pets. The laundry room is over 20 feet long with a basin sink, plenty of shelving and an additional refrigerator. There is plenty of parking space with the expansive circular driveway and 3-car garage. And the attic in the garage has a drop-down staircase for even more storage options! The location is perfect, right between Carrollwood, Keystone, and Odessa in the top-rated Steinbrenner High School district. Enjoy the beautiful drive through this tree-canopied community that features 2 gazebos, a basketball court, and a playground. Flood Insurance is not required & there is no CDD. Schedule your private showing today! Amenities within approximately 2 miles include: Citrus Park shopping and restaurants, Publix, Sprouts, Target, Upper Tampa Bay Trail, Northwest County Park with sports fields and recreation facilities. Approximate drive times and distances for professional commuting, support facilities and entertainment: Tampa International Airport (15 miles/apprx. 20 minutes), Downtown Tampa (18 miles/apprx. 25 minutes), Westshore Business District (15 miles/apprx. 20 minutes), University of South Florida/USF (13 miles/approx. 25 minutes), International Plaza (15 miles/apprx. 20 minutes), and Raymond James Stadium (15 miles/approx. 20 minutes)
Full Property Details
Full Property Details for 5633 Glencrest Blvd
General
- Price: $715,000
- HOA FEE: $100/month
- HOA FEE FREQ.: Quarterly
- Taxes: $5,656 (2025)
- Status: Active
- Type: Single Family
- Source: MidFloridaRegionalMLS
- MLS ID: TB8518688
- Updated: 7/23/2026
- Added to Site: 58 day(s) ago
Rental Information
- Min. Lease: 8-12 Months
Interior
- Number of Rooms: 13
- Interior Features: Ceiling Fan(s), Eating Space In Kitchen, High Ceilings, Skylight(s), Solid Surface Counters, Vaulted Ceiling(s), Walk-In Closet(s), Window Treatments
- Fireplace: Yes
- Fireplace(s): Family Room, Wood Burning
- Appliances: Convection Oven, Cooktop, Dishwasher, Disposal, Dryer, Electric Water Heater, Exhaust Fan, Ice Maker, Microwave, Range, Range Hood, Refrigerator, Washer
- Furnishings: Unfurnished
- Flooring: Ceramic Tile, Engineered Hardwood, Linoleum
Rooms
Bathrooms
- Total Bathrooms: 3
- Full Bathrooms: 3
Bedrooms
- Total Bedrooms: 4
Other Rooms
- Laundry: Electric Dryer Hookup, Laundry Room
Additional Information
- Shared Amenities: Basketball Court, Playground
- Pool: Yes
- Private Pool: Yes
- Pool Description: Gunite, In Ground, Screen Enclosure
- Security/Safety: Security System
Exterior
- Exterior Features: Rain Gutters, Sidewalk, Sliding Doors
- Deck/Patio: Covered, Front Porch, Rear Porch, Screened
- Porch/Patio/Deck: Covered, Front Porch, Rear Porch, Screened
Parking
- Garage: Yes
- Attached garage: Yes
- Garage Spaces: 3
- Covered Spaces: 3
- Parking Features: Circular Driveway, Garage Door Opener
Location
- Area: 33625 - Tampa / Carrollwood
- County: Hillsborough
- Development Name: 33625 - Tampa / Carrollwood
- Subdivision: BELLE GLEN
- Driving Directions: Driving directions from the Veterans Expressway (SR 589): Take Exit 12 (Hutchison Road). Turn left (west) onto Hutchison Road. Turn left at the stoplight into the Belle Glen community onto Glencrest Boulevard. The property is on the right, directly across from a community pond.
- Direction Faces: South
School Information
- Elementary School: Northwest-HB
- Middle School: Sergeant Smith Middle-HB
- High School: Steinbrenner High School
Community
- Community Name: 33625 - Tampa / Carrollwood
- Community Features: Deed Restrictions, Gated Community - No Guard, Park, Sidewalks
- Optional Amenities: Basketball Court, Playground
- Association: Yes
- Assoc. Name: Vincent Forese
- Pet Restrictions: Buyer to verify any all pet rules and regulations with HOA.
Heating & Cooling
- Cooling Type: Central Air
- Heating Type: Central, Exhaust Fan
Utilities
- Sewer: Public Sewer
- Water: Public
- Utility Description: Cable TV Available, Cable Connected, Electricity Available, Electricity Connected, Public, Sewer Connected, Street Lights, Underground Utilities, Water Available, Water Connected
Structural Information
- Architectural Info: Ranch
- Architectural Style: Ranch
- Exterior Const.: Block, Stucco
- Roof: Shingle
- Windows: Aluminum Frames, Drapes, Shutters, Window Treatments
- Stories/Levels: One
- Square Feet: 2,712
- Sq. Ft. Source: Public Records
- Year Built: 1997
Lot Features
- Property View: Trees/Woods
- Lot Size (Acres): 0.32
- Lot Size (Sq. Ft.): 14,000
- Lot Size: 14000
- Lot Dimensions: 100 x 140
- Frontage: Street Paved
- Street/Road Desc.: Paved, Asphalt
- Fencing (Description): Wood
Financial Considerations
- Association Fee: $299
- Assoc Fee Freq.: Quarterly
- Assoc Fee Desc.: Required
- Tax Amount: $5,656.11
- Tax Year: 2025
Disclosures and Reports
- Ownership: Fee Simple
- Special Conditions: None
- Legal Description: BELLE GLEN LOT 28
- Flood Zone Info: X
- APN: U3027180PR00000000028.0
- Property ID: U3027180PR00000000028.0
Listed by Keller Williams Tampa Properties

Get Pre-Approved Today
Schools
Schools serving 5633 Glencrest Blvd
School District:Hillsborough County School District
| Name | Grades | Distance |
|---|---|---|
Northwest Elementary School, Tampa, FL 16438 Hutchison Road, Tampa, FL 33625 | K-5 | 0.1 mi |
Hill Middle School 5200 Ehrlich Road, Tampa, FL 33624 | 6-8 | 1.5 mi |
Steinbrenner High School 5575 West Lutz Lake Fern Road, Lutz, FL 33558 | 9-12 | 3.9 mi |
Disclaimer:
School attendance boundaries provided by ATTOM Data Solutions and are for reference only. Contact the school directly to verify enrollment eligibility.
Price & Sales History for 5633 Glencrest Blvd
Date
Details
Price
Change
Source
7/16/2026
Price Reduced
$715,000
-2.05%
MLS
7/09/2026
Price Reduced
$730,000
-2.54%
MLS
6/18/2026
Listed
$749,000
893.37%
MLS
11/05/2009
Sold
$75,400
—
Public Record
Disclaimer: Historical sales information is derived from public records provided by the county offices. Information is not guaranteed and should be independently verified.
Tax History
Tax History for 5633 Glencrest Blvd
Year
Property Taxes
Change
Tax Assessment
Change
2025
$5,656
9%
$310,122
3%
2024
$5,188
4%
$301,382
3%
2023
$5,008
6%
$292,604
6%
2021
$4,726
-1%
$275,808
-3%
2022
$4,795
1%
$284,082
4%
2021
$4,726
5%
$272,000
2%
2019
$4,506
2%
$265,885
2%
2018
$4,408
1%
$260,927
2%
2017
$4,351
-4%
$255,560
2%
2016
$4,529
-1%
$250,304
1%
2015
$4,578
1%
$248,564
1%
2014
$4,551
—
$246,591
1%
2013
$4,563
—
$242,947
—
Disclaimer: Historical tax information is derived from public records provided by the county offices. Information is not guaranteed and should be independently verified.
Estimate the Cost
Estimate the Cost for 5633 Glencrest Blvd
5633 Glencrest Boulevard, Tampa, FL 33625 (MLS# TB8518688) is a Single Family property with 4 bedrooms and 3 full bathrooms. 5633 Glencrest Boulevard is currently listed for $715,000 and was received on June 18, 2026. Want to learn more about 5633 Glencrest Boulevard? Do you have questions about finding other Single Family real estate for sale in Tampa? You can browse all Tampa real estate or contact a Coldwell Banker agent to request more information.