This is a carousel with tiles that activate property listing cards. Use the previous and next buttons to navigate.
1/1
$3,200,000
This is a carousel with tiles that activate property listing cards. Use the previous and next buttons to navigate.
1/1
Property Description
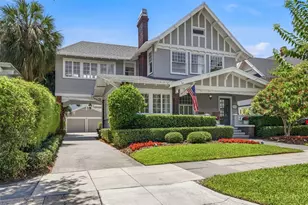
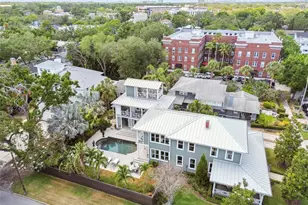
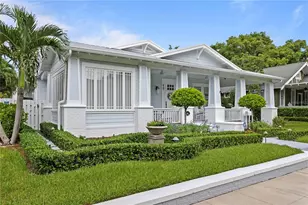
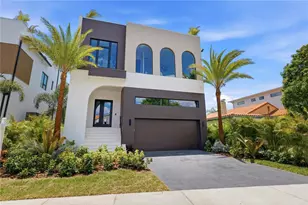
Perfectly positioned within Hyde Park's coveted "Golden Triangle," just two blocks from both Hyde Park Village and Bayshore Boulevard, 817 S. Willow Avenue represents a rare opportunity to own one of South Tampa's most iconic legacy residences. Originally constructed in 1925, this architectural treasure blends timeless craftsmanship with the modern functionality today's luxury buyers demand. Encompassing 4,488 square feet of living space and 5,752 square feet under roof, the home showcases soaring ceilings, original hardwood floors, extensive millwork, abundant natural light, and the character-rich details that have made Hyde Park one of Tampa's most celebrated neighborhoods. Set on an oversized lot along one of the area's most desirable streets, the residence is introduced by a gracious front porch and distinctive porte-cochére-architectural hallmarks of Tampa's early twentieth-century homes that are seldom found in modern construction. Inside, expansive living and dining spaces, a light-filled sunroom, and oversized windows create an atmosphere that is both elegant and inviting. Designed for entertaining yet equally suited for everyday living, the home offers an exceptional balance of formal and informal spaces while preserving the warmth and authenticity that define Hyde Park's most treasured residences. Since acquiring the property, the current owners have made considerable investments in a comprehensive renovation and modernization program while preserving the home's architectural character. The second floor was extensively reimagined to better accommodate modern living, including the creation of a third full bathroom, relocation of the laundry room to the second floor, and a thoughtful redesign of the primary suite. The result is a luxurious owner's retreat featuring a beautifully renovated spa-inspired bath and an adjoining flex space that can serve as a fitness studio, private office, nursery, sitting room, or future dressing room. The original upstairs bathroom was reconfigured into two separate full baths and rebuilt with updated plumbing systems and designer finishes. Beyond the interior renovations, ownership completed a host of meaningful capital improvements, including hurricane straps, Smart Shades, new HVAC system, new perimeter fencing, and a comprehensive modernization of the pool and spa systems featuring wireless automation, a pool heater, variable-speed equipment, saltwater conversion, color-changing lighting, and smart controls. Previous stewards of the property also invested in structural reinforcement of the home's piers and support columns, helping preserve this historic residence for generations to come. Outside, the private backyard retreat is anchored by a heated saltwater pool and spa, mature landscaping, multiple entertaining spaces, and a two-car garage with front driveway access through the property's historic porte-cochére. Few homes offer the opportunity to enjoy Tampa's most coveted walkable lifestyle from such a distinguished address. Morning runs along Bayshore Boulevard, coffee and dinner at Hyde Park Village, neighborhood gatherings beneath century-old oaks, and some of the city's finest schools, dining, and recreation are all just moments away. Properties of this caliber rarely become available. Rich in history, elevated by thoughtful modernization, and situated on one of Hyde Park's most coveted streets, 817 S. Willow Ave is a legacy home designed to be enjoyed for generations to come.
Full Property Details
Full Property Details for 817 S Willow Ave
General
- Sold For: $3,200,000
- Taxes: $39,281 (2025)
- Status: Closed
- Type: Single Family
- Source: MidFloridaRegionalMLS
- MLS ID: TB8513887
- Added to Site: 92 day(s) ago
Rental Information
- Min. Lease: 6 Months
Interior
- Number of Rooms: 7
- Interior Features: Built-in Features, Ceiling Fan(s), Crown Molding, Eating Space In Kitchen, High Ceilings, Kitchen and Family Room Combination, PrimaryBedroom Upstairs, Stone Counters, Vaulted Ceiling(s), Walk-In Closet(s)
- Fireplace: Yes
- Fireplace(s): Living Room
- Appliances: Built-In Oven, Dishwasher, Disposal, Dryer, Microwave, Range, Refrigerator, Tankless Water Heater, Washer
- Furnishings: Unfurnished
- Flooring: Tile, Hardwood
Rooms
Bathrooms
- Total Bathrooms: 4
- Full Bathrooms: 3
- Half Bathrooms: 1
Bedrooms
- Total Bedrooms: 4
Other Rooms
- Laundry: Laundry Room, Upper Level
Additional Information
- Pool: Yes
- Private Pool: Yes
- Pool Description: Gunite, Heated, In Ground, Lighting, Pool Sweep, Salt Water
- Spa: Yes
- Spa Description: Heated, In Ground
- Security/Safety: Smoke Detector(s)
Exterior
- Exterior Features: French Doors, Irrigation System, Rain Gutters, Sidewalk
- Deck/Patio: Covered, Deck, Enclosed, Front Porch, Porch, Rear Porch, Screened
- Porch/Patio/Deck: Covered, Deck, Enclosed, Front Porch, Porch, Rear Porch
Parking
- Garage: Yes
- Attached garage: Yes
- Garage Spaces: 2
- Covered Spaces: 2
- Parking Features: Driveway, Garage Door Opener, On Street
Location
- Area: 33606 - Tampa / Davis Island/University of Tampa
- County: Hillsborough
- Development Name: 33606 - Tampa / Davis Island/University of Tampa
- Subdivision: WEST HYDE PARK
- Driving Directions: From Swann, head South on Willow. Home is on the right. From Bayshore head north on South Willow. the home is on the left.
- Direction Faces: East
School Information
- Elementary School: Gorrie-HB
- Middle School: Wilson-HB
- High School: Plant-HB
Community
- Community Name: 33606 - Tampa / Davis Island/University of Tampa
Heating & Cooling
- Cooling Type: Central Air
- Heating Type: Central, Electric
Utilities
- Sewer: Public Sewer
- Water: Public
- Utility Description: BB/HS Internet Available, Electricity Connected, Natural Gas Connected, Public, Sewer Connected, Water Connected
Structural Information
- Architectural Info: Bungalow
- Architectural Style: Bungalow
- Exterior Const.: Wood Frame
- Roof: Shingle
- Windows: Shades
- Stories/Levels: Three Or More
- Square Feet: 4,488
- Sq. Ft. Source: Public Records
- Living Area: 4,488 Sq. Ft.
- Year Built: 1925
Lot Features
- Lot Size (Acres): 0.18
- Lot Size (Sq. Ft.): 7,680
- Lot Size: 7680
- Lot Dimensions: 60 x 128
- Street/Road Desc.: Paved
- Fencing (Description): Fenced
Financial Considerations
- Tax Amount: $39,281
- Tax Year: 2025
Disclosures and Reports
- Ownership: Fee Simple
- Special Conditions: None
- Legal Description: WEST HYDE PARK LOT 5 BLOCK 5
- Flood Zone Info: X
- APN: A2629184TI00000500005.0
- Property ID: A2629184TI00000500005.0
- Block/Lot/Section: 5
Listed by Keller Williams South Tampa
Sold by Palermo Real Estate Prof. Inc.

Get Pre-Approved Today
Schools
Schools serving 817 S Willow Ave
School District:Hillsborough County School District
| Name | Grades | Distance |
|---|---|---|
Gorrie Elementary School 705 West De Leon Street, Tampa, FL 33606 | K-5 | 0.4 mi |
Wilson Middle School 1005 West Swann Avenue, Tampa, FL 33606 | 6-8 | 0.2 mi |
Plant High School 2415 South Himes Avenue, Tampa, FL 33629 | 9-12 | 1.9 mi |
Disclaimer:
School attendance boundaries provided by ATTOM Data Solutions and are for reference only. Contact the school directly to verify enrollment eligibility.
Price & Sales History for 817 S Willow Ave
Date
Details
Price
Change
Source
8/07/2026
Sold
$3,200,000
—
MLS
5/30/2026
Listed
$3,200,000
—
MLS
Disclaimer: Historical sales information is derived from public records provided by the county offices. Information is not guaranteed and should be independently verified.
817 S Willow Avenue, Tampa, FL 33606 (MLS# TB8513887) is a Single Family property that was sold at $3,200,000 on August 07, 2026. Want to learn more about 817 S Willow Avenue? Do you have questions about finding other Single Family real estate for sale in Davis Islands? You can browse all Davis Islands real estate or contact a Coldwell Banker agent to request more information.