This is a carousel with tiles that activate property listing cards. Use the previous and next buttons to navigate.
1/1
$2,900,000
This is a carousel with tiles that activate property listing cards. Use the previous and next buttons to navigate.
1/1
Property Description
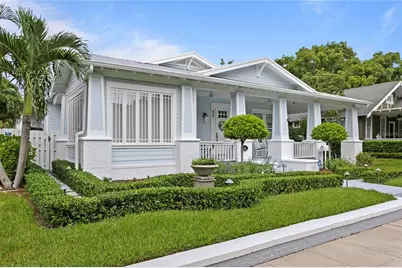
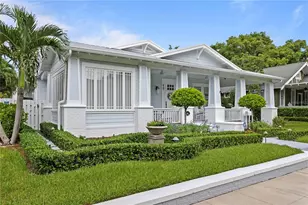
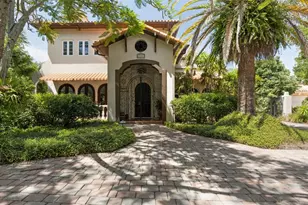
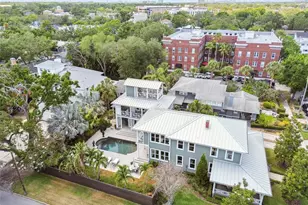
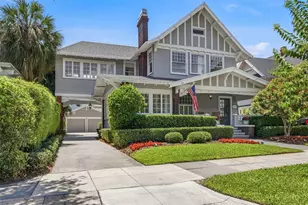
Welcome to Hyde Park's Golden Triangle where this rare one story home was designed and built to resemble the historic homes of Hyde Park but was completed in just 2005. Construction is concrete block with hardie board siding and brick. The 3 bedroom 3 1/2 bath main house has a porte-cochere for easy covered access. Rich 8 inch wide oak planked floors are throughout and add to open floor plan. A sunroom in the front of the house offers bay views and can be used as a den or office. The large dining room has custom built-ins. JennAir Noir appliances, including induction cooktop, convection oven and wine cooler can be found in the kitchen accented by white marble counter tops. The kitchen peninsula opens to the great room, with box beam ceiling, custom built-ins, and gas fireplace. French doors lead to the back porch complete with an outdoor kitchen, with grill hood. The primary bedroom has a walk-in closet, and the primary bath has a large walk-in shower. All three bedrooms are en-suite. The property also includes a Carriage House with two car garage, both front and alley entrances. The Carriage House guest suite is its own private oasis, with vaulted wood ceilings, complete breakfast bar area, wonderful natural light and a Mitsubishi split system. The Galvalume 5 V crimp metal roof was installed in 2021. And the Navien tankless gas hot water system for the main house in 2024. The pool was resurfaced in 2021 as well as new marble pavers installed. Close to the restaurants and shops of Hyde Park Village and just steps from Bayshore Boulevard, this home offers the rarity of living in Tampa's premier Historic district but in a currently built one story home.
Full Property Details
Full Property Details for 823 S Edison Ave
General
- Sold For: $2,900,000
- Taxes: $31,423 (2025)
- Status: Closed
- Type: Single Family
- Source: MidFloridaRegionalMLS
- MLS ID: TB8540481
- Added to Site: 46 day(s) ago
Rental Information
- Min. Lease: No Minimum
Interior
- Number of Rooms: 9
- Interior Features: Built-in Features, Ceiling Fan(s), Coffered Ceiling(s), Crown Molding, Eating Space In Kitchen, High Ceilings, Primary Bedroom Main Floor, Solid Wood Cabinets, Stone Counters, Walk-In Closet(s)
- Fireplace: Yes
- Fireplace(s): Family Room, Gas
- Appliances: Built-In Oven, Convection Oven, Cooktop, Dishwasher, Disposal, Dryer, Gas Water Heater, Refrigerator, Tankless Water Heater, Washer, Wine Refrigerator
- Furnishings: Unfurnished
- Flooring: Hardwood
Rooms
Bathrooms
- Total Bathrooms: 5
- Full Bathrooms: 4
- Half Bathrooms: 1
Bedrooms
- Total Bedrooms: 4
Other Rooms
- Laundry: Laundry Room
Additional Information
- Pool: Yes
- Private Pool: Yes
- Pool Description: In Ground
- Security/Safety: Fire Alarm, Security System, Smoke Detector(s)
Exterior
- Exterior Features: French Doors, Irrigation System, Outdoor Kitchen
- Deck/Patio: Covered, Front Porch, Rear Porch
- Porch/Patio/Deck: Covered, Front Porch, Rear Porch
Parking
- Garage: Yes
- Garage Spaces: 2
- Carports: Yes
- Carport: 1
- Carport Spaces: 1
- Covered Spaces: 3
- Parking Features: Alley Access
Location
- Area: 33606 - Tampa / Davis Island/University of Tampa
- County: Hillsborough
- Development Name: 33606 - Tampa / Davis Island/University of Tampa
- Subdivision: MORRISON GROVE SUB
- Driving Directions: From Hyde Park Village, East on Swann to Edison. Right on Edison to address (4th house from Bayshore)
- Direction Faces: East
School Information
- Elementary School: Gorrie-HB
- Middle School: Wilson-HB
- High School: Plant-HB
Community
- Community Name: 33606 - Tampa / Davis Island/University of Tampa
- Community Features: Park, Playground, Sidewalks
Heating & Cooling
- Cooling Type: Central Air
- Heating Type: Central
Utilities
- Sewer: Public Sewer
- Water: Public
- Utility Description: Public
Structural Information
- Architectural Info: Craftsman
- Architectural Style: Craftsman
- Exterior Const.: Block, HardiPlank Type
- Roof: Metal
- Windows: Window Treatments
- Stories/Levels: One
- Square Feet: 3,189
- Sq. Ft. Source: Public Records
- Living Area: 3,189 Sq. Ft.
- Year Built: 2005
Lot Features
- Lot Size (Acres): 0.17
- Lot Size (Sq. Ft.): 7,620
- Lot Size: 7620
- Lot Dimensions: 60 x 127
- Street/Road Desc.: Asphalt
Green Features
- Energy Efficient: Insulation
Financial Considerations
- Tax Amount: $31,423.54
- Tax Year: 2025
Disclosures and Reports
- Ownership: Fee Simple
- Special Conditions: None
- Legal Description: MORRISON GROVE SUBDIVISION LOT 12 BLOCK 12
- Flood Zone Info: AE
- APN: A2629184TC00001200012.0
- Property ID: A2629184TC00001200012.0
- Block/Lot/Section: 12
Listed by Keller Williams Tampa Central
Sold by Smith & Associates Real Estate

Get Pre-Approved Today
Schools
Schools serving 823 S Edison Ave
School District:Hillsborough County School District
| Name | Grades | Distance |
|---|---|---|
Gorrie Elementary School 705 West De Leon Street, Tampa, FL 33606 | K-5 | 0.4 mi |
Wilson Middle School 1005 West Swann Avenue, Tampa, FL 33606 | 6-8 | 0.2 mi |
Plant High School 2415 South Himes Avenue, Tampa, FL 33629 | 9-12 | 2.1 mi |
Disclaimer:
School attendance boundaries provided by ATTOM Data Solutions and are for reference only. Contact the school directly to verify enrollment eligibility.
Price & Sales History for 823 S Edison Ave
Date
Details
Price
Change
Source
9/25/2026
Sold
$2,900,000
0.35%
MLS
8/26/2026
Listed
$2,890,000
—
MLS
Disclaimer: Historical sales information is derived from public records provided by the county offices. Information is not guaranteed and should be independently verified.
823 S Edison Avenue, Tampa, FL 33606 (MLS# TB8540481) is a Single Family property that was sold at $2,900,000 on September 25, 2026. Want to learn more about 823 S Edison Avenue? Do you have questions about finding other Single Family real estate for sale in Davis Islands? You can browse all Davis Islands real estate or contact a Coldwell Banker agent to request more information.