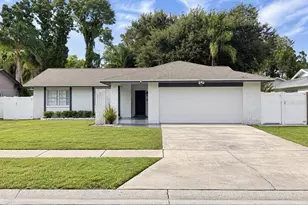
This is a carousel with tiles that activate property listing cards. Use the previous and next buttons to navigate.
1/49
$574,900
This is a carousel with tiles that activate property listing cards. Use the previous and next buttons to navigate.
1/49
Property Description
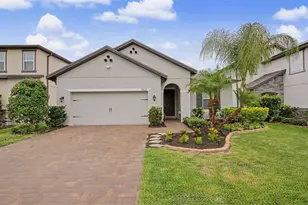
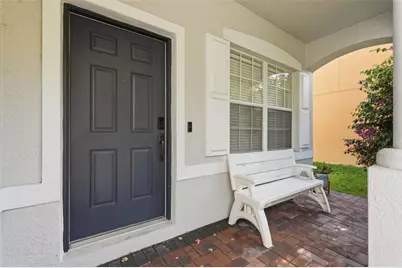
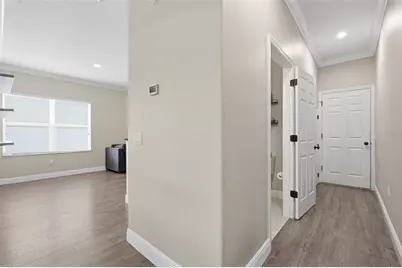
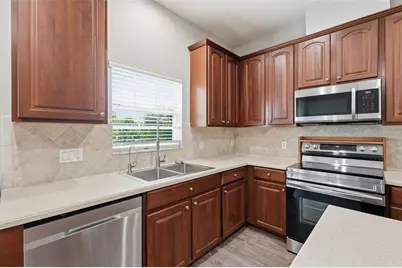
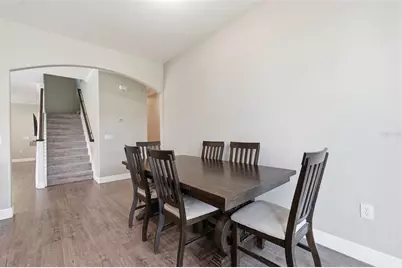
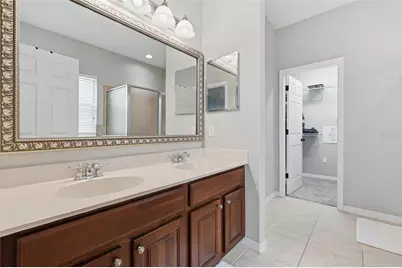
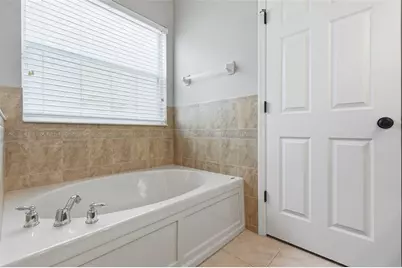
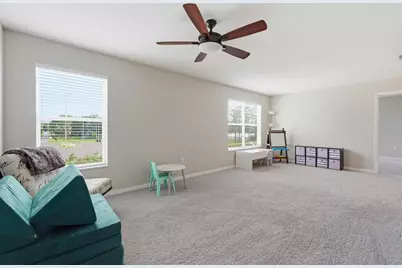
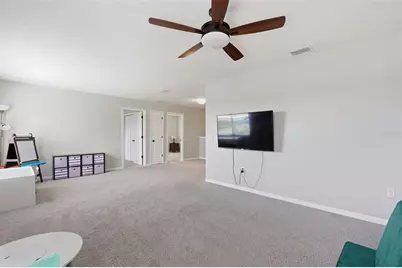
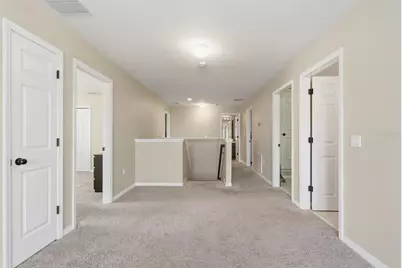
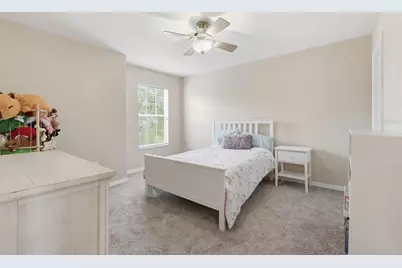
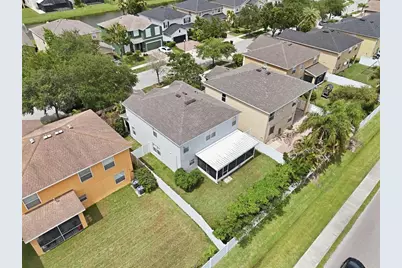
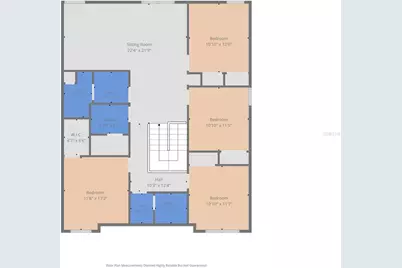
Welcome to this spacious 5-bedroom, 3.5-bathroom home located in The Royal Enclove at Westchase community in Tampa. Offering 2,652 square feet of living space across two stories, this home combines modern upgrades, flexible living areas, and a convenient location near shopping, dining, and entertainment. Step inside through the welcoming foyer entry to discover an open-concept first floor featuring updated luxury vinyl plank flooring and a seamless living room, dining area, and kitchen combination perfect for both everyday living and entertaining. The kitchen is beautifully designed with stylish cabinetry, stainless steel appliances, abundant counter space, a center island ideal for meal prep, and a spacious walk-in pantry for added storage and organization. Conveniently located on the main level, the primary suite offers a private retreat complete with a large walk-in closet and an en suite bathroom featuring a dual-sink vanity, soaking tub, glass-enclosed shower, and private water closet. A half bathroom for guests is also located downstairs. Upstairs, you'll find the remaining four bedrooms, two full bathrooms, a dedicated laundry room, and a spacious loft or family room area that provides endless possibilities for a media room, playroom, home office, or additional living space. Additional upgrades include a 2022 roof, 2022 water heater, and a whole-home water softener system for added comfort and peace of mind. Outside, enjoy relaxing or entertaining on the covered and screened-in lanai overlooking the fully fenced backyard. Ideally located near numerous dining options and just minutes from Citrus Park Town Center, this home offers convenient access to shopping, entertainment, parks, and major roadways while being tucked inside a sought-after Tampa community. Schedule your showing today!
Full Property Details
Full Property Details for 8836 Cameron Crest Dr
General
- Price: $574,900
- HOA FEE: $73/month
- HOA FEE FREQ.: Quarterly
- Taxes: $9,392 (2025)
- Status: Active
- Type: Single Family
- Source: MidFloridaRegionalMLS
- MLS ID: TB8512553
- Updated: 5/30/2026
- Added to Site: 48 day(s) ago
Rental Information
- Min. Lease: No Minimum
Interior
- Number of Rooms: 3
- Interior Features: Built-in Features, Ceiling Fan(s), Eating Space In Kitchen, High Ceilings, Living Room/Dining Room Combo, Open Floorplan, Primary Bedroom Main Floor, Split Bedroom, Walk-In Closet(s)
- Appliances: Dishwasher, Microwave, Range, Refrigerator
- Furnishings: Unfurnished
- Flooring: Carpet, Luxury Vinyl
Rooms
Bathrooms
- Total Bathrooms: 4
- Full Bathrooms: 3
- Half Bathrooms: 1
Bedrooms
- Total Bedrooms: 5
Other Rooms
- Laundry: Inside, Laundry Room
Exterior
- Exterior Features: Lighting, Private Mailbox, Private Yard, Rain Gutters, Sidewalk, Sliding Doors
- Deck/Patio: Covered, Rear Porch, Screened
- Porch/Patio/Deck: Covered, Rear Porch, Screened
Parking
- Garage: Yes
- Attached garage: Yes
- Garage Spaces: 2
- Covered Spaces: 2
- Parking Features: Driveway, Garage Door Opener
Location
- Area: 33626 - Tampa/Northdale/Westchase
- County: Hillsborough
- Development Name: 33626 - Tampa/Northdale/Westchase
- Subdivision: ENCLAVE AT CITRUS PARK
- Driving Directions: From Hillsborough Ave Take Sheldon Rd North, Left On Royal Enclave Blvd, Left On Cameron Crest Dr To Address On Left.
- Direction Faces: North
School Information
- Elementary School: Deer Park Elem-HB
- Middle School: Davidsen-HB
- High School: Sickles-HB
Community
- Community Name: 33626 - Tampa/Northdale/Westchase
- Community Features: Deed Restrictions, Dog Park, Sidewalks
- Association: Yes
- Assoc. Name: Qualified Property Management
Heating & Cooling
- Cooling Type: Central Air
- Heating Type: Central
Utilities
- Sewer: Public Sewer
- Water: Public
- Utility Description: Cable Connected, Electricity Connected, Water Connected
Structural Information
- Exterior Const.: Stucco
- Roof: Shingle
- Stories/Levels: Two
- Square Feet: 2,652
- Sq. Ft. Source: Public Records
- Year Built: 2005
Lot Features
- Lot Size (Acres): 0.13
- Lot Size (Sq. Ft.): 5,500
- Lot Size: 5500
- Street/Road Desc.: Paved
- Fencing (Description): Fenced, Vinyl
Financial Considerations
- Association Fee: $219
- Assoc Fee Freq.: Quarterly
- Assoc Fee Desc.: Required
- Tax Amount: $9,392
- Tax Year: 2025
Disclosures and Reports
- Ownership: Fee Simple
- Special Conditions: None
- Legal Description: ENCLAVE AT CITRUS PARK LOT 18 BLOCK 2
- Flood Zone Info: X
- APN: U15281779A00000200018.0
- Property ID: U15281779A00000200018.0
- Block/Lot/Section: 2
Listed by Exp Realty Llc
Get Pre-Approved Today
Schools
Schools serving 8836 Cameron Crest Dr
School District:Hillsborough County School District
| Name | Grades | Distance |
|---|---|---|
Deer Park Elementary School, Tampa, FL 11605 Citrus Park Drive, Tampa, FL 33626 | K-5 | 2.3 mi |
Davidsen Middle School 10501 Montague Street, Tampa, FL 33626 | 6-8 | 0.8 mi |
Sickles High School 7950 Gunn Highway, Tampa, FL 33626 | 9-12 | 1.9 mi |
Disclaimer:
School attendance boundaries provided by ATTOM Data Solutions and are for reference only. Contact the school directly to verify enrollment eligibility.
Price & Sales History for 8836 Cameron Crest Dr
Date
Details
Price
Change
Source
5/28/2026
Listed
$574,900
-1.25%
MLS
5/29/2024
Sold
$582,200
—
Public Record
Disclaimer: Historical sales information is derived from public records provided by the county offices. Information is not guaranteed and should be independently verified.
Tax History
Tax History for 8836 Cameron Crest Dr
Year
Property Taxes
Change
Tax Assessment
Change
2025
$9,392
996%
$507,644
7%
2024
$857
5%
$473,269
3%
2023
$816
-85%
$459,484
53%
2021
$5,363
-30%
$301,063
-33%
2022
$7,710
44%
$446,101
50%
2021
$5,363
4%
$296,906
1%
2019
$5,180
-14%
$292,742
-1%
2018
$6,038
5%
$295,377
5%
2017
$5,777
6%
$280,398
11%
2016
$5,459
11%
$252,109
12%
2015
$4,907
4%
$224,114
5%
2014
$4,717
55%
$213,824
28%
2013
$3,048
—
$166,511
—
Disclaimer: Historical tax information is derived from public records provided by the county offices. Information is not guaranteed and should be independently verified.
Estimate the Cost
Estimate the Cost for 8836 Cameron Crest Dr
8836 Cameron Crest Drive, Tampa, FL 33626 (MLS# TB8512553) is a Single Family property with 5 bedrooms, 3 full bathrooms and 1 partial bathroom. 8836 Cameron Crest Drive is currently listed for $574,900 and was received on May 28, 2026. Want to learn more about 8836 Cameron Crest Drive? Do you have questions about finding other Single Family real estate for sale in Tampa? You can browse all Tampa real estate or contact a Coldwell Banker agent to request more information.