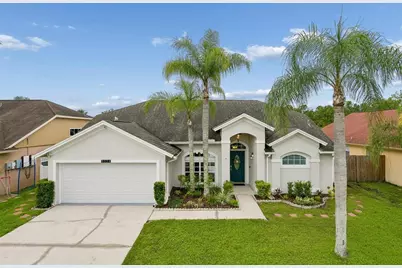
This is a carousel with tiles that activate property listing cards. Use the previous and next buttons to navigate.
1/1
$598,000
This is a carousel with tiles that activate property listing cards. Use the previous and next buttons to navigate.
1/1
Property Description
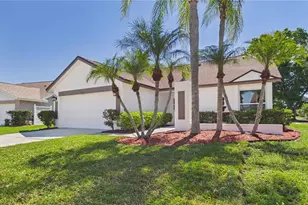
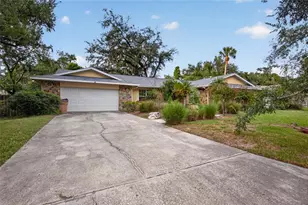
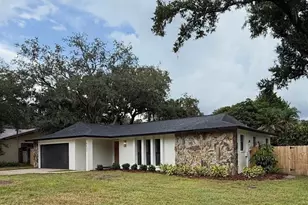
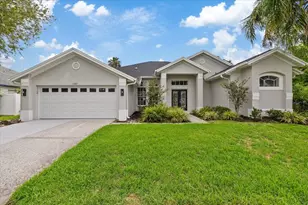
Beautifully Updated Pool Home with Peaceful Pond & Conservation Views Enjoy the Florida lifestyle in this beautifully maintained 4-bedroom, 2-bath home in the highly desirable Fawn Ridge / Westchase area. Bright, open living spaces with soaring ceilings and abundant natural light create a warm and welcoming atmosphere. The home features remodeled spa-inspired bathrooms, an updated kitchen with freshly painted cabinetry, modern hardware and stainless steel appliances, plus spacious living areas designed for everyday comfort and entertaining. Step outside to a private screened lanai overlooking peaceful pond and conservation views, complete with a heated pool and removable pool fence-an ideal setting to relax or entertain year-round. Major improvements include a brand-new refrigerator and water heater, updated electrical panel, newer HVAC system, garage door, water softener, pool heater, hurricane shutters, irrigation system, and numerous additional updates reflecting exceptional pride of ownership. Conveniently located near highly rated schools, shopping, restaurants, parks, walking trails, Veterans Expressway, Tampa International Airport and the Gulf beaches. Move-in ready, meticulously maintained, and ready to welcome its next owners.
Full Property Details
Full Property Details for 9334 Pontiac Dr
General
- Sold For: $598,000
- HOA FEE: $37/month
- HOA FEE FREQ.: Annually
- Taxes: $4,111 (2024)
- Status: Closed
- Type: Single Family
- Source: MidFloridaRegionalMLS
- MLS ID: O6431995
- Added to Site: 57 day(s) ago
Interior
- Number of Rooms: 11
- Interior Features: Cathedral Ceiling(s), Ceiling Fan(s), High Ceilings, Open Floorplan, Other, Primary Bedroom Main Floor, Solid Wood Cabinets, Split Bedroom, Thermostat, Vaulted Ceiling(s), Walk-In Closet(s)
- Appliances: Convection Oven, Dishwasher, Disposal, Dryer, Electric Water Heater, Microwave, Range, Refrigerator, Washer, Water Softener
- Furnishings: Unfurnished
- Flooring: Carpet, Ceramic Tile, Hardwood
Rooms
Bathrooms
- Total Bathrooms: 2
- Full Bathrooms: 2
Bedrooms
- Total Bedrooms: 4
Other Rooms
- Laundry: Laundry Room, Other
Additional Information
- Pool: Yes
- Private Pool: Yes
- Pool Description: In Ground
Exterior
- Exterior Features: Rain Gutters, Sidewalk, Sliding Doors
Parking
- Garage: Yes
- Attached garage: Yes
- Garage Spaces: 1
- Covered Spaces: 1
Location
- Area: 33626 - Tampa/Northdale/Westchase
- County: Hillsborough
- Development Name: 33626 - Tampa/Northdale/Westchase
- Subdivision: FAWN RIDGE VILLAGE H UNIT NO 2
- Driving Directions: From Citrus Park Drive, turn into Fawn Ridge Bld. Left onto Exposition Dr and left onto Pontiac Dr.
- Direction Faces: North
School Information
- Elementary School: Deer Park Elem-HB
- Middle School: Sergeant Smith Middle-HB
- High School: Sickles-HB
Community
- Community Name: 33626 - Tampa/Northdale/Westchase
- Association: Yes
- Assoc. Name: Wise property management, Inc./ Camilo Clark
- Assoc. Fees Include: Manager, Other, Recreational Facilities
Heating & Cooling
- Cooling Type: Central Air
- Heating Type: Central
Utilities
- Sewer: Public Sewer
- Water: Public
- Utility Description: Cable TV Available, Electricity Connected, Sewer Connected, Water Connected
Structural Information
- Exterior Const.: Stucco, Wood Frame
- Roof: Shingle
- Stories/Levels: One
- Square Feet: 2,044
- Sq. Ft. Source: Owner
- Living Area: 2,044 Sq. Ft.
- Year Built: 1993
Lot Features
- Lot Size (Acres): 0.14
- Lot Size (Sq. Ft.): 6,098
- Lot Size: 6098
- Street/Road Desc.: Paved
Water Features
- Water Front: Yes
- Water Access: Yes
- Water Access Desc: Pond
- Water Front Desc.: Pond
Financial Considerations
- Association Fee: $440
- Assoc Fee Freq.: Annually
- Assoc Fee Desc.: Required
- Condo Fee Freq: Annual
- Tax Amount: $4,111.21
- Tax Year: 2024
Disclosures and Reports
- Ownership: Fee Simple
- Special Conditions: None
- Legal Description: FAWN RIDGE VILLAGE H UNIT NO 2 LOT 20 BLOCK 1
- Flood Zone Info: X
- APN: U10281704L000001000200
- Property ID: U10281704L000001000200
Listed by Beycome Of Florida Llc
Sold by Home Prime Realty Llc

Get Pre-Approved Today
Schools
Schools serving 9334 Pontiac Dr
School District:Hillsborough County School District
| Name | Grades | Distance |
|---|---|---|
Deer Park Elementary School, Tampa, FL 11605 Citrus Park Drive, Tampa, FL 33626 | K-5 | 1.2 mi |
Farnell Middle School 13912 Nine Eagles Drive, Tampa, FL 33626 | 6-8 | 2.3 mi |
Sickles High School 7950 Gunn Highway, Tampa, FL 33626 | 9-12 | 1.3 mi |
Disclaimer:
School attendance boundaries provided by ATTOM Data Solutions and are for reference only. Contact the school directly to verify enrollment eligibility.
Price & Sales History for 9334 Pontiac Dr
Date
Details
Price
Change
Source
10/02/2026
Sold
$598,000
-0.07%
MLS
8/29/2026
Price Reduced
$598,400
-1.48%
MLS
8/08/2026
Listed
$607,400
—
MLS
Disclaimer: Historical sales information is derived from public records provided by the county offices. Information is not guaranteed and should be independently verified.
9334 Pontiac Drive, Tampa, FL 33626 (MLS# O6431995) is a Single Family property that was sold at $598,000 on October 02, 2026. Want to learn more about 9334 Pontiac Drive? Do you have questions about finding other Single Family real estate for sale in Tampa? You can browse all Tampa real estate or contact a Coldwell Banker agent to request more information.