This is a carousel with tiles that activate property listing cards. Use the previous and next buttons to navigate.
1/59
$2,950,000 Just Listed
This is a carousel with tiles that activate property listing cards. Use the previous and next buttons to navigate.
1/59
Property Description
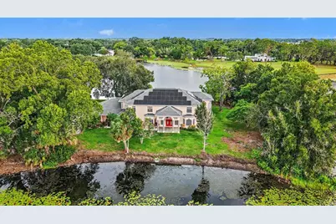
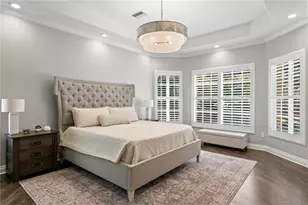
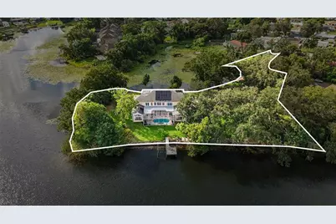
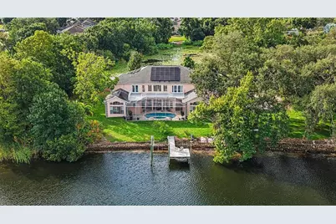
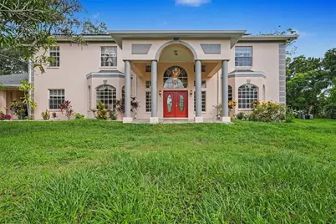
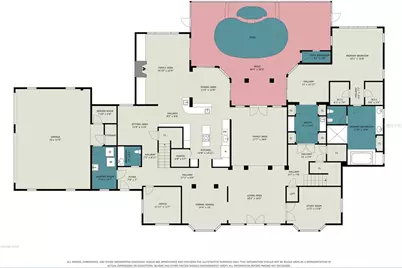
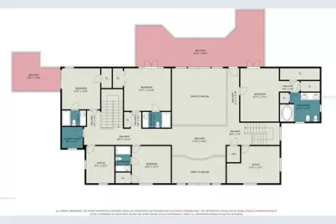
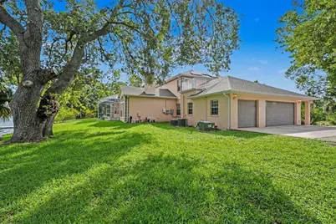
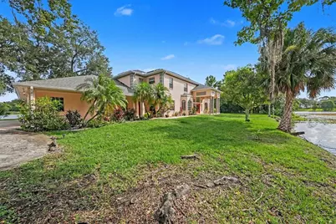
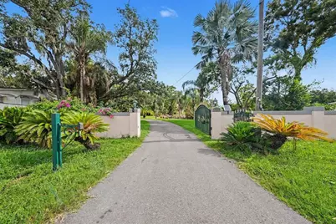
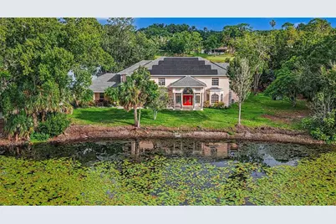
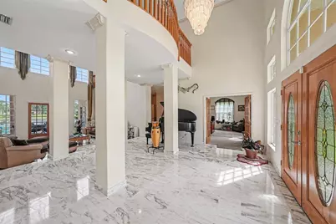
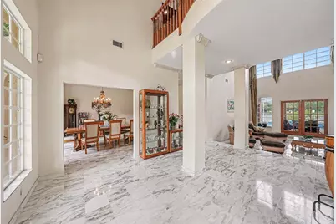
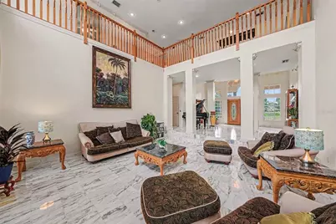
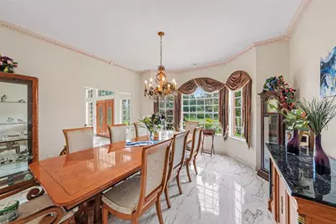
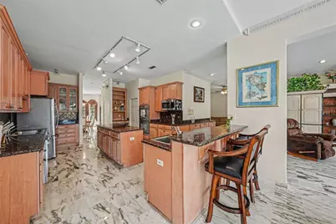
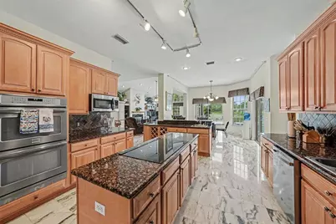
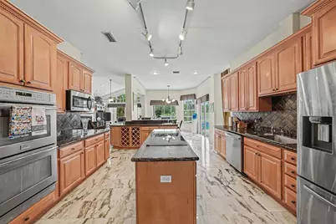
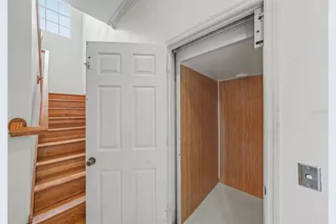
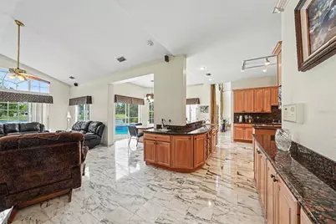
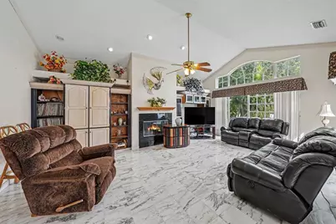
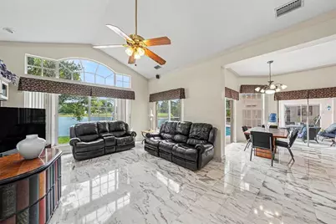
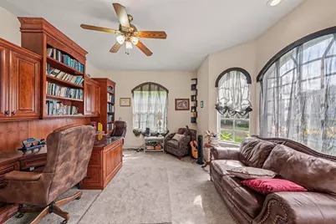
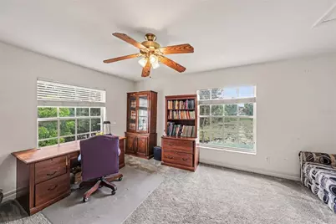
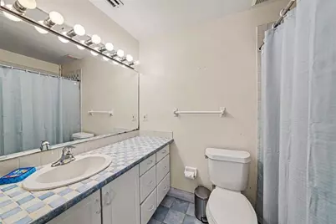
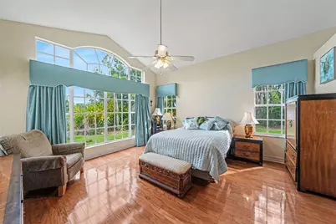
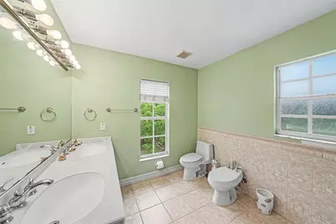
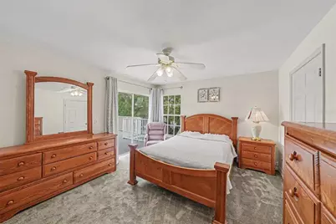
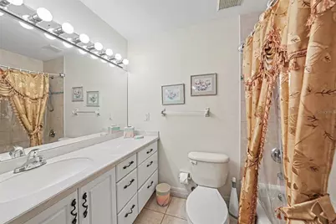
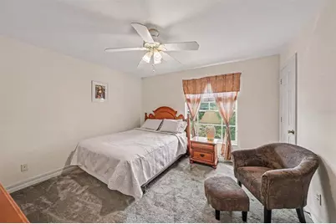
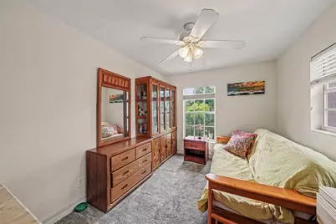
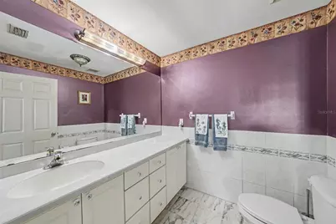
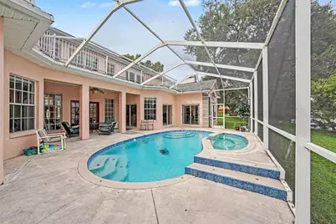
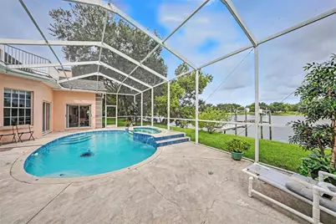
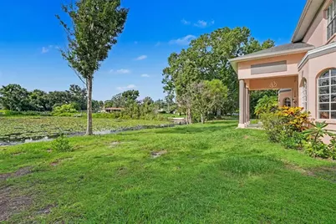
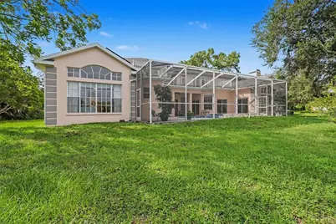
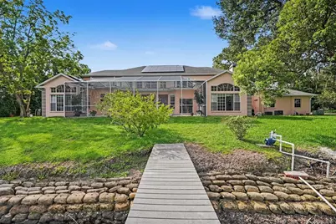
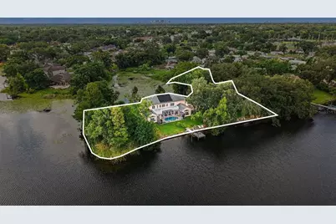
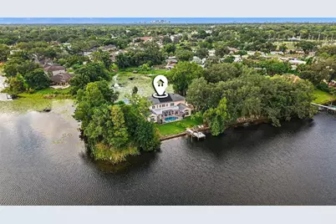
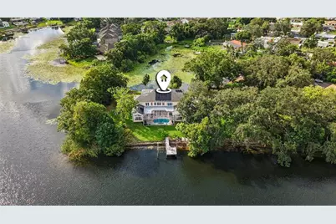
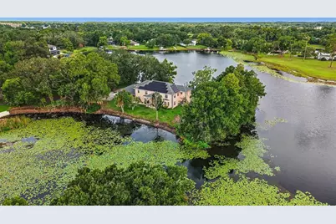
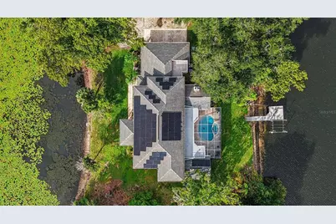
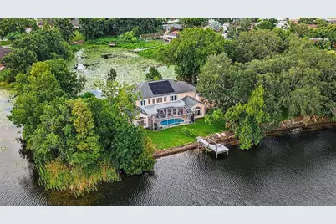
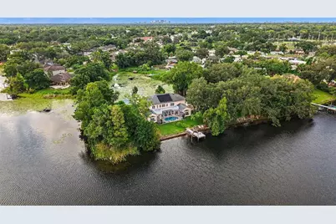
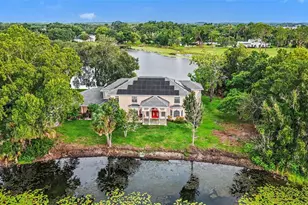
Welcome to 9723 Yeshua Way where life on Boot Lake unfolds like a quiet poem.. an extraordinary gated lakefront estate nestled on 1.7 private acres in the heart of Old Carrollwood. What truly sets this residence apart is its irreplaceable peninsula setting on Boot Lake, where panoramic water views grace every room, creating an unparalleled waterfront living experience. This custom residence offers over 6,300 square feet of elegant living with 5 bedrooms, 6.5 bathrooms, a private elevator, three-car garage, new impact French doors, propane access, solar panels, and much more. A grand two-story foyer with soaring ceilings, marble floors, and stately columns welcomes you into a home designed for both luxury and comfort. Every room showcases panoramic lake views, filling the home with natural light and creating a seamless connection to the tranquil waterfront setting. Mature oaks, lush tropical landscaping, and expansive outdoor spaces provide exceptional privacy, while the convenient location offers easy access to Tampa International Airport, Downtown Tampa, premier shopping, dining, and top-rated schools. Experience timeless elegance, modern efficiency, and resort-style waterfront living in one of Tampa's most distinguished and unique private estates. This is more than a home - it is a legacy property. We invite you to schedule a private appointment to experience its extraordinary setting and incomparable waterfront presence.
Full Property Details
Full Property Details for 9723 Yeshua Way
General
- Price: $2,950,000
- Taxes: $22,333 (2025)
- Status: Active
- Type: Single Family
- Source: MidFloridaRegionalMLS
- MLS ID: W7888248
- Updated: 8/4/2026
- Added to Site: 1 day(s) ago
Rental Information
- Min. Lease: No Minimum
Interior
- Number of Rooms: 15
- Interior Features: Built-in Features, Ceiling Fan(s), Crown Molding, Eating Space In Kitchen, High Ceilings, Kitchen and Family Room Combination, Open Floorplan, Primary Bedroom Main Floor, PrimaryBedroom Upstairs, Solid Surface Counters, Solid Wood Cabinets, Stone Counters, Thermostat, Walk-In Closet(s), Window Treatments
- Fireplace: Yes
- Fireplace(s): Family Room
- Appliances: Built-In Oven, Dishwasher, Disposal, Exhaust Fan, Gas Water Heater, Range, Refrigerator, Solar Hot Water, Water Filtration System
- Furnishings: Unfurnished
- Flooring: Carpet, Marble, Hardwood
Rooms
Bathrooms
- Total Bathrooms: 7
- Full Bathrooms: 6
- Half Bathrooms: 1
Bedrooms
- Total Bedrooms: 5
Other Rooms
- Laundry: Electric Dryer Hookup, Inside, Laundry Room, Washer Hookup
Additional Information
- Pool: Yes
- Private Pool: Yes
- Pool Description: Heated, In Ground, Outside Bath Access, Screen Enclosure
Exterior
- Exterior Features: Balcony, French Doors, Garden, Irrigation System, Lighting, Private Entrance, Private Mailbox, Private Yard, Rain Gutters, Sidewalk, Sliding Doors
- Deck/Patio: Covered, Deck, Front Porch, Patio, Porch, Rear Porch, Screened
- Porch/Patio/Deck: Covered, Deck, Front Porch, Patio, Porch, Rear Porch, Sc
Parking
- Garage: Yes
- Attached garage: Yes
- Garage Spaces: 3
- Covered Spaces: 3
Location
- Area: 33618 - Tampa / Carrollwood / Lake Carroll
- County: Hillsborough
- Development Name: 33618 - Tampa / Carrollwood / Lake Carroll
- Subdivision: LORENE TERRACE
- Driving Directions: Go Direct, Broker will ensure gate is open for showings
- Direction Faces: East
Community
- Community Name: 33618 - Tampa / Carrollwood / Lake Carroll
Heating & Cooling
- Cooling Type: Central Air, Zoned
- Heating Type: Central, Electric, Propane, Solar
Utilities
- Sewer: Septic Tank
- Water: Canal/Lake For Irrigation, Private, Well
- Utility Description: BB/HS Internet Available, Cable TV Available, Electricity Connected, Fiber Optics, Propane, Public, Solar, Sprinkler Well, Water Connected
Structural Information
- Architectural Info: Contemporary, Mediterranean
- Architectural Style: Contemporary, Mediterranean
- Exterior Const.: Block, Stucco
- Roof: Shingle
- Stories/Levels: Two
- Square Feet: 6,356
- Sq. Ft. Source: Public Records
- Year Built: 2000
Lot Features
- Property View: Water
- Lot Size (Acres): 1.74
- Lot Size (Sq. Ft.): 75,734
- Lot Size: 1.7386
- Lot Dimensions: 327 x 161
- Street/Road Desc.: Asphalt, Concrete, Paved
Water Features
- Water View: Yes
Green Features
- Energy Generation: Solar
Financial Considerations
- Tax Amount: $22,333.01
- Tax Year: 2025
Disclosures and Reports
- Ownership: Fee Simple
- Special Conditions: None
- Legal Description: LORENE TERRACE LOT 15 BLOCK A LESS W 20 FT THEREOF TOG WITH THAT PART OF LOT 1 OF WEATHERBY SUB PB11 PG48 DESC AS COMM AT SW COR OF LOT 1 THN N 89 DEG 47 MIN 30 SEC E 1019.35 FT ALG S BDRY OF LOT 1 ALSO BEING N BDRY OF LORENE TERRACE PB34 PG36 TO NW COR OF LOT 15 BLOCK A OF SD LORENE TERRACE THN CONT N 89 DEG 47 MIN 30 SEC E ALG S BDRY OF SD LOT 1 200 FT TO POB THN DEPART S BDRY 31.41 FT ALG ARC OF CURVE CONCAVE SWLY RAD 20 FT CB N 45 DEG 12 MIN 53 SEC W 28.28 FT TO CURVE END THN S 89 DEG 47 MIN 30 SEC W 25.18 FT THN N 00 DEG E 121.45 FT THN N 45 DEG 39 MIN 43 SEC W 145 FT MOL TO WATERS EDGE O
- Flood Zone Info: X*
- APN: U22281814ZA0000000015.1
- Property ID: U22281814ZA0000000015.1
- Block/Lot/Section: A
Listed by Joseph P Burns Real Estate
Get Pre-Approved Today
Schools
Schools serving 9723 Yeshua Way
School District:Hillsborough County School District
| Name | Grades | Distance |
|---|---|---|
Carrollwood Elementary School 3516 McFarland Road, Tampa, FL 33618 | PK-5 | 1.2 mi |
Adams Middle School 10201 North Boulevard, Tampa, FL 33612 | 6-8 | 1.1 mi |
Chamberlain High School 9401 North Boulevard, Tampa, FL 33612 | 9-12 | 1.2 mi |
Disclaimer:
School attendance boundaries provided by ATTOM Data Solutions and are for reference only. Contact the school directly to verify enrollment eligibility.
Price & Sales History for 9723 Yeshua Way
Date
Details
Price
Change
Source
8/04/2026
Listed
$2,950,000
—
MLS
Disclaimer: Historical sales information is derived from public records provided by the county offices. Information is not guaranteed and should be independently verified.

Tax History
Tax History for 9723 Yeshua Way
Year
Property Taxes
Change
Tax Assessment
Change
2025
$22,333
8%
$1,230,177
3%
2024
$20,604
3%
$1,195,507
3%
2023
$20,020
4%
$1,160,686
6%
2021
$19,310
-1%
$1,094,058
-3%
2022
$19,466
1%
$1,126,880
4%
2021
$19,310
3%
$1,078,953
2%
2019
$18,813
1%
$1,054,695
2%
2018
$18,687
1%
$1,035,029
2%
2017
$18,498
—
$1,013,740
2%
2016
$18,428
-1%
$992,889
1%
2015
$18,649
—
$985,987
1%
2014
$18,607
—
$978,162
2%
2013
$18,687
—
$963,706
—
Disclaimer: Historical tax information is derived from public records provided by the county offices. Information is not guaranteed and should be independently verified.
Estimate the Cost
Estimate the Cost for 9723 Yeshua Way
9723 Yeshua Way, Tampa, FL 33618 (MLS# W7888248) is a Single Family property with 5 bedrooms, 6 full bathrooms and 1 partial bathroom. 9723 Yeshua Way is currently listed for $2,950,000 and was received on August 04, 2026. Want to learn more about 9723 Yeshua Way? Do you have questions about finding other Single Family real estate for sale in Tampa? You can browse all Tampa real estate or contact a Coldwell Banker agent to request more information.