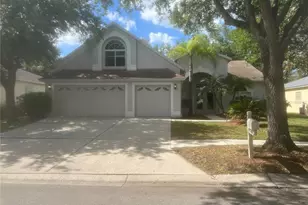
Full Property Details for MLS# TB8540793
General
- Price: $560,000
- HOA FEE: $9/month
- HOA FEE FREQ.: Annually
- Taxes: $12,479 (2025)
- Status: Active
- Type: Single Family
- Source: MidFloridaRegionalMLS
- MLS ID: TB8540793
- Updated: 9/18/2026
- Added to Site: 46 day(s) ago
Rental Information
Interior
- Number of Rooms: 9
- Interior Features: Built-in Features, Ceiling Fan(s), Crown Molding, Eating Space In Kitchen, High Ceilings, Kitchen and Family Room Combination, Primary Bedroom Main Floor, Split Bedroom, Walk-In Closet(s)
- Appliances: Dishwasher, Disposal, Dryer, Microwave, Range, Refrigerator, Washer
- Furnishings: Unfurnished
- Flooring: Luxury Vinyl, Porcelain Tile, Tile
Rooms
- Total Bathrooms: 3
- Full Bathrooms: 3
Additional Information
- Security/Safety: Security Gate
Exterior
- Exterior Features: French Doors, Rain Gutters, Sidewalk, Sprinkler Metered
Parking
- Garage: Yes
- Attached garage: Yes
- Garage Spaces: 3
- Covered Spaces: 3
- Parking Features: Driveway
Location
- Area: 33647 - Tampa / Tampa Palms
- County: Hillsborough
- Development Name: 33647 - Tampa / Tampa Palms
- Subdivision: ARBOR GREENE PH 2 UNIT 3
- Driving Directions: North on Bruce B Downs to East on Cross Creek to right into gate at Arbor Greene. Left on Arbor Wind Dr. At the traffic circle take the 2nd exit to Shadow Branch Dr. Turn left.
- Direction Faces: Northeast
School Information
- Elementary School: Hunter's Green-HB
- Middle School: Benito-HB
- High School: Wharton-HB
Community
- Community Name: 33647 - Tampa / Tampa Palms
- Community Features: Deed Restrictions, Fitness Center, Gated Community - Guard, Playground, Pool, Sidewalks, Tennis Court(s)
- Association: Yes
- Assoc. Name: Terra Management Serives, LLC
- Assoc. Fees Include: 24-Hour Guard
- Number of Pets: 2
- Pet Restrictions: Confirm with HOA
Heating & Cooling
- Cooling Type: Central Air
- Heating Type: Central
Utilities
- Sewer: Public Sewer
- Water: Public
- Utility Description: Cable TV Available, Electricity Connected, Natural Gas Connected, Sprinkler Meter, Street Lights, Water Connected
Structural Information
- Architectural Info: Traditional
- Architectural Style: Traditional
- Builder: David Weekly
- Exterior Const.: Block, Stucco, Wood Frame
- Roof: Shingle
- Stories/Levels: Two
- Square Feet: 3,001
- Sq. Ft. Source: Public Records
- Year Built: 1998
Lot Features
- Lot Size (Acres): 0.36
- Lot Size (Sq. Ft.): 15,656
- Lot Size: 15656
- Lot Dimensions: 103 x 152
- Street/Road Desc.: Paved
Financial Considerations
- Association Fee: $110
- Assoc Fee Freq.: Annually
- Assoc Fee Desc.: Required
- CDD: Yes
- Tax Amount: $12,479.07
- Tax Year: 2025
Disclosures and Reports
- Ownership: Fee Simple
- Special Conditions: None
- Legal Description: ARBOR GREENE PHASE 2 UNIT 3 LOT 45 BLOCK 4
- Flood Zone Info: X
- APN: A16272022M00000400045.0
- Property ID: A16272022M00000400045.0
- Block/Lot/Section: 4
Listed by Dalton Wade Inc

![[Address not provided], Tampa, FL 33647 - Photo 1](https://m.cbhomes.com/p/646/TB8540793/1a94E83Fd469472/pds23tp.webp)
![[Address not provided], Tampa, FL 33647 - Photo 2](https://m1.cbhomes.com/p/646/TB8540793/0e92Cef47c53470/pds23tp.webp)
![[Address not provided], Tampa, FL 33647 - Photo 3](https://m.cbhomes.com/p/646/TB8540793/AFCEaFd807C34fd/pds23tp.webp)
![[Address not provided], Tampa, FL 33647 - Photo 4](https://m1.cbhomes.com/p/646/TB8540793/06983fF8C4Bb4db/pds23tp.webp)
![[Address not provided], Tampa, FL 33647 - Photo 5](https://m.cbhomes.com/p/646/TB8540793/21A542f056C24A5/pds23tp.webp)
![[Address not provided], Tampa, FL 33647 - Photo 6](https://m1.cbhomes.com/p/646/TB8540793/4Ff61e18d25C412/pds23tp.webp)
![[Address not provided], Tampa, FL 33647 - Photo 7](https://m.cbhomes.com/p/646/TB8540793/AFB4fD3f323341a/pds23tp.webp)
![[Address not provided], Tampa, FL 33647 - Photo 8](https://m1.cbhomes.com/p/646/TB8540793/51Cf6bF4C6AF4Bf/pds23tp.webp)
![[Address not provided], Tampa, FL 33647 - Photo 9](https://m.cbhomes.com/p/646/TB8540793/A9801D582495495/pds23tp.webp)
![[Address not provided], Tampa, FL 33647 - Photo 10](https://m1.cbhomes.com/p/646/TB8540793/E6C89Ca2CC5c4F7/pds23tp.webp)
![[Address not provided], Tampa, FL 33647 - Photo 11](https://m.cbhomes.com/p/646/TB8540793/c67a84d9CC8f44e/pds23tp.webp)
![[Address not provided], Tampa, FL 33647 - Photo 12](https://m1.cbhomes.com/p/646/TB8540793/bE52945fEdA9437/pds23tp.webp)
![[Address not provided], Tampa, FL 33647 - Photo 13](https://m.cbhomes.com/p/646/TB8540793/E82c5A6420D54A1/pds23tp.webp)
![[Address not provided], Tampa, FL 33647 - Photo 14](https://m1.cbhomes.com/p/646/TB8540793/1ca72dB4bE5F4d3/pds23tp.webp)
![[Address not provided], Tampa, FL 33647 - Photo 15](https://m.cbhomes.com/p/646/TB8540793/F03136EEAEfB4E2/pds23tp.webp)
![[Address not provided], Tampa, FL 33647 - Photo 16](https://m1.cbhomes.com/p/646/TB8540793/A6E0E0d09E4045f/pds23tp.webp)
![[Address not provided], Tampa, FL 33647 - Photo 17](https://m.cbhomes.com/p/646/TB8540793/E5a1b50010c845d/pds23tp.webp)
![[Address not provided], Tampa, FL 33647 - Photo 18](https://m1.cbhomes.com/p/646/TB8540793/88e1ae6a3D1F4E0/pds23tp.webp)
![[Address not provided], Tampa, FL 33647 - Photo 19](https://m.cbhomes.com/p/646/TB8540793/569b6758cA11451/pds23tp.webp)
![[Address not provided], Tampa, FL 33647 - Photo 20](https://m1.cbhomes.com/p/646/TB8540793/33cDCF9C7ca94cc/pds23tp.webp)
![[Address not provided], Tampa, FL 33647 - Photo 21](https://m.cbhomes.com/p/646/TB8540793/21eED45e59204f4/pds23tp.webp)
![[Address not provided], Tampa, FL 33647 - Photo 22](https://m1.cbhomes.com/p/646/TB8540793/dEEA6e56b5F64d9/pds23tp.webp)
![[Address not provided], Tampa, FL 33647 - Photo 23](https://m.cbhomes.com/p/646/TB8540793/cc4B9BF09aE449a/pds23tp.webp)
![[Address not provided], Tampa, FL 33647 - Photo 24](https://m1.cbhomes.com/p/646/TB8540793/8d1C449E04E1478/pds23tp.webp)
![[Address not provided], Tampa, FL 33647 - Photo 25](https://m.cbhomes.com/p/646/TB8540793/9aFbAbF8cac84b2/pds23tp.webp)
![[Address not provided], Tampa, FL 33647 - Photo 26](https://m1.cbhomes.com/p/646/TB8540793/22803056811D4A4/pds23tp.webp)
![[Address not provided], Tampa, FL 33647 - Photo 27](https://m.cbhomes.com/p/646/TB8540793/2E34e639b5Ac4E5/pds23tp.webp)
![[Address not provided], Tampa, FL 33647 - Photo 28](https://m1.cbhomes.com/p/646/TB8540793/8cE3929A64c9444/pds23tp.webp)
![[Address not provided], Tampa, FL 33647 - Photo 29](https://m.cbhomes.com/p/646/TB8540793/Ac5bCFC1529C48e/pds23tp.webp)
![[Address not provided], Tampa, FL 33647 - Photo 30](https://m1.cbhomes.com/p/646/TB8540793/12f1C96401da441/pds23tp.webp)
![[Address not provided], Tampa, FL 33647 - Photo 31](https://m.cbhomes.com/p/646/TB8540793/f59C6615285045c/pds23tp.webp)
![[Address not provided], Tampa, FL 33647 - Photo 32](https://m1.cbhomes.com/p/646/TB8540793/C3088794857041E/pds23tp.webp)
![[Address not provided], Tampa, FL 33647 - Photo 33](https://m.cbhomes.com/p/646/TB8540793/987D9835ce05443/pds23tp.webp)
![[Address not provided], Tampa, FL 33647 - Photo 34](https://m1.cbhomes.com/p/646/TB8540793/b47C4c6410cD411/pds23tp.webp)
![[Address not provided], Tampa, FL 33647 - Photo 35](https://m.cbhomes.com/p/646/TB8540793/AA8394672a484BF/pds23tp.webp)
![[Address not provided], Tampa, FL 33647 - Photo 36](https://m1.cbhomes.com/p/646/TB8540793/6E88D8096d9143E/pds23tp.webp)
![[Address not provided], Tampa, FL 33647 - Photo 37](https://m.cbhomes.com/p/646/TB8540793/664311291bf14f2/pds23tp.webp)
![[Address not provided], Tampa, FL 33647 - Photo 38](https://m1.cbhomes.com/p/646/TB8540793/529fdB7e3B3D4a0/pds23tp.webp)
![[Address not provided], Tampa, FL 33647 - Photo 39](https://m.cbhomes.com/p/646/TB8540793/B21dE652C8584B5/pds23tp.webp)
![[Address not provided], Tampa, FL 33647 - Photo 40](https://m1.cbhomes.com/p/646/TB8540793/Ebd1B20E437246A/pds23tp.webp)
![[Address not provided], Tampa, FL 33647 - Photo 41](https://m.cbhomes.com/p/646/TB8540793/6aCd888777954ea/pds23tp.webp)
![[Address not provided], Tampa, FL 33647 - Photo 42](https://m1.cbhomes.com/p/646/TB8540793/fefDc21FA11B4D1/pds23tp.webp)
![[Address not provided], Tampa, FL 33647 - Photo 43](https://m.cbhomes.com/p/646/TB8540793/fDc67DaF6B9F4e2/pds23tp.webp)
![[Address not provided], Tampa, FL 33647 - Photo 44](https://m1.cbhomes.com/p/646/TB8540793/418e1ADFAC6041C/pds23tp.webp)
![[Address not provided], Tampa, FL 33647 - Photo 45](https://m.cbhomes.com/p/646/TB8540793/Eb0070c8f5874D8/pds23tp.webp)