This is a carousel with tiles that activate property listing cards. Use the previous and next buttons to navigate.
1/92
$6,600,000
This is a carousel with tiles that activate property listing cards. Use the previous and next buttons to navigate.
1/92
Property Description
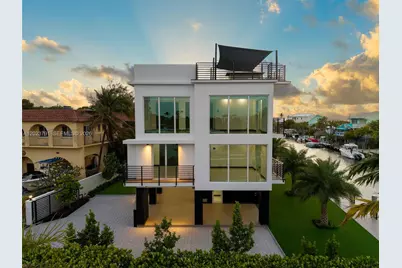
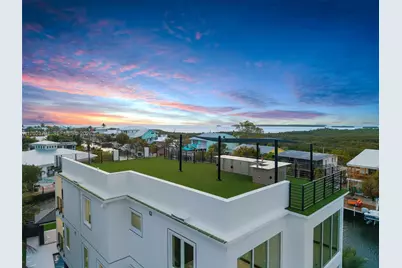
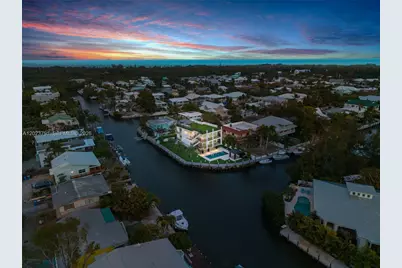
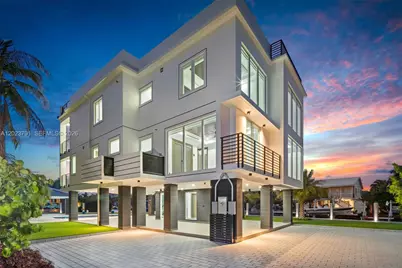
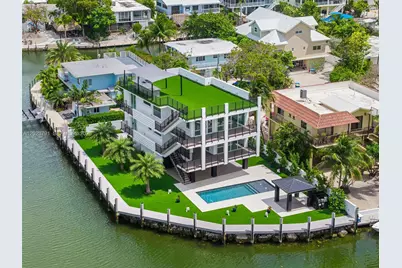
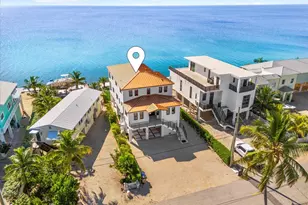
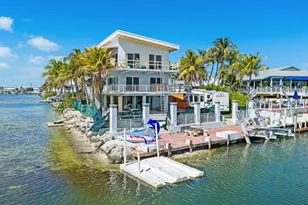
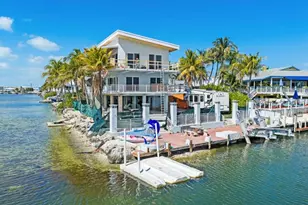
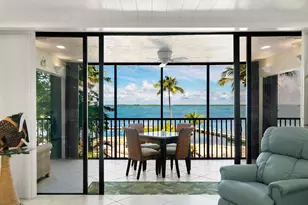
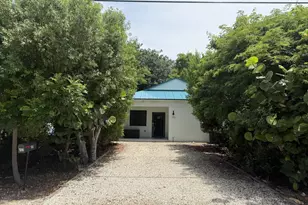
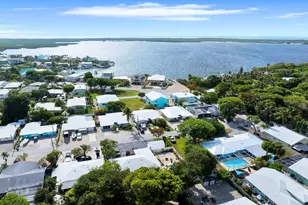
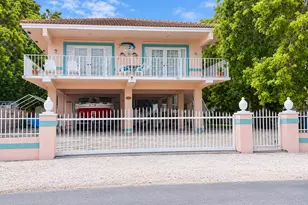
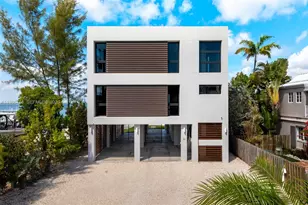
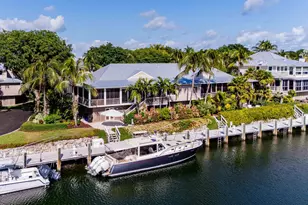
Experience luxury waterfront living in the Florida Keys with this exceptional estate, ideally located at the end of a quiet street. Boasting 173 feet of deep-water dockage and a large turning basin, it easily accommodates yachts, sportfishing boats, and high-performance vessels. This 5-bedroom, 4-bathroom smart home blends elegance with durability, featuring high-end interior finishes and premium composite wood exteriors designed for the coastal environment. Inside, enjoy a private elevator, whole-home surround sound, and smart technology with programmable hubs in every room. Audio flows seamlessly throughout the home, pool area, and rooftop deck. Designed for convenience, the home includes two laundry rooms and a chef's kitchen equipped with top-tier Thermador appliances. Spacious interiors open to a private outdoor retreat with a resort-style pool, sun shelf, gazebo, and expansive balconies offering stunning bay views and unforgettable sunsets near Toilet Seat Cut. The nearly 2,000 sq ft rooftop terrace is a standout feature, complete with turf, bar, BBQ area, and panoramic views, perfect for entertaining. With direct bay access and a short ride to Tavernier Creek, reaching the Atlantic Ocean is quick and easy. Owner financing available.
Full Property Details
Full Property Details for 265 Pueblo St
General
- Price: $6,600,000
- Taxes: $6,021 (2025)
- Status: Active
- Type: Single Family
- Source: Greater_Miami
- MLS ID: A12023791
- Updated: 5/22/2026
- Added to Site: 49 day(s) ago
Interior
- Interior Features: First Floor Entry, Elevator, Entrance Foyer, Walk-In Closet(s), Other
- Appliances: Dishwasher, Disposal, Microwave, Electric Range, Refrigerator
- Flooring: Tile
Rooms
Bathrooms
- Total Bathrooms: 3
- Full Bathrooms: 3
- Primary Bathroom: Dual Sinks, Shower Only
Bedrooms
- Total Bedrooms: 5
- Bedroom Features: Primary Bath Shower, Primary Bedroom Upstairs
Other Rooms
- Living Room: Other Sq. Ft.
- Dining Room: Family/Dining Combination
- Laundry: Washer/Dryer Hook-Up
Additional Information
- Pool: Yes
- Pool Description: In Ground, Concrete, 20x40
- Security/Safety: Smoke Detector
- Equipment: Elevator
Exterior
- Exterior Features: Barbecue, Lighting, Open Balcony
- Deck/Patio: Awning(s), Deck, Open Balcony, Open Porch
Parking
- Parking Features: Driveway, Paver Block
Location
- Area: Indian Waterways
- County: Monroe County
- Subdivision: INDIAN WATERWAYS
- Building Name: INDIAN WATERWAYS
- Direction Faces: South
Community
- Community Name: Indian Waterways
Heating & Cooling
- Air Conditioning: Yes
- Cooling Type: Ceiling Fan(s), Central Air
- Heating Type: Central
Utilities
- Sewer: Public Sewer
- Water: Municipal Water
Structural Information
- Architectural Style: Attached, Three Or More Stories
- Structure Type: House
- Detached/Attached: Detached
- Construction: CBS Construction
- Roof: Concrete
- Windows: Complete Impact Glass, Blinds, High Impact Windows, Impact Glass
- Doors: High Impact Doors
- Entry Location: Foyer
- Building Size: 7744
- Square Feet: 2,752
- Living Area: 2,752 Sq. Ft.
- Year Built: 2025
- Property Condition: New Construction
Lot Features
- Property View: Bay, Canal
- Lot Size (Sq. Ft.): 8,528
- Frontage Feet: 173
- Lot Features: Less Than 1/4 Acre Lot
- Zoning: IS-M
- Fencing (Description): Fenced
Water Features
- Water Front: Yes
- Water View: Yes
- Water Front Desc.: Ocean Access, Canal Front, Canal Width 121 Feet Or More
Financial Considerations
- Price Per Sq. Ft.: $2,398.26
- Tax Amount: $6,021
- Tax Year: 2025
- Terms: All Cash, Conventional, FHA, Owner Will Carry
Disclosures and Reports
- Legal Description: BK 5 LT 1 INDIAN WATERWAYS PB4-29 PLANTATION KEY OR480-721 OR708-18/25 OR708-35 OR755-329 OR755-327 OR780-879 OR779-694 OR785-1811 OR797-243
- Restrictions: No Restrictions, Ok To Lease
- Inclusions: Community Boat Dock, Community Boat Ramp, Private Dock, Private Dock
- Property ID: 00423870-000000
Listed by American Caribbean Real Estate

Get Pre-Approved Today
Schools
Schools serving 265 Pueblo St
School District:Monroe County School District, Middle Torch Key, FL
| Name | Grades | Distance |
|---|---|---|
Plantation Key School 100 Lake Road, Tavernier, FL 33070 | PK-8 | 0.4 mi |
Coral Shores High School 89901 Old Highway, Tavernier, FL 33070 | 9-12 | 0.7 mi |
Disclaimer:
School attendance boundaries provided by ATTOM Data Solutions and are for reference only. Contact the school directly to verify enrollment eligibility.
Price & Sales History for 265 Pueblo St
Date
Details
Price
Change
Source
5/22/2026
Listed
$6,600,000
1157.14%
MLS
11/03/2020
Sold
$525,000
—
Public Record
Disclaimer: Historical sales information is derived from public records provided by the county offices. Information is not guaranteed and should be independently verified.
Tax History
Tax History for 265 Pueblo St
Year
Property Taxes
Change
Tax Assessment
Change
2025
$6,021
7%
$760,133
—
2024
$5,632
11%
$759,592
20%
2023
$5,074
22%
$635,422
47%
2021
$4,159
-9%
$432,321
-20%
2022
$4,561
10%
$543,148
32%
2021
$4,159
73%
$411,752
69%
2019
$2,399
1%
$243,279
1%
2018
$2,379
29%
$242,028
-1%
2017
$1,844
-22%
$245,028
1%
2016
$2,356
10%
$242,694
80%
2015
$2,140
22%
$134,610
10%
2014
$1,754
-12%
$122,373
-14%
2013
$1,982
—
$143,125
—
Disclaimer: Historical tax information is derived from public records provided by the county offices. Information is not guaranteed and should be independently verified.
Estimate the Cost
Estimate the Cost for 265 Pueblo St
Home Warranty : Included
265 Pueblo St, Tavernier, FL 33070 (MLS# A12023791) is a Single Family property with 5 bedrooms and 3 full bathrooms. 265 Pueblo St is currently listed for $6,600,000 and was received on May 22, 2026. Want to learn more about 265 Pueblo St? Do you have questions about finding other Single Family real estate for sale in Tavernier? You can browse all Tavernier real estate or contact a Coldwell Banker agent to request more information.