This is a carousel with tiles that activate property listing cards. Use the previous and next buttons to navigate.
1/49
$799,900 Just Listed
This is a carousel with tiles that activate property listing cards. Use the previous and next buttons to navigate.
1/49
Property Description
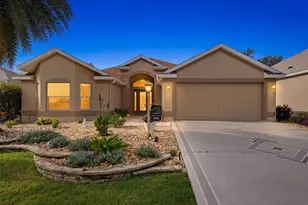
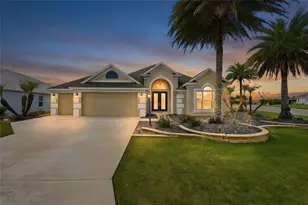
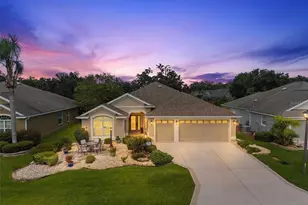
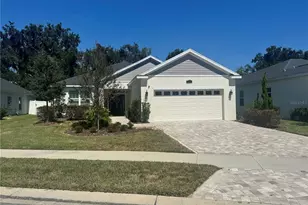
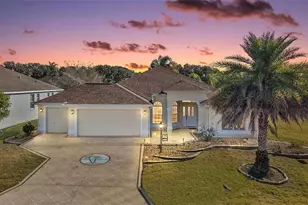
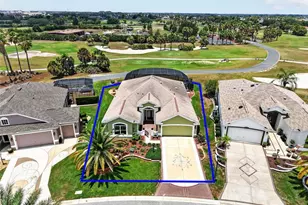
Welcome to 1064 Alcove Loop! BOND PAID on this beautiful TURNKEY GOLF COURSE HOME! From the moment you arrive, you'll appreciate the BEAUTIFUL LANDSCAPING, OUTDOOR LIGHTING, EXPOXY FINISHED FRONT ENTRY AND GARAGE, with a BRAND NEW LEADED GLASS front door. NEW ROOF (2024), provides added peace of mind. Step inside to SOARING 10 FT CEILINGS, NEW LUXURY VINYL FLOORING AND 5" BASEBOARDS and NEW CEILING FANS! The kitchen features GRANITE COUNTERS, PULL OUT SHELVES, and a MIELE dishwasher perfect for everyday living and entertaining. The SPACIOUS PRIMARY SUITE features a NEW CUSTOM CLOSET SYSTEM, and the FINISHED LAUNDRY ROOM provides even more functionality with a pantry and office area complete with a REVERSE OSMOSIS WATER SYSTEM. Now for the FLORIDA LIFESTYLE you've been waiting for! Step outside to your EXPANSIVE ENCLOSED FLORIDA ROOM. Just outside you'll enjoy your PRIVATE SPA and OUTDOOR KITCHEN, creating the perfect setting for relaxing, entertaining friends, or enjoying beautiful Florida days and evenings right at home. Additional upgrades include a GE WHOLE HOUSE CARBON FILTRATION SYSTEM AND WATER SOFTENER, AIR CLEANER, INSULATED GARAGE DOOR, SMART GARAGE DOOR OPENER, GARAGE WIRED FOR AN ELECTRIC VEHICLE, and an attic for additional storage. Located on ROOSEVELT EXECUTIVE GOLF COURSE, TRUMAN POOL is in your backyard. Golf cart available separately. Schedule your showing today!
Full Property Details
Full Property Details for 1064 Alcove Loop
General
- Price: $799,900
- Taxes: $5,519 (2025)
- Status: Active
- Type: Single Family
- Source: MidFloridaRegionalMLS
- MLS ID: G5116616
- Updated: 8/21/2026
- Added to Site: 1 day(s) ago
Rental Information
- Min. Lease: 8-12 Months
Interior
- Number of Rooms: 7
- Interior Features: Kitchen and Family Room Combination, Solid Surface Counters
- Appliances: Built-In Oven, Dishwasher, Dryer, Microwave, Refrigerator, Washer
- Furnishings: Turnkey
- Flooring: Ceramic Tile
Rooms
Bathrooms
- Total Bathrooms: 2
- Full Bathrooms: 2
Bedrooms
- Total Bedrooms: 3
Other Rooms
- Laundry: Inside
Additional Information
- Spa: Yes
- Spa Description: Above Ground, Heated
Exterior
- Exterior Features: Irrigation System, Outdoor Kitchen, Rain Gutters
Parking
- Garage: Yes
- Attached garage: Yes
- Garage Spaces: 2
- Covered Spaces: 2
Location
- Area: 32162 - Lady Lake/The Villages
- County: Sumter
- Development Name: 32162 - Lady Lake/The Villages
- Subdivision: VILLAGES OF SUMTER
- Driving Directions: From CR 466A, take Canal Street north. Follow signs to Hemingway. Use GPS for final directions.
- Direction Faces: Northwest
School Information
- Elementary School: Wildwood Elementary
- Middle School: Wildwood Middle
- High School: Wildwood High
Community
- Community Name: 32162 - Lady Lake/The Villages
- Community Features: Deed Restrictions, Golf Carts OK, Golf, Pool
- Number of Pets: 2
- Pet Restrictions: see deed restrictions
- Adult Community: Yes
Heating & Cooling
- Cooling Type: Central Air
- Heating Type: Central
Utilities
- Sewer: Public Sewer
- Water: Public
- Utility Description: BB/HS Internet Available, Electricity Connected, Sewer Connected, Water Connected
Structural Information
- Exterior Const.: Block, Stucco
- Roof: Shingle
- Stories/Levels: One
- Square Feet: 2,000
- Sq. Ft. Source: Public Records
- Year Built: 2008
Lot Features
- Lot Size (Acres): 0.16
- Lot Size (Sq. Ft.): 6,761
- Lot Size: 6761
- Street/Road Desc.: Paved
Financial Considerations
- Assoc Fee Desc.: None
- CDD: Yes
- Tax Amount: $5,519.62
- Tax Year: 2025
Disclosures and Reports
- Ownership: Fee Simple
- Special Conditions: None
- Legal Description: LOT 30 THE VILLAGES OF SUMTER UNIT NO 144 PB 10 PGS 13-13B
- Flood Zone Info: X
- APN: G02G030
- Property ID: G02G030
Listed by Worth Clark Realty
Get Pre-Approved Today
Schools
Schools serving 1064 Alcove Loop
School District:Sumter County School District, Bushnell, FL
| Name | Grades | Distance |
|---|---|---|
Wildwood Elementary School 300 Huey Street, Wildwood, FL 34785 | PK-5 | 3.8 mi |
Wildwood Middle/ High School 700 Huey Street, Wildwood, FL 34785 | 6-12 | 3.4 mi |
Disclaimer:
School attendance boundaries provided by ATTOM Data Solutions and are for reference only. Contact the school directly to verify enrollment eligibility.
Price & Sales History for 1064 Alcove Loop
Date
Details
Price
Change
Source
8/21/2026
Listed
$799,900
26.97%
MLS
5/02/2024
Sold
$630,000
—
Public Record
Disclaimer: Historical sales information is derived from public records provided by the county offices. Information is not guaranteed and should be independently verified.
Tax History
Tax History for 1064 Alcove Loop
Year
Property Taxes
Change
Tax Assessment
Change
2024
$5,447
—
$447,180
—
2024
$5,447
4%
$445,970
-2%
2023
$5,240
14%
$456,390
33%
2021
$4,612
-7%
$343,850
-9%
2022
$4,937
7%
$378,230
11%
2021
$4,612
6%
$340,630
17%
2019
$4,359
21%
$291,220
10%
2018
$3,590
-31%
$264,750
-1%
2017
$5,225
21%
$266,720
17%
2016
$4,333
-1%
$227,400
1%
2015
$4,358
-4%
$225,820
1%
2014
$4,536
-2%
$224,030
1%
2013
$4,617
—
$220,720
—
Disclaimer: Historical tax information is derived from public records provided by the county offices. Information is not guaranteed and should be independently verified.
Estimate the Cost
Estimate the Cost for 1064 Alcove Loop
1064 Alcove Loop, The Villages, FL 32162 (MLS# G5116616) is a Single Family property with 3 bedrooms and 2 full bathrooms. 1064 Alcove Loop is currently listed for $799,900 and was received on August 21, 2026. Want to learn more about 1064 Alcove Loop? Do you have questions about finding other Single Family real estate for sale in The Villages? You can browse all The Villages real estate or contact a Coldwell Banker agent to request more information.